Seller is willing to give 6 months of HOA at closing**Fully Renovated 2-Bed, 2-Bath Condo with Patio in Altamonte Springs! Don't miss this incredible opportunity to own a beautifully remodeled condo in the heart of Altamonte Springs! This 2-bedroom, 2-bathroom unit features a modern kitchen with **silestone countertops**, updated bathrooms, and stylish finishes throughout. Enjoy the convenience of a private patio and a prime location close to shopping, dining, major highways, and top-rated schools. Whether you're a **first-time homebuyer or an investor (has a tenant)**. Schedule your showing today!
For sale
Price cut: $10K (7/28)
$165,000
200 AFTON SQUARE #108, ALTAMONTE SPRINGS, FL 32714
2beds
1,084sqft
Condominium
Built in 1988
-- sqft lot
$-- Zestimate®
$152/sqft
$618/mo HOA
What's special
Stylish finishes throughoutPrivate patioModern kitchenSilestone countertopsUpdated bathrooms
- 176 days
- 98
- 13
Zillow last checked:
Listing updated:
Listed by:
Carla Valero De Gimenez 561-480-2377,
AVANTI WAY REALTY LLC 305-229-1146
Source: Stellar MLS,MLS#: O6294078 Originating MLS: Orlando Regional
Originating MLS: Orlando Regional
Facts & features
Interior
Bedrooms & bathrooms
- Bedrooms: 2
- Bathrooms: 2
- Full bathrooms: 2
Primary bedroom
- Features: Walk-In Closet(s)
- Level: First
Bedroom 2
- Features: Built-in Closet
- Level: First
Dining room
- Level: First
Kitchen
- Level: First
Living room
- Level: First
Heating
- Central
Cooling
- Central Air
Appliances
- Included: Cooktop, Dishwasher, Dryer, Electric Water Heater, Microwave, Refrigerator, Washer
- Laundry: Laundry Closet
Features
- Open Floorplan
- Flooring: Laminate, Porcelain Tile
- Has fireplace: Yes
- Fireplace features: Decorative
Interior area
- Total structure area: 1,326
- Total interior livable area: 1,084 sqft
Property
Features
- Levels: Two
- Stories: 2
- Exterior features: Courtyard, Tennis Court(s)
Lot
- Size: 522 Square Feet
Details
- Parcel number: 16212952911001080
- Zoning: MOR-2
- Special conditions: None
Construction
Type & style
- Home type: Condo
- Property subtype: Condominium
Materials
- Stucco, Wood Frame
- Foundation: Slab
- Roof: Metal
Condition
- New construction: No
- Year built: 1988
Utilities & green energy
- Sewer: Public Sewer
- Water: Public
- Utilities for property: Electricity Connected, Sewer Available, Sewer Connected
Community & HOA
Community
- Features: Buyer Approval Required, Clubhouse, Fitness Center, Gated Community - No Guard, Pool, Tennis Court(s)
- Pet fee: $0 monthly
- Subdivision: OASIS AT PEARL LAKE A CONDO
HOA
- Has HOA: Yes
- Services included: Maintenance Structure, Pest Control, Pool Maintenance, Sewer, Water
- HOA fee: $618 monthly
- HOA name: Ursula Muñoz
- HOA phone: 407-862-6115
Location
- Region: Altamonte Springs
Financial & listing details
- Price per square foot: $152/sqft
- Tax assessed value: $155,358
- Annual tax amount: $2,158
- Date on market: 3/27/2025
- Cumulative days on market: 526 days
- Ownership: Condominium
- Total actual rent: 0
- Electric utility on property: Yes
- Road surface type: Asphalt
Estimated market value
Not available
Estimated sales range
Not available
$1,611/mo
Price history
| Date | Event | Price |
|---|---|---|
| 7/28/2026 | Price change | $165,000-5.7%$152/sqft |
Source:  Stellar MLS #O6294078 Report a problem Stellar MLS #O6294078 Report a problem | ||
| 4/25/2026 | Listed for sale | $175,000-7.9%$161/sqft |
Source: Stellar MLS #O6294078 Report a problem | ||
| 3/25/2026 | Listing removed | $190,000$175/sqft |
Source: Stellar MLS #O6294078 Report a problem | ||
| 10/14/2025 | Price change | $190,000-9.5%$175/sqft |
Source: Stellar MLS #O6294078 Report a problem | ||
| 8/4/2025 | Price change | $210,000-4.5%$194/sqft |
Source: Stellar MLS #O6294078 Report a problem | ||
| 3/27/2025 | Listed for sale | $220,000+22.2%$203/sqft |
Source: Stellar MLS #O6294078 Report a problem | ||
| 8/26/2024 | Listing removed | $180,000$166/sqft |
Source: Stellar MLS #O6195000 Report a problem | ||
| 8/16/2024 | Price change | $180,000-5.3%$166/sqft |
Source: Stellar MLS #O6195000 Report a problem | ||
| 5/30/2024 | Price change | $190,000-7.3%$175/sqft |
Source: Stellar MLS #O6195000 Report a problem | ||
| 4/10/2024 | Listed for sale | $205,000+144%$189/sqft |
Source: Stellar MLS #O6195000 Report a problem | ||
| 11/8/2013 | Sold | $84,000+31.3%$77/sqft |
Source: Stellar MLS #O5146423 Report a problem | ||
| 12/11/2012 | Sold | $64,000-7.2%$59/sqft |
Source: Stellar MLS #O5131613 Report a problem | ||
| 11/28/2012 | Listed for sale | $69,000-61.6%$64/sqft |
Source: Central Orlando Realty LLC DBA Keller Williams at the Parks #O5131613 Report a problem | ||
| 3/21/2007 | Sold | $179,900$166/sqft |
Source: Public Record Report a problem | ||
Public tax history
| Year | Property taxes | Tax assessment |
|---|---|---|
| 2025 | $2,350 +8.9% | $124,522 +10% |
| 2024 | $2,158 +22.8% | $113,202 +10% |
| 2023 | $1,758 +13.5% | $102,911 +10% |
| 2022 | $1,550 +8.6% | $93,555 +10% |
| 2021 | $1,427 +0.4% | $85,050 +1.8% |
| 2020 | $1,421 +9.3% | $83,576 +10% |
| 2019 | $1,300 | $75,978 |
| 2018 | $1,300 -1.1% | $75,978 |
| 2017 | $1,315 -1.5% | $75,978 |
| 2016 | $1,336 -3.1% | $75,978 +4.7% |
| 2015 | $1,379 | $72,576 |
| 2014 | $1,379 +57.9% | $72,576 +56.1% |
| 2013 | $873 -33.7% | $46,494 -35.9% |
| 2009 | $1,317 -43.5% | $72,576 -45.3% |
| 2008 | $2,333 -7.4% | $132,678 -10% |
| 2007 | $2,520 | $147,420 |
Find assessor info on the county website
Monthly payment
Est. payment
Payment breakdown
Explore the cost of this home by adjusting the details. Changes won't be saved.Climate risks
Neighborhood: 32714
Nearby schools
Schools provided by the listing agent
- Elementary: Bear Lake Elementary
- Middle: Teague Middle
- High: Lake Brantley High
Source: Stellar MLS. This data may not be complete. We recommend contacting the local school district to confirm school assignments for this home.
- $105,0001 bd1 ba674 sqft200 Afton Sq UNIT 204, Altamonte Springs, FL 32714Sold
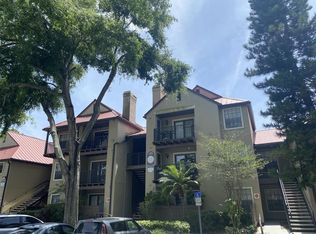
- $179,0002 bd2 ba1k sqft200 Afton Sq UNIT 107, Altamonte Springs, FL 32714Sold

- $205,0002 bd2 ba1k sqft200 Afton Sq UNIT 201, Altamonte Springs, FL 32714Sold
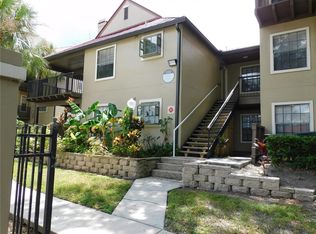
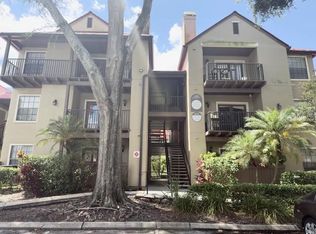
- $179,0002 bd2 ba1k sqft200 Afton Sq #11102, Altamonte Springs, FL 32714For Sale
Similar homes
- $162,0002 bd2 ba1k sqft629 DORY LANE #202, ALTAMONTE SPRINGS, FL 32714For Sale

 MLS ID #O6427567, Dirimo Chourio, VESTA REALTY LLC. Stellar MLS
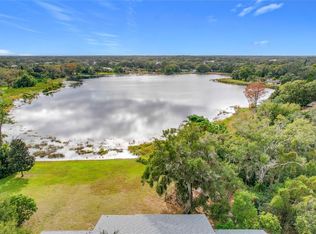
 - $162,5003 bd2 ba1.3k sqft4166 PLANTATION COVE DRIVE #505, ORLANDO, FL 32810For Sale
 MLS ID #O6400023, Simi Lakhani, KELLER WILLIAMS CLASSIC. Stellar MLS
 - $159,0002 bd2 ba1.2k sqft540 ORANGE DRIVE #13, ALTAMONTE SPRINGS, FL 32701For Sale
 MLS ID #O6382136, Edward Guerrette LLC, HAMLIN REALTY. Stellar MLS
 - $164,0002 bd2 ba1k sqft8215 SUN SPRING CIRCLE #43, ORLANDO, FL 32825For Sale
 MLS ID #O6445853, Michael Morris, COLDWELL BANKER REALTY. Stellar MLS
 - $160,0002 bd2 ba999 sqft6114 PEREGRINE AVENUE #D03, ORLANDO, FL 32819For SaleMLS ID #O6291605, Christine Elias, COLDWELL BANKER REALTY. Stellar MLS
- $139,0002 bd2 ba1k sqft568 ORANGE DRIVE #50, ALTAMONTE SPRINGS, FL 32701For SaleMLS ID #O6405353, Monica Perlas, COLDWELL BANKER REALTY. Stellar MLS
- $169,9002 bd2 ba1k sqft3000 S SEMORAN BOULEVARD #9, ORLANDO, FL 32822For SaleMLS ID #O6434902, Frank Kusiak, MY FLORIDA HOME CENTER REAL ESTATE. Stellar MLS
- $189,5002 bd3 ba1.3k sqft8105 OLYMPIA CT, LONGWOOD, FL 32779For SaleMLS ID #O6441821, David Basher, PINECREST REAL ESTATE MNGT. Stellar MLS
- $170,0002 bd2 ba1k sqft5144 CONROY ROAD #35, ORLANDO, FL 32811For SaleMLS ID #O6447485, Kimone Campbell, LPT REALTY, LLC. Stellar MLS
- $170,0003 bd2 ba1.1k sqft240 MOREE LOOP #3, WINTER SPRINGS, FL 32708For SaleMLS ID #O6399451, Christine Landrau, MARK SPAIN REAL ESTATE. Stellar MLS
- $130,0002 bd2 ba1.1k sqft4160 VERSAILLES DRIVE #4160D, ORLANDO, FL 32808For SaleMLS ID #O6419805, Leonardo Dias Gomes, CREEGAN GROUP. Stellar MLS
- $138,0002 bd2 ba1.1k sqft5572 METROWEST BOULEVARD #209, ORLANDO, FL 32811For SaleMLS ID #O6364993, Shirley Chen, GOLDEN PACIFIC REALTY INC. Stellar MLS
- $139,0002 bd2 ba1.2k sqft2101 HONOUR ROAD #2101, ORLANDO, FL 32839For SaleMLS ID #O6443271, Silvia Illanez, FLORIDA REALTY INVESTMENTS. Stellar MLS
- $159,9002 bd2 ba979 sqft2302 MID TOWN TERRACE #1228, ORLANDO, FL 32839For SaleMLS ID #O6428662, Nuria Laso, URBAN CITY REALTY LLC. Stellar MLS
- $172,5002 bd1 ba851 sqft731 SUGAR BAY WAY #103, LAKE MARY, FL 32746For SaleMLS ID #O6395068, Francine Arroyo Santowski, BHHS FLORIDA REALTY. Stellar MLS
- $155,0002 bd3 ba1.1k sqft6060 VILLAGE CIRCLE #6060, ORLANDO, FL 32822For SaleMLS ID #V4946125, Millie Doyle, THE KEYES COMPANY. Stellar MLS
- $179,0002 bd2 ba1.1k sqft3721 S LAKE ORLANDO PARKWAY #7, ORLANDO, FL 32808For SaleMLS ID #O6389845, George Bateman, III, RP INVESTMENT REALTY LLC. Stellar MLS
- $166,9002 bd2 ba980 sqft5613 BLUE SHADOWS COURT #60-2, ORLANDO, FL 32811For SaleMLS ID #O6416784, Tae Harper, ALFANO PROPERTY MANAGEMENT. Stellar MLS
- $165,0002 bd2 ba864 sqft1932 LAKE ATRIUMS CIRCLE #69, ORLANDO, FL 32839For SaleMLS ID #S5143466, Gilberto Imery, GILVAN REALTY CORP.. Stellar MLS
- $150,0002 bd2 ba1.1k sqft5548 METROWEST BOULEVARD #209, ORLANDO, FL 32811For SaleMLS ID #O6345859, Maria Kaftanovskaya, CENTURY 21 CARIOTI. Stellar MLS
