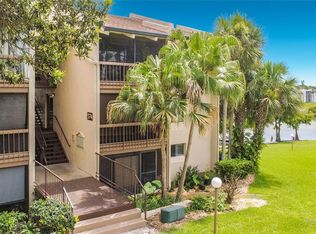
Virtually Staged. Back on the market, Buyer's financing fell through! Wake up to peaceful water views in this beautifully updated 2-bedroom, 2-bath condo nestled within the lakefront community of Sandy Cove in Altamonte Springs. Positioned on the top floor, this residence offers added privacy with no upstairs neighbors. Inside, you’ll find a bright and inviting layout featuring fresh interior paint, a combination of tile and new luxury vinyl flooring, and spacious living areas designed for comfortable everyday living. The kitchen is equipped with granite countertops, custom cabinetry, and ample storage space. Sliding doors lead to a private balcony where you can enjoy relaxing views of both the pool and Lake Orienta. The primary suite offers tranquil water views and a private en-suite bath, while the secondary bedroom is generously sized and filled with natural light. Residents of Sandy Cove enjoy an array of amenities including private access to Lake Orienta with a boat ramp, multiple swimming pools, tennis courts, clubhouse, walking paths, laundry facilities, and a car wash area. Only two minutes drive and 8 minutes walk to shopping centers, top rated hospitals, restaurants, and entertainment. A wonderful opportunity to enjoy convenient, low-maintenance living in a scenic waterfront setting.
For sale
Price cut: $10K (7/30)
$139,000
568 ORANGE DRIVE #50, ALTAMONTE SPRINGS, FL 32701
2beds
1,029sqft
Condominium
Built in 1972
-- sqft lot
$134,600 Zestimate®
$135/sqft
$599/mo HOA
What's special
Multiple swimming poolsTennis courtsFresh interior paintBright and inviting layoutAmple storage spacePeaceful water viewsCustom cabinetry
- 127 days
- 444
- 33
Zillow last checked:
Listing updated:
Listed by:
Monica Perlas 407-446-8086,
COLDWELL BANKER REALTY 407-352-1040
Source: Stellar MLS,MLS#: O6405353 Originating MLS: Orlando Regional
Originating MLS: Orlando Regional
Facts & features
Interior
Bedrooms & bathrooms
- Bedrooms: 2
- Bathrooms: 2
- Full bathrooms: 2
Primary bedroom
- Features: Built-in Closet
- Level: First
Bedroom 2
- Features: Built-in Closet
- Level: First
Kitchen
- Level: First
Living room
- Level: First
Heating
- Central
Cooling
- Central Air
Appliances
- Included: Dishwasher, Microwave, Range, Refrigerator
- Laundry: Outside
Features
- Ceiling Fan(s), Eating Space In Kitchen, Living Room/Dining Room Combo
- Flooring: Tile, Vinyl
- Has fireplace: No
Interior area
- Total structure area: 1,019
- Total interior livable area: 1,029 sqft
Video & virtual tour
Property
Features
- Levels: One
- Stories: 1
- Exterior features: Balcony, Lighting, Sidewalk, Tennis Court(s)
Lot
- Size: 448 Square Feet
Details
- Parcel number: 13212952100000500
- Zoning: R-3
- Special conditions: None
Construction
Type & style
- Home type: Condo
- Property subtype: Condominium
Materials
- Block, Concrete, Stucco
- Foundation: Block, Slab
- Roof: Shingle
Condition
- Completed
- New construction: No
- Year built: 1972
Utilities & green energy
- Sewer: Public Sewer
- Water: Public
- Utilities for property: Electricity Connected, Water Connected
Community & HOA
Community
- Features: Clubhouse, Community Mailbox, Pool, Tennis Court(s)
- Pet fee: $0 monthly
- Subdivision: SANDY COVE
HOA
- Has HOA: Yes
- Services included: Community Pool, Maintenance Structure, Maintenance Grounds, Pool Maintenance, Recreational Facilities, Trash, Water
- HOA fee: $599 monthly
- HOA name: Top Notch
- HOA phone: 407-644-4406
Location
- Region: Altamonte Springs
Financial & listing details
- Price per square foot: $135/sqft
- Annual tax amount: $2,230
- Date on market: 5/6/2026
- Cumulative days on market: 203 days
- Ownership: Fee Simple
- Total actual rent: 0
- Electric utility on property: Yes
- Road surface type: Paved
Estimated market value
$134,600
$128,000 - $141,000
$1,652/mo
Price history
| Date | Event | Price |
|---|---|---|
| 8/27/2026 | Listed for rent | $1,650$2/sqft |
Source: Stellar MLS #O6436208 Report a problem | ||
| 7/30/2026 | Price change | $139,000-6.7%$135/sqft |
Source:  Stellar MLS #O6405353 Report a problem Stellar MLS #O6405353 Report a problem | ||
| 7/7/2026 | Price change | $149,000-2.6%$145/sqft |
Source: Stellar MLS #O6405353 Report a problem | ||
| 6/16/2026 | Pending sale | $153,000$149/sqft |
Source: Stellar MLS #O6405353 Report a problem | ||
| 5/6/2026 | Listed for sale | $153,000+2%$149/sqft |
Source: Stellar MLS #O6405353 Report a problem | ||
| 4/30/2026 | Listing removed | $149,990$146/sqft |
Source: Stellar MLS #O6373700 Report a problem | ||
| 4/9/2026 | Price change | $149,990-5.1%$146/sqft |
Source: eXp Realty #O6373700 Report a problem | ||
| 2/6/2026 | Price change | $158,000-5.4%$154/sqft |
Source: Stellar MLS #O6373700 Report a problem | ||
| 1/15/2026 | Listed for sale | $167,000$162/sqft |
Source: eXp Realty #O6373700 Report a problem | ||
Public tax history
Tax history is unavailable.
Monthly payment
Est. payment
Payment breakdown
Explore the cost of this home by adjusting the details. Changes won't be saved.Climate risks
Neighborhood: 32701
- $156,0002 bd2 ba973 sqft568 Orange Dr APT 45, Altamonte Springs, FL 32701Sold

- $190,0002 bd2 ba1k sqft568 Orange Dr APT 48, Altamonte Springs, FL 32701Sold

- $170,8002 bd2 ba1k sqft568 Orange 49 Dr, Altamonte Springs, FL 32701Off Market

- $141,5002 bd2 ba1k sqft568 Orange 47 Dr, Altamonte Springs, FL 32701Off Market
Similar homes
- $139,0001 bd1 ba940 sqft500 ORANGE DRIVE #10, ALTAMONTE SPRINGS, FL 32701For Sale

 MLS ID #O6403104, Nikita Ager, LLC, FLORIDA REALTY INVESTMENTS. Stellar MLS
 - $129,9991 bd1 ba607 sqft574 ORANGE DRIVE #78, ALTAMONTE SPRINGS, FL 32701For Sale
 MLS ID #V4949608, Matt Snyder, JASON MITCHELL REAL ESTATE FLO. Stellar MLS
 - $137,0001 bd1 ba785 sqft314 CHEROKEE COURT #H, ALTAMONTE SPRINGS, FL 32701For Sale
 MLS ID #O6405791, Daphne Jeffcoat Squeteri, COMPASS FLORIDA LLC. Stellar MLS
 - $149,0003 bd2 ba1.1k sqft914 LAKE DESTINY ROAD #F, ALTAMONTE SPRINGS, FL 32714For Sale
 MLS ID #O6436299, Ryan Leitter, CHARLES RUTENBERG REALTY ORLANDO. Stellar MLS
 - $134,9002 bd3 ba1k sqft145 N PEARL LAKE CAUSEWAY #112, ALTAMONTE SPRINGS, FL 32714For SaleMLS ID #O6383762, Scott Taylor LLC, RE/MAX PRIME PROPERTIES. Stellar MLS
- $105,0002 bd2 ba992 sqft145 OYSTER BAY CIRCLE #240, ALTAMONTE SPRINGS, FL 32701For SaleMLS ID #O6392507, Kelly Hildebrand, FANNIE HILLMAN & ASSOCIATES. Stellar MLS
- $149,9003 bd2 ba1.1k sqft1064 LOTUS PARKWAY #941, ALTAMONTE SPRINGS, FL 32714For SaleMLS ID #O6437837, David Plasencia, LLC, COLDWELL BANKER REALTY. Stellar MLS
- $104,0001 bd1 ba633 sqft590 ORANGE DRIVE #136, ALTAMONTE SPRINGS, FL 32701For SaleMLS ID #O6397921, Mia Diercks, U R HOME REALTY GROUP LLC. Stellar MLS
- $200,0002 bd2 ba1.3k sqft15 ESCONDIDO COURT #148, ALTAMONTE SPRINGS, FL 32701For SaleMLS ID #V4950510, Felita Medina, EXP REALTY LLC. Stellar MLS
- $117,0001 bd1 ba708 sqft364 NORTHPOINTE COURT #208, ALTAMONTE SPRINGS, FL 32701For SaleMLS ID #O6421672, Isabel Romero, STANDARD REALTY GROUP LLC. Stellar MLS
- $135,0001 bd1 ba650 sqft305 WYMORE ROAD #205, ALTAMONTE SPRINGS, FL 32714For SaleMLS ID #O6427137, Angela Carney, CORCORAN PREMIER REALTY. Stellar MLS
- $129,0002 bd2 ba1k sqft2564 WOODGATE BOULEVARD #204, ORLANDO, FL 32822For SaleMLS ID #O6408565, Jenna Palmero, COLDWELL BANKER REALTY. Stellar MLS
- $125,0002 bd2 ba944 sqft915 W OAK RIDGE ROAD #B, ORLANDO, FL 32809For SaleMLS ID #O6438072, Agnes Fray, INTERMIX REAL ESTATE INC. Stellar MLS
- $140,0001 bd1 ba644 sqft1000 LAKE OF THE WOODS BOULEVARD #B202, FERN PARK, FL 32730For SaleMLS ID #TB8541419, Richard Rodriguez, ROBERT SLACK LLC. Stellar MLS
- $165,0002 bd2 ba1k sqft200 AFTON SQUARE #108, ALTAMONTE SPRINGS, FL 32714For SaleMLS ID #O6294078, Carla Valero De Gimenez, AVANTI WAY REALTY LLC. Stellar MLS
- $139,9002 bd2 ba828 sqft3242 S SEMORAN BOULEVARD #22, ORLANDO, FL 32822For SaleMLS ID #O6423981, Betsy Breton-Garcia, PA, KELLER WILLIAMS WINTER PARK. Stellar MLS
- $115,0002 bd1 ba826 sqft922 LAKE DESTINY ROAD #E, ALTAMONTE SPRINGS, FL 32714For SaleMLS ID #O6430739, Moses Nae, MIAMI TANGO INVESTMENTS REALTY. Stellar MLS
- $167,7772 bd2 ba972 sqft50 SHEOAH BOULEVARD #33, WINTER SPRINGS, FL 32708For SaleMLS ID #O6404380, Fanny Stollmeyer, LIFESTYLE INTERNATIONAL REALTY. Stellar MLS
- $140,0002 bd2 ba897 sqft110 CYPRESS WOODS COURT #7D, DELTONA, FL 32725For SaleMLS ID #O6404575, Afrika Hendley, KELLER WILLIAMS REALTY AT THE PARKS. Stellar MLS
- $139,9002 bd3 ba1k sqft1412 OAK PLACE #J, APOPKA, FL 32712For SaleMLS ID #O6426278, Shelene Klote, FLORIDA REALTY INVESTMENTS. Stellar MLS
