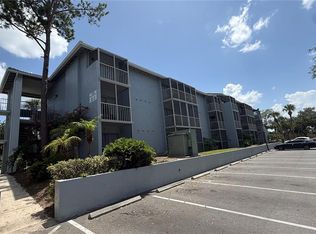
Live in the heart of it all at Waterside at Cranes Roost—where convenience, comfort, and vibrant city living come together! This spacious 2-bedroom, 2-bath second-floor end unit has been beautifully updated with light and bright finishes throughout. The remodeled kitchen features quartz countertops, a stylish tile backsplash, and flows seamlessly into the living spaces, all accented by neutral tile flooring throughout the entire condo for a clean, cohesive look. Designed for both privacy and functionality, each bedroom offers its own ensuite bathroom with updated quartz counters and generous walk-in closets. In addition to the main living room, enjoy a separate family room—perfect for a home office, media space, or additional entertaining area. Washer and dryer hookups are conveniently located inside the unit, a rare and desirable feature, with additional community laundry available onsite. The association fee covers an impressive list of essentials including exterior maintenance, A/C, natural gas, hot water, and an on-site property manager—providing true low-maintenance living. Residents also enjoy a wide array of amenities including a community pool, tennis courts, shuffleboard, and clubhouse. Step outside and experience one of Central Florida’s most sought-after locations—directly adjacent to Cranes Roost Park and a stunning lakefront destination featuring a scenic boardwalk, amphitheater, and year-round events, including the spectacular “Red, Hot & Boom” Independence Day celebration. Just steps from "Uptown Altamonte" the Altamonte Mall, AMC Movie Theatre, dining, shopping, and public transportation, this is truly city living at its best!
Pending
Price cut: $10K (7/8)
$105,000
145 OYSTER BAY CIRCLE #240, ALTAMONTE SPRINGS, FL 32701
2beds
992sqft
:
Get pre-qualified$1,632/mo
Condominium
Built in 1980
-- sqft lot
$-- Zestimate®
$106/sqft
$903/mo HOA
What's special
Tennis courtsUpdated quartz countersQuartz countertopsScenic boardwalkCommunity poolRemodeled kitchenStylish tile backsplash
- 130 days |
- 253 |
- 17 |
Zillow last checked:
Listing updated:
Listed by:
Kelly Hildebrand 407-310-5035,
FANNIE HILLMAN & ASSOCIATES 407-644-1234
Source: Stellar MLS,MLS#: O6392507 Originating MLS: Orlando Regional
Originating MLS: Orlando Regional
Facts & features
Interior
Bedrooms & bathrooms
- Bedrooms: 2
- Bathrooms: 2
- Full bathrooms: 2
Rooms
- Room types: Family Room, Living Room
Primary bedroom
- Description: Room4
- Features: En Suite Bathroom, Ceiling Fan(s), Built-In Shelving, Walk-In Closet(s)
- Level: Second
- Area: 100.57 Square Feet
- Dimensions: 9.06x11.1
Bedroom 2
- Description: Room6
- Features: En Suite Bathroom, Ceiling Fan(s), Walk-In Closet(s)
- Level: Second
- Area: 78.38 Square Feet
- Dimensions: 7.1x11.04
Bathroom 1
- Description: Room5
- Features: Stone Counters, Tub With Shower, No Closet
- Level: Second
- Area: 40.64 Square Feet
- Dimensions: 5.08x8
Bathroom 2
- Description: Room7
- Features: Tub With Shower, No Closet
- Level: Second
- Area: 48 Square Feet
- Dimensions: 6x8
Family room
- Description: Room3
- Features: No Closet
- Level: Second
- Area: 169.1 Square Feet
- Dimensions: 14.08x12.01
Kitchen
- Description: Room1
- Features: Stone Counters, No Closet
- Level: Second
- Area: 134.14 Square Feet
- Dimensions: 19x7.06
Living room
- Description: Room2
- Features: No Closet
- Level: Second
- Area: 166.35 Square Feet
- Dimensions: 15x11.09
Heating
- Central
Cooling
- Central Air
Appliances
- Included: Dishwasher, Range, Refrigerator
- Laundry: Common Area, Electric Dryer Hookup, Inside, Washer Hookup
Features
- Eating Space In Kitchen, Kitchen/Family Room Combo, Split Bedroom, Stone Counters, Thermostat, Walk-In Closet(s)
- Flooring: Tile
- Has fireplace: No
- Common walls with other units/homes: End Unit
Interior area
- Total structure area: 1,048
- Total interior livable area: 992 sqft
Video & virtual tour
Property
Parking
- Parking features: None, Open
- Has uncovered spaces: Yes
Features
- Levels: One
- Stories: 1
- Patio & porch: Front Porch, Rear Porch, Screened
- Exterior features: Balcony
Lot
- Features: City Lot, Level, Near Public Transit, Sidewalk
Details
- Parcel number: 14212952806006240
- Zoning: MOC-3
- Special conditions: None
Construction
Type & style
- Home type: Condo
- Architectural style: Contemporary
- Property subtype: Condominium
- Attached to another structure: Yes
Materials
- Block, Stucco
- Foundation: Slab
- Roof: Tile
Condition
- New construction: No
- Year built: 1980
Utilities & green energy
- Sewer: Public Sewer
- Water: Public
- Utilities for property: BB/HS Internet Available, Cable Connected, Electricity Connected, Fire Hydrant, Natural Gas Connected, Public, Sewer Connected, Street Lights, Underground Utilities, Water Connected
Community & HOA
Community
- Features: Association Recreation - Owned, Community Mailbox, Park, Sidewalks, Tennis Court(s)
- Pet fee: $0 monthly
- Subdivision: WATERSIDE AT CRANES ROOST A CONDO COMMUN
HOA
- Has HOA: Yes
- Amenities included: Laundry, Playground, Pool, Recreation Facilities, Shuffleboard Court, Tennis Court(s)
- Services included: Common Area Taxes, Community Pool, Reserve Fund, Gas, Insurance, Maintenance Structure, Maintenance Grounds, Maintenance Repairs, Manager, Pool Maintenance, Recreational Facilities, Trash, Water
- HOA fee: $903 monthly
- HOA name: Birgit Burton
- HOA phone: 407-788-6700
Location
- Region: Altamonte Springs
Financial & listing details
- Price per square foot: $106/sqft
- Tax assessed value: $98,588
- Annual tax amount: $1,606
- Date on market: 3/20/2026
- Cumulative days on market: 129 days
- Ownership: Condominium
- Total actual rent: 18000
- Electric utility on property: Yes
- Road surface type: Paved, Asphalt
Estimated market value
Not available
Estimated sales range
Not available
Not available
Price history
| Date | Event | Price |
|---|---|---|
| 7/14/2026 | Pending sale | $105,000$106/sqft |
Source:  Stellar MLS #O6392507 Report a problem Stellar MLS #O6392507 Report a problem | ||
| 7/8/2026 | Price change | $105,000-8.7%$106/sqft |
Source: Stellar MLS #O6392507 Report a problem | ||
| 6/23/2026 | Price change | $115,000-2.5%$116/sqft |
Source: Stellar MLS #O6392507 Report a problem | ||
| 5/31/2026 | Price change | $118,000-5.6%$119/sqft |
Source: Stellar MLS #O6392507 Report a problem | ||
| 5/13/2026 | Price change | $125,000-7.4%$126/sqft |
Source: Stellar MLS #O6392507 Report a problem | ||
| 3/20/2026 | Listed for sale | $135,000-3.6%$136/sqft |
Source: Stellar MLS #O6392507 Report a problem | ||
| 5/16/2025 | Listing removed | $1,500$2/sqft |
Source: Zillow Rentals Report a problem | ||
| 5/13/2025 | Listed for rent | $1,500$2/sqft |
Source: Zillow Rentals Report a problem | ||
| 7/11/2024 | Listing removed | $140,000$141/sqft |
Source: Stellar MLS #O6165769 Report a problem | ||
| 12/22/2023 | Listed for sale | $140,000+311.8%$141/sqft |
Source: Stellar MLS #O6165769 Report a problem | ||
| 7/14/2014 | Sold | $34,000-8.1%$34/sqft |
Source: Public Record Report a problem | ||
| 5/14/2014 | Pending sale | $37,000$37/sqft |
Source: REALHome Services and Solutions Report a problem | ||
| 5/14/2014 | Listed for sale | $37,000-79.9%$37/sqft |
Source: REALHome Services and Solutions Report a problem | ||
| 8/23/2006 | Sold | $184,300$186/sqft |
Source: Public Record Report a problem | ||
Public tax history
| Year | Property taxes | Tax assessment |
|---|---|---|
| 2025 | $1,606 +2.9% | $88,374 +10% |
| 2024 | $1,560 +15.6% | $80,340 +10% |
| 2023 | $1,349 +5.8% | $73,036 +10% |
| 2022 | $1,275 +25.9% | $66,396 +10% |
| 2021 | $1,013 -10.7% | $60,360 -7.5% |
| 2020 | $1,134 +11.6% | $65,289 +10% |
| 2019 | $1,016 | $59,354 -5.6% |
| 2018 | $1,016 -1.3% | $62,875 +20.2% |
| 2017 | $1,030 +12% | $52,312 +2% |
| 2016 | $920 -1.2% | $51,306 |
| 2015 | $931 | $51,306 +2% |
| 2014 | $931 -47.4% | $50,300 -48.5% |
| 2009 | $1,771 -23% | $97,582 -25.4% |
| 2008 | $2,300 -15.4% | $130,780 -17.7% |
| 2007 | $2,717 -8.3% | $158,948 |
| 2006 | $2,963 | $158,948 |
Find assessor info on the county website
Monthly payment
Est. payment
Payment breakdown
Explore the cost of this home by adjusting the details. Changes won't be saved.Climate risks
Neighborhood: 32701
Nearby schools
GreatSchools rating
- 6/10Altamonte Elementary SchoolGrades: PK-5Distance: 1.5 mi
- 6/10Milwee Middle SchoolGrades: 6-8Distance: 2.7 mi
- 6/10Lyman High SchoolGrades: PK,9-12Distance: 3.1 mi
Schools provided by the listing agent
- Elementary: Altamonte Elementary
- Middle: Millennium Middle
- High: Lyman High
Source: Stellar MLS. This data may not be complete. We recommend contacting the local school district to confirm school assignments for this home.
- $99,0001 bd1 ba496 sqft145 Oyster Bay Cir APT 220, Altamonte Springs, FL 32701Sold
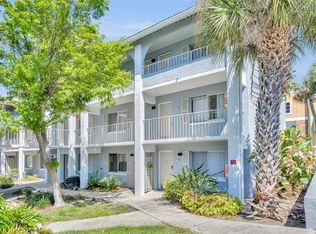
- $103,0001 bd1 ba496 sqft145 Oyster Bay Cir APT 110, Altamonte Springs, FL 32701Sold

- $100,0001 bd1 ba496 sqft145 Oyster Bay Cir APT 140, Altamonte Springs, FL 32701Sold

- $110,0002 bd2 ba992 sqft145 Oyster Bay Cir APT 200, Altamonte Springs, FL 32701Sold
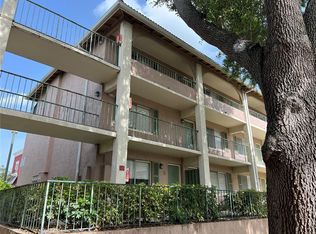
- $136,0001 bd1 ba496 sqft145 Oyster Bay Cir APT 340, Altamonte Springs, FL 32701Sold
- $--1 bd1 ba496 sqft145 Oyster Bay Cir APT 100, Altamonte Springs, FL 32701Off Market
- $---- bd-- ba-- sqft145 Oyster Bay Cir APT 330, Altamonte Springs, FL 32701Off Market
- $---- bd-- ba-- sqft145 Oyster Bay Cir APT 320, Altamonte Springs, FL 32701Off Market
A local agent can set up tours, give advice and negotiate with sellers.
Similar homes
- $110,0002 bd2 ba992 sqft129 BLUE POINT WAY #340, ALTAMONTE SPRINGS, FL 32701For Sale
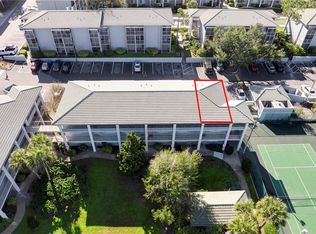
 MLS ID #O6387961, Erica Diaz, HOMEVEST REALTY. Stellar MLS
 - $117,5002 bd2 ba992 sqft128 WATER FRONT WAY #360, ALTAMONTE SPRINGS, FL 32701For Sale
 MLS ID #O6418820, Summer Hornburg, BELMONT REALTY. Stellar MLS
 - $118,9902 bd2 ba992 sqft139 OYSTER BAY CIRCLE #200, ALTAMONTE SPRINGS, FL 32701For Sale
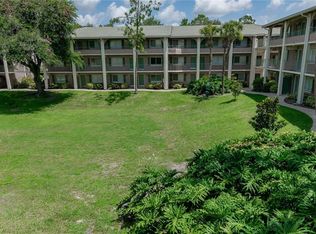 MLS ID #S5143618, Ronald Fuenmayor, EXP REALTY LLC. Stellar MLS
 - $100,0001 bd1 ba496 sqft122 WATER FRONT WAY #340, ALTAMONTE SPRINGS, FL 32701For Sale
 MLS ID #O6424978, Todd Schroth, PA, EXP REALTY LLC. Stellar MLS
 - $121,0003 bd2 ba992 sqft120 BLUE POINTE WAY #340, ALTAMONTE SPRINGS, FL 32701For SaleMLS ID #O6359831, Candice Liceaga, COLDWELL BANKER REALTY. Stellar MLS
- $105,0001 bd1 ba712 sqft360 LAKE ONTARIO COURT #202, ALTAMONTE SPRINGS, FL 32701For SaleMLS ID #O6345131, Manuel Delgado, LPT REALTY, LLC. Stellar MLS
- $128,9991 bd1 ba496 sqft127 OYSTER BAY CIRCLE #110, ALTAMONTE SPRINGS, FL 32701For SaleMLS ID #TB8484305, Emies Bastidas, HOME PRIME REALTY LLC. Stellar MLS
- $95,0001 bd1 ba732 sqft506 ORANGE DRIVE #22, ALTAMONTE SPRINGS, FL 32701For SaleMLS ID #O6282819, Didem Isik-Widener, PARK AVENUE REALTY LLC. Stellar MLS
- $119,9001 bd1 ba836 sqft200 MAITLAND AVENUE #20, ALTAMONTE SPRINGS, FL 32701For SaleMLS ID #O6418757, Sanjeev Malik, EXP REALTY LLC. Stellar MLS
- $115,0001 bd1 ba607 sqft618 ORANGE DRIVE #216, ALTAMONTE SPRINGS, FL 32701For SaleMLS ID #O6412418, Andrew Tinkler, KELLER WILLIAMS REALTY AT THE PARKS. Stellar MLS
- $119,0001 bd1 ba633 sqft590 ORANGE DRIVE #136, ALTAMONTE SPRINGS, FL 32701For SaleMLS ID #O6397921, Mia Diercks, U R HOME REALTY GROUP LLC. Stellar MLS
- $149,0002 bd2 ba1k sqft568 ORANGE DRIVE #50, ALTAMONTE SPRINGS, FL 32701For SaleMLS ID #O6405353, Monica Perlas, COLDWELL BANKER REALTY. Stellar MLS
- $147,5002 bd1 ba867 sqft485 FORESTWAY CIRCLE #106, ALTAMONTE SPRINGS, FL 32701For SaleMLS ID #O6385772, Isabel Sirizzotti, SUNNY 365 REALTY GROUP. Stellar MLS
- $130,0001 bd1 ba607 sqft574 ORANGE DRIVE #76, ALTAMONTE SPRINGS, FL 32701For SaleMLS ID #O6408726, Kristin Vogt PLLC, KGV REALTY GROUP. Stellar MLS
- $135,0001 bd1 ba708 sqft345 FORESTWAY CIRCLE #205, ALTAMONTE SPRINGS, FL 32701For SaleMLS ID #O6419394, Greg Mann, BETTER HOMES AND GARDENS REAL ESTATE MANN GLOBAL P. Stellar MLS
- $124,9992 bd2 ba897 sqft920 LAKE DESTINY ROAD #F, ALTAMONTE SPRINGS, FL 32714For SaleMLS ID #O6363074, Carrie Sue Shawfield, SHAWFIELD REALTY GROUP. Stellar MLS
- $129,9991 bd1 ba607 sqft574 ORANGE DRIVE #78, ALTAMONTE SPRINGS, FL 32701For SaleMLS ID #V4949608, Matt Snyder, JASON MITCHELL REAL ESTATE FLO. Stellar MLS
- $97,5001 bd1 ba625 sqft950 LAKE DESTINY ROAD #B, ALTAMONTE SPRINGS, FL 32714For SaleMLS ID #O6398350, Hilda Vazquez Salgado, CHARLES RUTENBERG REALTY ORLANDO. Stellar MLS
- $98,0002 bd1 ba761 sqft1902 HONOUR ROAD #11, ORLANDO, FL 32839For SaleMLS ID #O6420360, Moses Nae, MIAMI TANGO INVESTMENTS REALTY. Stellar MLS
- $145,9991 bd1 ba940 sqft500 ORANGE DRIVE #10, ALTAMONTE SPRINGS, FL 32701For SaleMLS ID #O6403104, Nikita Ager, LLC, FLORIDA REALTY INVESTMENTS. Stellar MLS
