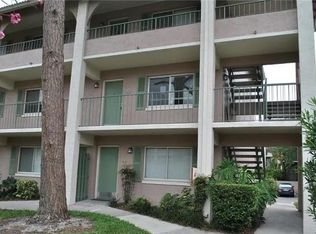
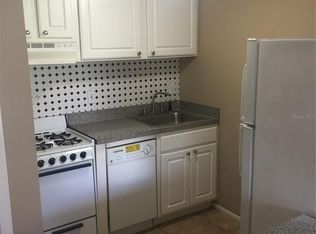
Virtually Staged. LOCATION. LIFESTYLE. CONVENIENCE. Welcome to Waterside at Cranes Roost, one of Altamonte Springs' most sought-after communities, where everything you love about Central Florida living is just moments from your front door. Perfectly positioned in the heart of town, this beautifully updated 2-BEDROOM, 2-BATH CORNER UNIT offers a rare opportunity in a community predominantly made up of 1-bedroom residences, providing additional space, privacy, and versatility for homeowners and investors alike. Inside, you'll find a desirable SPLIT FLOOR PLAN with spacious living areas, abundant NATURAL LIGHT, and WALK-IN CLOSETS in both bedrooms. Each bedroom features direct access to its own PRIVATE SCREENED-IN PATIO, creating ideal spaces for morning coffee, evening relaxation, a home office nook, or simply enjoying Florida's year-round sunshine. Extensively UPDATED IN 2025, this MOVE-IN READY residence showcases NEW LUXURY VINYL PLANK FLOORING throughout (NO CARPET), FRESH INTERIOR PAINT, freshly painted cabinetry, NEW TRIM, CROWN MOLDING, NEW CEILING FANS, NEW WINDOW BLINDS, NEW TOILETS, and NEW PATIO SCREENS. The kitchen has been refreshed with BRAND-NEW 2025 APPLIANCES, including a GAS RANGE, REFRIGERATOR, and DISHWASHER. A NEW 2025 FERRAN HVAC SYSTEM adds peace of mind and energy efficiency. Waterside at Cranes Roost offers residents access to RESORT-STYLE AMENITIES, including MULTIPLE SWIMMING POOLS, TENNIS COURTS, CAR WASH STATIONS, and ON-SITE LAUNDRY FACILITIES. The HOA also includes WATER SERVICE, helping simplify monthly expenses while maintaining the community's beautifully landscaped grounds and amenities. Location truly sets this home apart. Enjoy exceptional PROXIMITY to CRANES ROOST PARK, ALTAMONTE MALL, WHOLE FOODS, AMC THEATRE, restaurants, coffee shops, entertainment, and year-round community events. With easy access to I-4, major employment centers, healthcare facilities, Downtown Orlando, and area attractions, this home places the very best of CENTRAL FLORIDA within reach. Whether you're searching for a PRIMARY RESIDENCE, SEASONAL RETREAT, or INVESTMENT OPPORTUNITY, this rare 2-BEDROOM CORNER UNIT combines LOCATION, UPDATES, and LOW-MAINTENANCE LIVING in one exceptional package. Schedule your private showing today.
For sale
Price cut: $10K (9/3)
$100,000
129 BLUE POINT WAY #340, ALTAMONTE SPRINGS, FL 32701
2beds
992sqft
Condominium
Built in 1980
-- sqft lot
$-- Zestimate®
$101/sqft
$898/mo HOA
What's special
Multiple swimming poolsNew toiletsNew window blindsTennis courtsFresh interior paintAbundant natural lightCorner unit
- 93 days
- 426
- 39
Zillow last checked:
Listing updated:
Listed by:
Erica Diaz 407-897-5400,
HOMEVEST REALTY 407-897-5400
Source: Stellar MLS,MLS#: O6387961 Originating MLS: Orlando Regional
Originating MLS: Orlando Regional
Facts & features
Interior
Bedrooms & bathrooms
- Bedrooms: 2
- Bathrooms: 2
- Full bathrooms: 2
Rooms
- Room types: Family Room
Primary bedroom
- Features: Ceiling Fan(s), Walk-In Closet(s)
- Level: First
- Area: 113.46 Square Feet
- Dimensions: 12.2x9.3
Bedroom 2
- Features: Ceiling Fan(s), Walk-In Closet(s)
- Level: First
- Area: 111.32 Square Feet
- Dimensions: 12.1x9.2
Family room
- Features: No Closet
- Level: First
- Area: 205.92 Square Feet
- Dimensions: 13.2x15.6
Kitchen
- Features: Pantry, Storage Closet
- Level: First
- Area: 68.75 Square Feet
- Dimensions: 12.5x5.5
Living room
- Features: No Closet
- Level: First
- Area: 208.56 Square Feet
- Dimensions: 13.2x15.8
Heating
- Central
Cooling
- Central Air
Appliances
- Included: Dishwasher, Freezer, Range, Refrigerator
- Laundry: Common Area
Features
- Ceiling Fan(s), Crown Molding, L Dining, Solid Surface Counters, Split Bedroom, Thermostat, Walk-In Closet(s)
- Flooring: Luxury Vinyl, Tile
- Has fireplace: No
- Common walls with other units/homes: Corner Unit,End Unit
Interior area
- Total structure area: 1,048
- Total interior livable area: 992 sqft
Video & virtual tour
Property
Parking
- Parking features: Common, On Street, Open
- Has uncovered spaces: Yes
Features
- Levels: Three Or More
- Stories: 3
- Exterior features: Sidewalk
- Has view: Yes
- View description: Garden, Tennis Court
Lot
- Size: 466 Square Feet
- Features: Sidewalk
Details
- Parcel number: 14212952814001434
- Zoning: MOC-3
- Special conditions: None
Construction
Type & style
- Home type: Condo
- Property subtype: Condominium
Materials
- Block, Stucco
- Foundation: Slab
- Roof: Tile
Condition
- New construction: No
- Year built: 1980
Utilities & green energy
- Sewer: Public Sewer
- Water: Public, See Remarks
- Utilities for property: BB/HS Internet Available, Electricity Connected, Natural Gas Connected, Public, Sewer Connected, Street Lights, Water Connected
Community & HOA
Community
- Features: Community Mailbox, Deed Restrictions, Pool, Sidewalks
- Security: Smoke Detector(s)
- Pet fee: $0 monthly
- Subdivision: WATERSIDE AT CRANES ROOST A CONDO COMMUN
HOA
- Has HOA: Yes
- Amenities included: Laundry, Pool, Tennis Court(s), Vehicle Restrictions
- Services included: Common Area Taxes, Community Pool, Maintenance Grounds, Manager, Pest Control, Pool Maintenance, Water
- HOA fee: $898 monthly
- HOA name: Sentry Management -Birgit Burton
- HOA phone: 407-830-7973
Location
- Region: Altamonte Springs
Financial & listing details
- Price per square foot: $101/sqft
- Tax assessed value: $98,588
- Annual tax amount: $1,715
- Date on market: 3/5/2026
- Cumulative days on market: 198 days
- Listing terms: Cash,Conventional
- Ownership: Condominium
- Total actual rent: 0
- Electric utility on property: Yes
- Road surface type: Paved, Asphalt
Estimated market value
Not available
Estimated sales range
Not available
$1,412/mo
Price history
| Date | Event | Price |
|---|---|---|
| 9/3/2026 | Price change | $100,000-9.1%$101/sqft |
Source:  Stellar MLS #O6387961 Report a problem Stellar MLS #O6387961 Report a problem | ||
| 6/26/2026 | Listed for sale | $110,000$111/sqft |
Source: Stellar MLS #O6387961 Report a problem | ||
| 6/18/2026 | Listing removed | $110,000$111/sqft |
Source: Stellar MLS #O6387961 Report a problem | ||
| 5/4/2026 | Price change | $110,000-4.3%$111/sqft |
Source: Stellar MLS #O6387961 Report a problem | ||
| 3/5/2026 | Listed for sale | $115,000-3.4%$116/sqft |
Source: Stellar MLS #O6387961 Report a problem | ||
| 7/11/2024 | Listing removed | $119,000$120/sqft |
Source: Stellar MLS #O6167038 Report a problem | ||
| 3/20/2024 | Price change | $119,000-8.5%$120/sqft |
Source: Stellar MLS #O6167038 Report a problem | ||
| 1/1/2024 | Listed for sale | $130,000+73.3%$131/sqft |
Source: Stellar MLS #O6167038 Report a problem | ||
| 7/14/2017 | Listing removed | $975$1/sqft |
Source: Orlando Central #O5519769 Report a problem | ||
| 6/24/2017 | Listed for rent | $975+2.6%$1/sqft |
Source: KELLER WILLIAMS AT THE PARKS #O5519769 Report a problem | ||
| 5/1/2017 | Listing removed | $75,000$76/sqft |
Source: Orlando Central #O5479953 Report a problem | ||
| 3/20/2017 | Price change | $75,000-12.7%$76/sqft |
Source: Keller Williams - Orlando Central #O5479953 Report a problem | ||
| 12/8/2016 | Listed for sale | $85,900+71.8%$87/sqft |
Source: Keller Williams - Orlando Central #O5479953 Report a problem | ||
| 8/22/2015 | Listing removed | $950$1/sqft |
Source: Keller Williams at The Parks Realty Report a problem | ||
| 7/24/2015 | Price change | $950-2.6%$1/sqft |
Source: Keller Williams - Orlando Central #O5364474 Report a problem | ||
| 6/4/2015 | Price change | $975-2.4%$1/sqft |
Source: Keller Williams - Orlando Central #O5364474 Report a problem | ||
| 5/20/2015 | Price change | $999-2.5%$1/sqft |
Source: Keller Williams - Orlando Central #O5364474 Report a problem | ||
| 5/13/2015 | Listed for rent | $1,025$1/sqft |
Source: Keller Williams - Orlando Central #O5364474 Report a problem | ||
| 4/30/2015 | Sold | $50,000+0.2%$50/sqft |
Source: Stellar MLS #O5351932 Report a problem | ||
| 3/26/2015 | Pending sale | $49,900$50/sqft |
Source: FREDA REALTY, INC. #O5351932 Report a problem | ||
| 3/26/2015 | Listed for sale | $49,900+26.3%$50/sqft |
Source: FREDA REALTY, INC. #O5351932 Report a problem | ||
| 11/27/2013 | Listing removed | $39,500$40/sqft |
Source: Freda Realty, Inc. #O5195385 Report a problem | ||
| 11/20/2013 | Listed for sale | $39,500-75%$40/sqft |
Source: Freda Realty, Inc. #O5195385 Report a problem | ||
| 7/30/2007 | Sold | $158,000$159/sqft |
Source: Public Record Report a problem | ||
Public tax history
| Year | Property taxes | Tax assessment |
|---|---|---|
| 2025 | $1,606 +2.9% | $88,374 +10% |
| 2024 | $1,560 +15.6% | $80,340 +10% |
| 2023 | $1,349 +5.8% | $73,036 +10% |
| 2022 | $1,275 +25.9% | $66,396 +10% |
| 2021 | $1,013 -10.7% | $60,360 -7.5% |
| 2020 | $1,134 +11.6% | $65,289 +10% |
| 2019 | $1,016 | $59,354 -5.6% |
| 2018 | $1,016 -1.3% | $62,875 +20.2% |
| 2017 | $1,030 +12% | $52,312 +2% |
| 2016 | $920 -1.2% | $51,306 |
| 2015 | $931 | $51,306 +2% |
| 2014 | $931 -47.4% | $50,300 -48.5% |
| 2009 | $1,771 -23% | $97,582 -25.4% |
| 2008 | $2,300 -15.4% | $130,780 -17.7% |
| 2007 | $2,717 -8.3% | $158,948 |
| 2006 | $2,963 | $158,948 |
Find assessor info on the county website
Monthly payment
Est. payment
Payment breakdown
Explore the cost of this home by adjusting the details. Changes won't be saved.Climate risks
Neighborhood: 32701
Nearby schools
Schools provided by the listing agent
- Elementary: Altamonte Elementary
- Middle: Milwee Middle
- High: Lyman High
Source: Stellar MLS. This data may not be complete. We recommend contacting the local school district to confirm school assignments for this home.
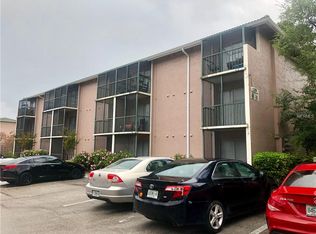
- $103,0002 bd2 ba992 sqft129 Blue Point Way APT 240, Altamonte Springs, FL 32701Sold
- $134,3001 bd1 ba496 sqft129 Blue Pointe Way #220-220-220, Altamonte Springs, FL 32701Off Market
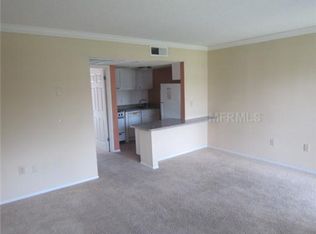
- $117,7002 bd2 ba992 sqft129 Blue Pointe 320 Way, Altamonte Springs, FL 32701Off Market
- $87,8001 bd1 ba496 sqft129 Blue Pointe 220 Way, Altamonte Springs, FL 32701Off Market
Similar homes
- $117,5002 bd2 ba992 sqft128 WATER FRONT WAY #360, ALTAMONTE SPRINGS, FL 32701For Sale

 MLS ID #O6418820, Summer Hornburg, BELMONT REALTY. Stellar MLS
 - $100,0001 bd1 ba496 sqft122 WATER FRONT WAY #340, ALTAMONTE SPRINGS, FL 32701For Sale
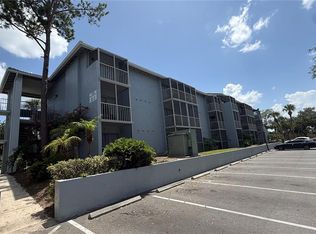 MLS ID #O6424978, Todd Schroth, PA, EXP REALTY LLC. Stellar MLS
 - $129,9902 bd2 ba992 sqft109 OYSTER BAY CIRCLE #220, ALTAMONTE SPRINGS, FL 32701For Sale
 MLS ID #TB8545004, Trinh Minh A Nguyen, LPT REALTY, LLC. Stellar MLS
 - $118,9902 bd2 ba992 sqft139 OYSTER BAY CIRCLE #200, ALTAMONTE SPRINGS, FL 32701For Sale
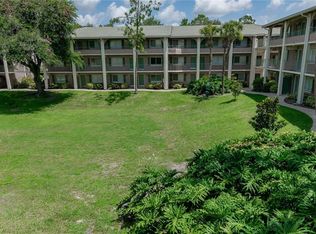 MLS ID #S5143618, Ronald Fuenmayor, EXP REALTY LLC. Stellar MLS
 - $121,0003 bd2 ba992 sqft120 BLUE POINTE WAY #340, ALTAMONTE SPRINGS, FL 32701For SaleMLS ID #O6359831, Candice Liceaga, COLDWELL BANKER REALTY. Stellar MLS
- $99,0001 bd1 ba633 sqft590 ORANGE DRIVE #136, ALTAMONTE SPRINGS, FL 32701For SaleMLS ID #O6397921, Mia Diercks, U R HOME REALTY GROUP LLC. Stellar MLS
- $99,0001 bd1 ba540 sqft200 MAITLAND AVENUE #41, ALTAMONTE SPRINGS, FL 32701For SaleMLS ID #TB8545251, Souad Mansour, FL PREMIER REALTY. Stellar MLS
- $99,0002 bd1 ba826 sqft904 LAKE DESTINY ROAD #H, ALTAMONTE SPRINGS, FL 32714For SaleMLS ID #O6430149, Bianca Botelho, PA, RE/MAX ASSURED. Stellar MLS
- $102,9001 bd1 ba712 sqft380 LAKEPOINTE DRIVE #202, ALTAMONTE SPRINGS, FL 32701For SaleMLS ID #O6421275, Joyce Dowd, FLORIDA REALTY INVESTMENTS. Stellar MLS
- $119,0001 bd1 ba496 sqft120 BLUE POINT WAY #170, ALTAMONTE SPRINGS, FL 32701For SaleMLS ID #S5152209, Romina Peragine, PLLC, FLORIDA REALTY INVESTMENTS. Stellar MLS
- $99,9001 bd1 ba712 sqft420 FORESTWAY CIRCLE #206, ALTAMONTE SPRINGS, FL 32701For SaleMLS ID #O6314592, Holly Kroll, KROLL REALTY GROUP. Stellar MLS
- $139,0002 bd2 ba1k sqft568 ORANGE DRIVE #50, ALTAMONTE SPRINGS, FL 32701For SaleMLS ID #O6405353, Monica Perlas, COLDWELL BANKER REALTY. Stellar MLS
- $127,9001 bd1 ba792 sqft438 WINDMEADOWS STREET #438, ALTAMONTE SPRINGS, FL 32701For SaleMLS ID #O6434181, Susanne Moser, MOSER REALTY CO. Stellar MLS
- $125,0002 bd1 ba828 sqft305 WYMORE ROAD #208, ALTAMONTE SPRINGS, FL 32714For SaleMLS ID #G5114793, Lori Reisman, P.A, COLDWELL BANKER VANGUARD EDGE REALTY. Stellar MLS
- $139,0002 bd1 ba867 sqft485 FORESTWAY CIRCLE #106, ALTAMONTE SPRINGS, FL 32701For SaleMLS ID #O6385772, Isabel Sirizzotti, SUNNY 365 REALTY GROUP. Stellar MLS
- $130,0001 bd1 ba792 sqft430 WINDMEADOWS STREET, ALTAMONTE SPRINGS, FL 32701For SaleMLS ID #V4950566, Lissette Vargas Cantu, LA ROSA REALTY CW PROPERTIES L. Stellar MLS
- $95,0002 bd2 ba976 sqft4743 S TEXAS AVENUE #4743B, ORLANDO, FL 32839For SaleMLS ID #O6440474, Stacey Vazquez, KELLER WILLIAMS REALTY AT THE LAKES. Stellar MLS
- $139,0001 bd1 ba940 sqft500 ORANGE DRIVE #10, ALTAMONTE SPRINGS, FL 32701For SaleMLS ID #O6403104, Nikita Ager, LLC, FLORIDA REALTY INVESTMENTS. Stellar MLS
- $120,0002 bd2 ba1.1k sqft3987 VERSAILLES DRIVE #3987F, ORLANDO, FL 32808For SaleMLS ID #O6425637, Stacey Vazquez, KELLER WILLIAMS REALTY AT THE LAKES. Stellar MLS
- $94,0001 bd1 ba625 sqft950 LAKE DESTINY ROAD #B, ALTAMONTE SPRINGS, FL 32714For SaleMLS ID #O6398350, Hilda Vazquez Salgado, CHARLES RUTENBERG REALTY ORLANDO. Stellar MLS
