Virtually Staged. Welcome to this beautifully updated 2-bedroom, 2-bath condo in the heart of Orlando, just minutes from The Mall at Millenia, Universal Studios, International Drive, and Downtown Orlando. This move-in ready home features a bright and open layout designed for both comfort and functionality. The kitchen offers stainless steel appliances, ample cabinet space, and flows seamlessly into the living and dining areas, making it perfect for both everyday living and entertaining. The spacious primary suite features a private en-suite bathroom and direct access to the screened balcony, creating the perfect space to relax and unwind. Additional highlights include a full-size washer and dryer and a community with convenient access to major highways, shopping, dining, and entertainment. Whether you’re searching for a primary residence, vacation getaway, or investment opportunity, this centrally located condo offers the perfect blend of comfort and convenience in one of Orlando’s most desirable locations.
For sale
$89,999
4312 LAKEWAY DRIVE #12F, ORLANDO, FL 32839
2beds
976sqft
Condominium
Built in 1976
-- sqft lot
$-- Zestimate®
$92/sqft
$605/mo HOA
What's special
Screened balconyPrivate en-suite bathroomFull-size washer and dryerSpacious primary suiteBright and open layoutAmple cabinet space
- 70 days |
- 1,543 |
- 77 |
Zillow last checked:
Listing updated:
Listed by:
Kendra Velez 401-835-4754,
CHARLES RUTENBERG REALTY ORLANDO 407-622-2122,
Emily Culver 570-301-3892,
CHARLES RUTENBERG REALTY ORLANDO
Source: Stellar MLS,MLS#: O6415177 Originating MLS: Orlando Regional
Originating MLS: Orlando Regional
Facts & features
Interior
Bedrooms & bathrooms
- Bedrooms: 2
- Bathrooms: 2
- Full bathrooms: 2
Primary bedroom
- Features: Walk-In Closet(s)
- Level: First
Bedroom 2
- Features: Built-in Closet
- Level: First
Kitchen
- Level: First
Living room
- Level: First
Heating
- Central
Cooling
- Central Air
Appliances
- Included: Dishwasher, Dryer, Microwave, Range, Refrigerator, Washer
- Laundry: In Kitchen
Features
- Walk-In Closet(s)
- Flooring: Carpet, Ceramic Tile, Vinyl
- Has fireplace: No
Interior area
- Total structure area: 976
- Total interior livable area: 976 sqft
Video & virtual tour
Property
Features
- Levels: One
- Stories: 1
- Patio & porch: Screened
- Exterior features: Balcony, Sidewalk
Lot
- Size: 1,111 Square Feet
Details
- Parcel number: 092329505012060
- Zoning: R-3
- Special conditions: None
Construction
Type & style
- Home type: Condo
- Property subtype: Condominium
Materials
- Stucco, Wood Siding
- Foundation: Slab
- Roof: Shingle
Condition
- New construction: No
- Year built: 1976
Utilities & green energy
- Sewer: Public Sewer
- Water: Public
- Utilities for property: Electricity Connected, Public, Water Connected
Community & HOA
Community
- Features: Buyer Approval Required, Clubhouse, Pool, Tennis Court(s)
- Pet fee: $0 monthly
- Subdivision: LEMON TREE CONDO SEC 01
HOA
- Has HOA: Yes
- Services included: Sewer, Water
- HOA fee: $605 monthly
- HOA name: Ron Shipwash
- HOA phone: 407-333-7787
Location
- Region: Orlando
Financial & listing details
- Price per square foot: $92/sqft
- Tax assessed value: $83,000
- Annual tax amount: $454
- Date on market: 6/9/2026
- Cumulative days on market: 71 days
- Listing terms: Cash
- Ownership: Fee Simple
- Total actual rent: 0
- Electric utility on property: Yes
- Road surface type: Paved
Estimated market value
Not available
Estimated sales range
Not available
$1,485/mo
Price history
| Date | Event | Price |
|---|---|---|
| 6/9/2026 | Listed for sale | $89,999+63.6%$92/sqft |
Source:  Stellar MLS #O6415177 Report a problem Stellar MLS #O6415177 Report a problem | ||
| 11/4/2019 | Sold | $55,000+107.5%$56/sqft |
Source: Public Record Report a problem | ||
| 4/5/2012 | Sold | $26,500+32.5%$27/sqft |
Source: Public Record Report a problem | ||
| 4/22/2010 | Sold | $20,000-57%$20/sqft |
Source: Public Record Report a problem | ||
| 3/18/2003 | Sold | $46,500$48/sqft |
Source: Public Record Report a problem | ||
Public tax history
| Year | Property taxes | Tax assessment |
|---|---|---|
| 2024 | $444 +6.4% | $56,287 +3% |
| 2023 | $418 +2.2% | $54,648 +3% |
| 2022 | $408 +0.5% | $53,056 +3% |
| 2021 | $406 +0.4% | $51,511 +1.4% |
| 2020 | $405 -30% | $50,800 +74.4% |
| 2019 | $578 +14.3% | $29,136 +10% |
| 2018 | $506 0% | $26,487 +0.3% |
| 2017 | $506 +21% | $26,400 +6.5% |
| 2016 | $418 +5.9% | $24,800 +24.6% |
| 2015 | $395 -12.3% | $19,900 -21.7% |
| 2014 | $450 +9.6% | $25,400 +9.1% |
| 2013 | $411 +16.4% | $23,290 -3% |
| 2012 | $353 +35.4% | $24,015 +64.4% |
| 2011 | $261 -14.8% | $14,606 -17% |
| 2010 | $306 | $17,600 -45% |
| 2009 | -- | $32,000 -60% |
| 2008 | $421 +4.6% | $80,000 -17.6% |
| 2007 | $402 -3.9% | $97,100 +38.3% |
| 2006 | $419 +3.1% | $70,200 +45% |
| 2005 | $406 +7.9% | $48,400 +6.9% |
| 2004 | $376 -48.9% | $45,275 +16.3% |
| 2003 | $735 +5.3% | $38,925 +5.2% |
| 2002 | $699 -10.6% | $37,000 -7.3% |
| 2000 | $782 | $39,900 |
Find assessor info on the county website
Monthly payment
Est. payment
Payment breakdown
Explore the cost of this home by adjusting the details. Changes won't be saved.Climate risks
Neighborhood: 32839
Nearby schools
GreatSchools rating
- 3/10Catalina Elementary SchoolGrades: PK-5Distance: 0.9 mi
- 4/10Memorial Middle SchoolGrades: 6-8Distance: 0.9 mi
- 3/10Oak Ridge High SchoolGrades: 9-12Distance: 2.6 mi
Schools provided by the listing agent
- Elementary: Catalina Elem
- Middle: Memorial Middle
- High: Oak Ridge High
Source: Stellar MLS. This data may not be complete. We recommend contacting the local school district to confirm school assignments for this home.
- $105,0002 bd2 ba976 sqft4310 Lakeway Dr #12-B, Orlando, FL 32839For Sale

- $83,6002 bd2 ba976 sqft4312 Lakeway Dr #F, Orlando, FL 32839Off Market

- $94,6002 bd2 ba976 sqft4314 Lakeway Dr #12-C, Orlando, FL 32839Off Market
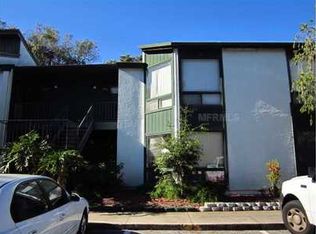
- $89,3002 bd2 ba976 sqft4316 Lakeway Dr #12-G, Orlando, FL 32839Off Market
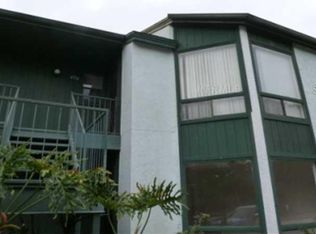
- $--2 bd2 ba976 sqft4316 Lakeway Dr, Orlando, FL 32839Off Market
- $67,5001 bd1 ba642 sqft4308 Lakeway Dr #12, Orlando, FL 32839Off Market
- $---- bd-- ba-- sqft4308 Lakeway Dr #E-50, Orlando, FL 32839Off Market
- $72,6001 bd1 ba642 sqft4306 Lakeway Dr #12-A, Orlando, FL 32839Off Market
A local agent can set up tours, give advice and negotiate with sellers.
Similar homes
- $87,0002 bd3 ba1.2k sqft4001 DOLOMITE STREET #B1, ORLANDO, FL 32839For Sale

 MLS ID #OM727336, Alexa Anderson, BOARDWALK REALTY ASSOCIATES LLC. Stellar MLS
 - $100,0002 bd2 ba934 sqft5219 VIA HACIENDA CIRCLE #B111, ORLANDO, FL 32839For Sale
 MLS ID #O6430688, Jhoana Loyo Urrutia, LPT REALTY, LLC. Stellar MLS
 - $105,0002 bd2 ba976 sqft4310 LAKEWAY DRIVE #12B, ORLANDO, FL 32839For SaleMLS ID #O6410794, Kendra Velez, CHARLES RUTENBERG REALTY ORLANDO. Stellar MLS
- $114,9002 bd2 ba1k sqft5219 VIA HACIENDA CIRCLE #B109, ORLANDO, FL 32839For Sale
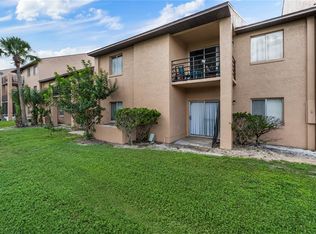 MLS ID #O6433163, Walter Ramalho Barcelos, KARDOSH REALTY. Stellar MLS
 - $98,0002 bd1 ba761 sqft1902 HONOUR ROAD #11, ORLANDO, FL 32839For SaleMLS ID #O6420360, Moses Nae, MIAMI TANGO INVESTMENTS REALTY. Stellar MLS
- $95,0001 bd1 ba642 sqft4322 LAKEWAY DRIVE #13F, ORLANDO, FL 32839For SaleMLS ID #O6431420, Moses Nae, MIAMI TANGO INVESTMENTS REALTY. Stellar MLS
- $95,0002 bd2 ba976 sqft4767 S TEXAS AVENUE #4767C, ORLANDO, FL 32839For SaleMLS ID #O6275150, Daniel Rodriguez, NEW HEIGHTS REALTY GROUP. Stellar MLS
- $106,0002 bd2 ba1k sqft5213 VIA HACIENDA CIRCLE #307, ORLANDO, FL 32839For SaleMLS ID #O6428890, Karen Albright, OPENDOOR BROKERAGE LLC. Stellar MLS
- $110,0002 bd2 ba976 sqft4369 AQUA VISTA DRIVE #16-C, ORLANDO, FL 32839For SaleMLS ID #O6399696, Dominick Florio, RE/MAX TOWN & COUNTRY REALTY. Stellar MLS
- $112,0002 bd2 ba1.1k sqft2562 LAKEWAY BRANCH DRIVE #3002, ORLANDO, FL 32839For SaleMLS ID #O6422113, Erika Gao, RC GROUP REALTY LLC. Stellar MLS
- $99,0001 bd2 ba762 sqft3944 CRAYRICH CIRCLE #A-4, ORLANDO, FL 32839For SaleMLS ID #O6331282, Ozan Cifci, PREMIUM PROPERTIES R.E. SERVICE. Stellar MLS
- $100,0001 bd1 ba756 sqft4737 S TEXAS AVENUE #4737D, ORLANDO, FL 32839For SaleMLS ID #O6428773, Jenny Wemert, WEMERT GROUP REALTY LLC. Stellar MLS
- $109,9002 bd2 ba864 sqft1948 LAKE ATRIUMS CIRCLE #124, ORLANDO, FL 32839For SaleMLS ID #O6412520, Hao Paxson, CREEGAN GROUP. Stellar MLS
- $84,9001 bd1 ba642 sqft2636 LEMON TREE LANE, ORLANDO, FL 32839For SaleMLS ID #O6406365, Daniel Colombo, REALTY HUB. Stellar MLS
- $114,9002 bd2 ba1k sqft5208 VIA HACIENDA CIRCLE #A201, ORLANDO, FL 32839For SaleMLS ID #R4910862, Scott Butts, KIMBRIDGE REALTY, LLC. Stellar MLS
- $69,9001 bd1 ba642 sqft2628 LEMON TREE LANE #6C, ORLANDO, FL 32839For SaleMLS ID #O6431962, Cintia Zingoni, EMPIRE NETWORK REALTY. Stellar MLS
- $118,0003 bd2 ba1.1k sqft4340 AQUA VISTA DRIVE #A, ORLANDO, FL 32839For SaleMLS ID #O6403161, Simi Lakhani, KELLER WILLIAMS CLASSIC. Stellar MLS
- $128,0002 bd2 ba976 sqft4789 S TEXAS AVENUE #4789D, ORLANDO, FL 32839For SaleMLS ID #S5153043, Dayglemy Martinez, ROMAN'S PRO REALTY LLC. Stellar MLS
- $122,0002 bd2 ba1.1k sqft4004 BARWOOD DRIVE #3804, ORLANDO, FL 32839For SaleMLS ID #O6379586, Ariel Vargas, EXP REALTY LLC. Stellar MLS
- $125,0002 bd3 ba1.2k sqft3968 CRAYRICH CIRCLE #C3, ORLANDO, FL 32839For SaleMLS ID #O6386859, Ozan Cifci, PREMIUM PROPERTIES R.E. SERVICE. Stellar MLS
