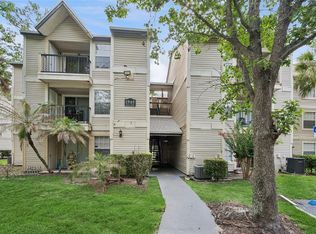
Virtually Staged. Bright, low-maintenance living in an unbeatable Orlando location! This 2-bedroom, 2-bath condo offers stylish updates, functional features, and easy access to some of Central Florida’s most popular destinations. Inside, you’ll find textured dark wood-look waterproof luxury vinyl plank flooring throughout with NO carpet anywhere in the unit. The kitchen features stainless steel appliances, while the full-size washer and dryer add everyday convenience. Both bedrooms offer sliding glass door access to the private patio, creating great natural light and seamless indoor-outdoor living. Additional updates include an upgraded electrical breaker panel with surge protector, recently replaced roof (2023/2024), and a water heater flushed in early 2026 for added peace of mind. The HOA covers water and sewer, helping simplify monthly expenses. Conveniently located near The Mall at Millenia, Universal Studios Florida, major highways, dining, shopping, and Downtown Orlando, this condo is ideal for an owner-occupant, second home, or investment opportunity.
For sale
Price cut: $10K (8/8)
$105,000
4310 LAKEWAY DRIVE #12B, ORLANDO, FL 32839
2beds
976sqft
Condominium
Built in 1976
-- sqft lot
$-- Zestimate®
$108/sqft
$605/mo HOA
What's special
Private patioGreat natural lightBright low-maintenance livingFull-size washer and dryerSeamless indoor-outdoor living
- 87 days |
- 550 |
- 29 |
Zillow last checked:
Listing updated:
Listed by:
Kendra Velez 401-835-4754,
CHARLES RUTENBERG REALTY ORLANDO 407-622-2122,
Emily Culver 570-301-3892,
CHARLES RUTENBERG REALTY ORLANDO
Source: Stellar MLS,MLS#: O6410794 Originating MLS: Orlando Regional
Originating MLS: Orlando Regional
Facts & features
Interior
Bedrooms & bathrooms
- Bedrooms: 2
- Bathrooms: 2
- Full bathrooms: 2
Primary bedroom
- Features: Walk-In Closet(s)
- Level: First
Bedroom 1
- Features: Built-in Closet
- Level: First
Kitchen
- Features: No Closet
- Level: First
Living room
- Level: First
Heating
- Central
Cooling
- Central Air
Appliances
- Included: Dishwasher, Dryer, Microwave, Range, Refrigerator, Washer
- Laundry: In Kitchen
Features
- Ceiling Fan(s), Crown Molding, Walk-In Closet(s)
- Flooring: Luxury Vinyl
- Has fireplace: No
Interior area
- Total structure area: 976
- Total interior livable area: 976 sqft
Video & virtual tour
Property
Features
- Levels: One
- Stories: 1
- Exterior features: Sidewalk
Lot
- Size: 1,111 Square Feet
Details
- Parcel number: 092329505012020
- Zoning: R-3
- Special conditions: None
Construction
Type & style
- Home type: Condo
- Property subtype: Condominium
Materials
- Stucco, Wood Siding
- Foundation: Slab
- Roof: Shingle
Condition
- New construction: No
- Year built: 1976
Utilities & green energy
- Sewer: Public Sewer
- Water: Public
- Utilities for property: Electricity Connected, Public, Water Connected
Community & HOA
Community
- Features: Buyer Approval Required, Clubhouse, Pool, Tennis Court(s)
- Pet fee: $0 monthly
- Subdivision: LEMON TREE CONDO SEC 01
HOA
- Has HOA: Yes
- Services included: Sewer, Water
- HOA fee: $605 monthly
- HOA name: Ron Shipwash
- HOA phone: 407-333-7787
- Second HOA name: Premier Association Management of Central Florida
Location
- Region: Orlando
Financial & listing details
- Price per square foot: $108/sqft
- Tax assessed value: $83,000
- Annual tax amount: $470
- Date on market: 5/26/2026
- Cumulative days on market: 88 days
- Listing terms: Cash
- Ownership: Fee Simple
- Total actual rent: 0
- Electric utility on property: Yes
- Road surface type: Paved
Estimated market value
Not available
Estimated sales range
Not available
$1,466/mo
Price history
| Date | Event | Price |
|---|---|---|
| 8/8/2026 | Price change | $105,000-8.7%$108/sqft |
Source:  Stellar MLS #O6410794 Report a problem Stellar MLS #O6410794 Report a problem | ||
| 5/26/2026 | Listed for sale | $115,000+76.9%$118/sqft |
Source: Stellar MLS #O6410794 Report a problem | ||
| 3/27/2020 | Sold | $65,000+9.6%$67/sqft |
Source: Public Record Report a problem | ||
| 10/10/2003 | Sold | $59,300+48.3%$61/sqft |
Source: Public Record Report a problem | ||
| 10/26/1998 | Sold | $40,000$41/sqft |
Source: Public Record Report a problem | ||
Public tax history
| Year | Property taxes | Tax assessment |
|---|---|---|
| 2024 | $460 +6.3% | $58,679 +3% |
| 2023 | $432 +2.2% | $56,970 +3% |
| 2022 | $423 +0.4% | $55,311 +3% |
| 2021 | $421 | $53,700 +213.5% |
| 2020 | -- | $17,130 +2.3% |
| 2019 | -- | $16,745 +1.9% |
| 2018 | -- | $16,433 -37.8% |
| 2017 | -- | $26,400 +6.5% |
| 2016 | -- | $24,800 +24.6% |
| 2015 | -- | $19,900 -21.7% |
| 2014 | -- | $25,400 +9.1% |
| 2013 | -- | $23,290 -3% |
| 2012 | -- | $24,015 +64.4% |
| 2011 | -- | $14,606 -17% |
| 2010 | -- | $17,600 -45% |
| 2009 | -- | $32,000 -60% |
| 2008 | $564 -22.2% | $80,000 -17.6% |
| 2007 | $724 -5% | $97,100 +45% |
| 2006 | $762 -16.1% | $66,950 +38.3% |
| 2005 | $908 +8.2% | $48,400 +6.9% |
| 2004 | $840 +14.2% | $45,275 +16.3% |
| 2003 | $735 +5.3% | $38,925 +5.2% |
| 2002 | $699 +17.3% | $37,000 +20.8% |
| 2001 | $595 -23.8% | $30,630 -23.2% |
| 2000 | $782 | $39,900 |
Find assessor info on the county website
Monthly payment
Est. payment
Payment breakdown
Explore the cost of this home by adjusting the details. Changes won't be saved.Climate risks
Neighborhood: 32839
Nearby schools
GreatSchools rating
- 3/10Catalina Elementary SchoolGrades: PK-5Distance: 0.9 mi
- 4/10Memorial Middle SchoolGrades: 6-8Distance: 0.9 mi
- 3/10Oak Ridge High SchoolGrades: 9-12Distance: 2.6 mi
Schools provided by the listing agent
- Elementary: Catalina Elem
- Middle: Memorial Middle
- High: Oak Ridge High
Source: Stellar MLS. This data may not be complete. We recommend contacting the local school district to confirm school assignments for this home.
- $89,9992 bd2 ba976 sqft4312 Lakeway Dr #12-F, Orlando, FL 32839For Sale

- $82,0002 bd2 ba976 sqft4312 Lakeway Dr #F, Orlando, FL 32839Off Market

- $96,3002 bd2 ba976 sqft4314 Lakeway Dr #12-C, Orlando, FL 32839Off Market
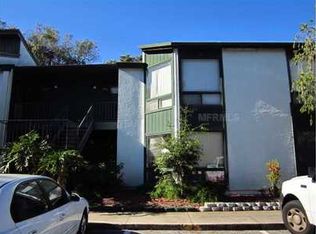
- $90,4002 bd2 ba976 sqft4316 Lakeway Dr #12-G, Orlando, FL 32839Off Market
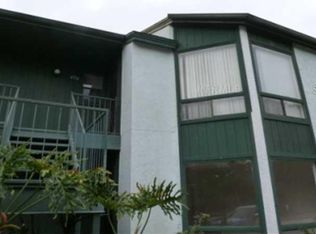
- $--2 bd2 ba976 sqft4316 Lakeway Dr, Orlando, FL 32839Off Market
- $68,1001 bd1 ba642 sqft4308 Lakeway Dr #12, Orlando, FL 32839Off Market
- $---- bd-- ba-- sqft4308 Lakeway Dr #E-50, Orlando, FL 32839Off Market
- $72,6001 bd1 ba642 sqft4306 Lakeway Dr #12-A, Orlando, FL 32839Off Market
A local agent can set up tours, give advice and negotiate with sellers.
Similar homes
- $114,9002 bd2 ba1k sqft5219 VIA HACIENDA CIRCLE #B109, ORLANDO, FL 32839For Sale
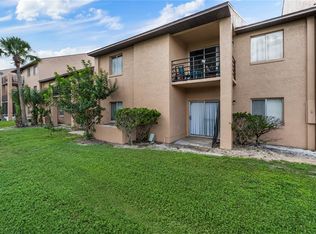
 MLS ID #O6433163, Walter Ramalho Barcelos, KARDOSH REALTY. Stellar MLS
 - $110,0002 bd2 ba976 sqft4369 AQUA VISTA DRIVE #16-C, ORLANDO, FL 32839For Sale
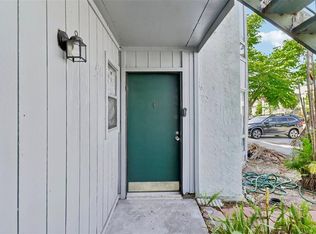 MLS ID #O6399696, Dominick Florio, RE/MAX TOWN & COUNTRY REALTY. Stellar MLS
 - $89,9992 bd2 ba976 sqft4312 LAKEWAY DRIVE #12F, ORLANDO, FL 32839For SaleMLS ID #O6415177, Kendra Velez, CHARLES RUTENBERG REALTY ORLANDO. Stellar MLS
- $109,9002 bd2 ba864 sqft1948 LAKE ATRIUMS CIRCLE #124, ORLANDO, FL 32839For Sale
 MLS ID #O6412520, Hao Paxson, CREEGAN GROUP. Stellar MLS
 - $118,0003 bd2 ba1.1k sqft4340 AQUA VISTA DRIVE #A, ORLANDO, FL 32839For SaleMLS ID #O6403161, Simi Lakhani, KELLER WILLIAMS CLASSIC. Stellar MLS
- $128,0002 bd2 ba976 sqft4789 S TEXAS AVENUE #4789D, ORLANDO, FL 32839For SaleMLS ID #S5153043, Dayglemy Martinez, ROMAN'S PRO REALTY LLC. Stellar MLS
- $95,0002 bd2 ba976 sqft4767 S TEXAS AVENUE #4767C, ORLANDO, FL 32839For SaleMLS ID #O6275150, Daniel Rodriguez, NEW HEIGHTS REALTY GROUP. Stellar MLS
- $122,0002 bd2 ba1.1k sqft4004 BARWOOD DRIVE #3804, ORLANDO, FL 32839For SaleMLS ID #O6379586, Ariel Vargas, EXP REALTY LLC. Stellar MLS
- $95,0001 bd1 ba756 sqft4737 S TEXAS AVENUE #4737D, ORLANDO, FL 32839For SaleMLS ID #O6428773, Jenny Wemert, WEMERT GROUP REALTY LLC. Stellar MLS
- $139,9001 bd1 ba724 sqft5144 CITY STREET #233, ORLANDO, FL 32839For SaleMLS ID #O6434613, Anibal Acevedo, Jr, MARK SPAIN REAL ESTATE. Stellar MLS
- $125,0002 bd2 ba944 sqft931 W OAK RIDGE ROAD #B, ORLANDO, FL 32809For SaleMLS ID #O6427939, Natalia Rodriguez Pagan, LPT REALTY, LLC. Stellar MLS
- $69,9001 bd1 ba642 sqft2628 LEMON TREE LANE #6C, ORLANDO, FL 32839For SaleMLS ID #O6431962, Cintia Zingoni, EMPIRE NETWORK REALTY. Stellar MLS
- $145,0002 bd2 ba1k sqft3325 S KIRKMAN ROAD #438, ORLANDO, FL 32811For SaleMLS ID #O6434971, Peggy Cullen, UNITED REAL ESTATE PREFERRED. Stellar MLS
- $155,0003 bd3 ba1.4k sqft5137 PICADILLY CIRCUS COURT #3, ORLANDO, FL 32839For SaleMLS ID #O6426812, Jenny Wemert, WEMERT GROUP REALTY LLC. Stellar MLS
- $121,5002 bd2 ba829 sqft1085 S HIAWASSEE ROAD #513, ORLANDO, FL 32835For SaleMLS ID #O6427485, Kyle Petteway, EXIT REAL ESTATE RESULTS. Stellar MLS
- $110,0001 bd1 ba633 sqft754 E MICHIGAN STREET #185, ORLANDO, FL 32806For SaleMLS ID #O6392125, Tony Ubaldini, EXP REALTY LLC. Stellar MLS
- $106,0001 bd1 ba660 sqft4401 THORNBRIAR LANE #R106, ORLANDO, FL 32822For SaleMLS ID #O6430415, Moses Nae, MIAMI TANGO INVESTMENTS REALTY. Stellar MLS
- $130,0002 bd2 ba930 sqft2552 WOODGATE BOULEVARD #107, ORLANDO, FL 32822For SaleMLS ID #O6416786, ARod Rodriguez-Aponte, MARK SPAIN REAL ESTATE. Stellar MLS
- $129,9002 bd2 ba836 sqft1085 S HIAWASSEE ROAD #523, ORLANDO, FL 32835For SaleMLS ID #O6431052, Hojin Chang, RE/MAX PRIME PROPERTIES. Stellar MLS
- $130,0002 bd2 ba846 sqft2542 OAK PARK WAY #101, ORLANDO, FL 32822For SaleMLS ID #O6387539, John Muccigrosso, PA, RE/MAX 200 REALTY. Stellar MLS
