Just minutes from Downtown Orlando, SoDo, and the Hourglass District, this move-in ready first-floor condo offers something that's increasingly hard to find: access to Lake Pineloch. Whether you're looking for a primary residence, seasonal retreat, or investment opportunity, the combination of location, updates, and waterfront community amenities creates exceptional value. Inside, this 1-bedroom, 1-bath condo features luxury vinyl plank flooring installed in 2023, a renovated bathroom, new HVAC in 2021, and a new toilet in 2026. The first-floor location provides easy access and everyday convenience. Life at La Costa Brava extends beyond your front door. Residents enjoy two community pools, a fitness center, clubhouse, and direct access to Lake Pineloch, complete with a waterfront dock and boat access. Spend weekends boating, fishing, or simply enjoying the lake, all while being just minutes from the heart of Orlando. With Orlando Health, shopping, dining, entertainment, and major roadways nearby, this location makes it easy to stay connected while enjoying a low-maintenance lifestyle in one of Orlando's most convenient areas.
For sale
Price cut: $5K (6/29)
$110,000
754 E MICHIGAN STREET #185, ORLANDO, FL 32806
1beds
633sqft
:
Get pre-qualified$1,340/mo
Condominium
Built in 1969
-- sqft lot
$-- Zestimate®
$174/sqft
$559/mo HOA
What's special
Resort-style poolRenovated bathroomLakefront dock accessMature landscaping
- 131 days |
- 494 |
- 27 |
Zillow last checked:
Listing updated:
Listed by:
Tony Ubaldini 407-250-9237,
EXP REALTY LLC 407-305-4300
Source: Stellar MLS,MLS#: O6392125 Originating MLS: Orlando Regional
Originating MLS: Orlando Regional
Facts & features
Interior
Bedrooms & bathrooms
- Bedrooms: 1
- Bathrooms: 1
- Full bathrooms: 1
Primary bedroom
- Features: Built-in Closet
- Level: First
Bathroom 1
- Level: First
Balcony porch lanai
- Level: First
Dining room
- Level: First
Kitchen
- Level: First
Living room
- Level: First
Heating
- Central
Cooling
- Central Air
Appliances
- Included: Dishwasher, Disposal, Dryer, Electric Water Heater, Microwave, Range, Refrigerator, Washer
- Laundry: In Kitchen
Features
- Living Room/Dining Room Combo, Other, Primary Bedroom Main Floor, Thermostat
- Flooring: Carpet, Luxury Vinyl
- Doors: Sliding Doors
- Has fireplace: No
Interior area
- Total structure area: 633
- Total interior livable area: 633 sqft
Video & virtual tour
Property
Parking
- Parking features: Open
- Has uncovered spaces: Yes
Features
- Levels: One
- Stories: 1
- Patio & porch: Covered, Rear Porch, Screened
- Exterior features: Irrigation System, Lighting, Sidewalk
- Has view: Yes
- View description: Pool
- Waterfront features: Lake, Waterfront, Lake Privileges, Boat Ramp - Private, Skiing Allowed
- Body of water: LAKE PINELOCH
Lot
- Size: 0.29 Acres
- Residential vegetation: Trees/Landscaped
Details
- Parcel number: 012329427616185
- Zoning: R-3B
- Special conditions: None
Construction
Type & style
- Home type: Condo
- Property subtype: Condominium
Materials
- Block, Concrete, Stucco
- Foundation: Slab
- Roof: Shingle
Condition
- New construction: No
- Year built: 1969
Utilities & green energy
- Sewer: Public Sewer
- Water: Public
- Utilities for property: Cable Available, Electricity Available
Community & HOA
Community
- Features: Boat Slip, Community Boat Ramp, Dock, Fishing, Lake, Private Boat Ramp, Water Access, Waterfront, Association Recreation - Owned, Clubhouse, Community Mailbox, Deed Restrictions, Fitness Center, Pool, Sidewalks
- Pet fee: $0 monthly
- Subdivision: LA COSTA BRAVA LAKESIDE
HOA
- Has HOA: Yes
- Services included: Common Area Taxes, Community Pool, Reserve Fund, Maintenance Structure, Maintenance Grounds, Manager, Pest Control, Pool Maintenance, Recreational Facilities, Sewer, Trash, Water
- HOA fee: $559 monthly
- HOA name: Associa
- HOA phone: 407-455-5950
Location
- Region: Orlando
Financial & listing details
- Price per square foot: $174/sqft
- Tax assessed value: $113,900
- Annual tax amount: $1,306
- Date on market: 3/19/2026
- Cumulative days on market: 132 days
- Listing terms: Cash
- Ownership: Fee Simple
- Total actual rent: 0
- Electric utility on property: Yes
- Road surface type: Paved, Asphalt
Estimated market value
Not available
Estimated sales range
Not available
Not available
Price history
| Date | Event | Price |
|---|---|---|
| 6/29/2026 | Price change | $110,000-4.3%$174/sqft |
Source: eXp Realty #O6392125 Report a problem | ||
| 6/23/2026 | Price change | $115,000-4.1%$182/sqft |
Source: eXp Realty #O6392125 Report a problem | ||
| 5/1/2026 | Price change | $119,900-5.6%$189/sqft |
Source: eXp Realty #O6392125 Report a problem | ||
| 3/19/2026 | Listed for sale | $127,000+5%$201/sqft |
Source:  Stellar MLS #O6392125 Report a problem Stellar MLS #O6392125 Report a problem | ||
| 2/16/2022 | Sold | $121,000-3.1%$191/sqft |
Source: Public Record Report a problem | ||
| 1/14/2022 | Pending sale | $124,900$197/sqft |
Source: Stellar MLS #O5995785 Report a problem | ||
| 1/10/2022 | Listed for sale | $124,900+99.8%$197/sqft |
Source: Stellar MLS #O5995785 Report a problem | ||
| 5/18/2013 | Sold | $62,500+220.5%$99/sqft |
Source: Stellar MLS #O5158739 Report a problem | ||
| 1/6/2012 | Sold | $19,501-11%$31/sqft |
Source: Stellar MLS #O5074530 Report a problem | ||
| 11/3/2011 | Listed for sale | $21,900-8.8%$35/sqft |
Source: isNowListed.com Report a problem | ||
| 1/8/2011 | Listing removed | $24,000$38/sqft |
Source: Raye's Realty Inc. dba SunRaye Realty #O5022407 Report a problem | ||
| 1/2/2011 | Listed for sale | $24,000-81.6%$38/sqft |
Source: Raye's Realty Inc. dba SunRaye Realty #O5022407 Report a problem | ||
| 5/3/2005 | Sold | $130,600$206/sqft |
Source: Public Record Report a problem | ||
Public tax history
| Year | Property taxes | Tax assessment |
|---|---|---|
| 2024 | $1,238 +7.1% | $104,339 +3% |
| 2023 | $1,155 -24.4% | $101,300 +33% |
| 2022 | $1,529 +8.3% | $76,177 +10% |
| 2021 | $1,412 +8.3% | $69,252 +10% |
| 2020 | $1,303 +3.8% | $62,956 +10% |
| 2019 | $1,256 +14.8% | $57,233 +10% |
| 2018 | $1,094 | $52,030 +9.5% |
| 2017 | $1,094 +11.8% | $47,500 +10.5% |
| 2016 | $978 +7.6% | $43,000 +8.3% |
| 2015 | $909 +4.3% | $39,700 |
| 2014 | $872 +42.6% | $39,700 +39.9% |
| 2013 | $612 +27.1% | $28,384 +32.4% |
| 2012 | $481 +3.2% | $21,437 +4.1% |
| 2011 | $466 -7.1% | $20,583 -10.9% |
| 2010 | $502 | $23,100 -55.9% |
| 2009 | -- | $52,430 -51% |
| 2008 | $1,275 -25.1% | $107,000 -16.2% |
| 2007 | $1,701 -5.3% | $127,700 +9.2% |
| 2006 | $1,796 +15.3% | $116,928 +52% |
| 2005 | $1,557 | $76,919 |
Find assessor info on the county website
Monthly payment
Est. payment
Payment breakdown
Explore the cost of this home by adjusting the details. Changes won't be saved.Climate risks
Neighborhood: Pineloch
Nearby schools
GreatSchools rating
- 9/10Blankner K-8Grades: PK-8Distance: 0.3 mi
- 6/10William R Boone High SchoolGrades: 9-12Distance: 0.5 mi
Schools provided by the listing agent
- Elementary: Blankner Elem
- Middle: Blankner School (K-8)
- High: Boone High
Source: Stellar MLS. This data may not be complete. We recommend contacting the local school district to confirm school assignments for this home.
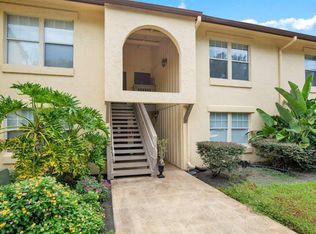
- $85,0001 bd1 ba633 sqft754 E Michigan St UNIT 182, Orlando, FL 32806Sold
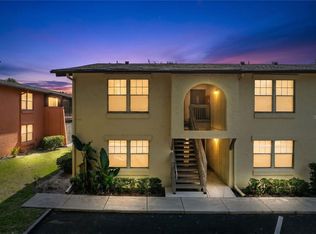
- $117,5001 bd1 ba633 sqft754 E Michigan St UNIT 167, Orlando, FL 32806Sold
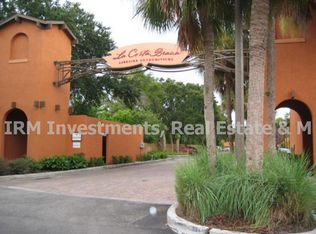
- $107,6001 bd1 ba-- sqft754 E Michigan St UNIT 173, Orlando, FL 32806Off Market
- $114,8001 bd1 ba633 sqft754 E Michigan St UNIT 188, Orlando, FL 32806Off Market
- $147,0001 bd1 ba633 sqft754 E Michigan St UNIT 186, Orlando, FL 32806Sold
- $1,4501 bd1 ba633 sqft754 E Michigan St UNIT 174, Orlando, FL 32806For Rent
- $111,0001 bd1 ba633 sqft754 E Michigan St UNIT 175, Orlando, FL 32806Off Market
- $108,1001 bd1 ba633 sqft754 E Michigan St UNIT 177, Orlando, FL 32806Off Market
A local agent can set up tours, give advice and negotiate with sellers.
A local lender can help you make sure your offer is ready when you are.
Similar homes
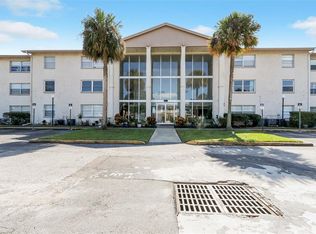
- $98,0002 bd1 ba761 sqft1902 HONOUR ROAD #11, ORLANDO, FL 32839For Sale
 MLS ID #O6420360, Moses Nae, MIAMI TANGO INVESTMENTS REALTY. Stellar MLS
 - $109,9002 bd2 ba864 sqft1948 LAKE ATRIUMS CIRCLE #124, ORLANDO, FL 32839For Sale
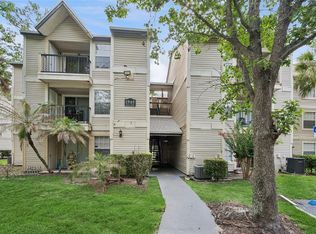 MLS ID #O6412520, Hao Paxson, CREEGAN GROUP. Stellar MLS
 - $105,0001 bd1 ba650 sqft1902 HONOUR ROAD #23, ORLANDO, FL 32839For Sale
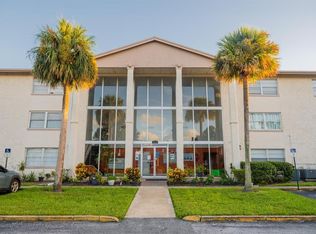 MLS ID #S5132674, Beridania Jorge Gomez, LPT REALTY, LLC. Stellar MLS
 - $112,0001 bd1 ba535 sqft2210 YANKEE PLACE #316, ORLANDO, FL 32839For Sale
 MLS ID #O6417946, Ursula Garcia Moraes, PRISTINE INTERNATIONAL REALTY LLC. Stellar MLS
 - $110,0001 bd1 ba768 sqft3702 PALM DESERT LANE #5428, ORLANDO, FL 32839For SaleMLS ID #O6396627, Christina Dalton, LPT REALTY, LLC. Stellar MLS
- $95,0002 bd2 ba900 sqft2508 WOODGATE BOULEVARD #206, ORLANDO, FL 32822For SaleMLS ID #O6418765, Safiya Bourne LLC, REALTY ONE GROUP EVOLVE. Stellar MLS
- $110,0001 bd1 ba638 sqft1896 CARALEE BOULEVARD #2, ORLANDO, FL 32822For SaleMLS ID #O6381671, Lorena Hernandez, SAFETYNET REALTY. Stellar MLS
- $114,9001 bd1 ba724 sqft5055 CITY STREET #1626, ORLANDO, FL 32839For SaleMLS ID #O6373543, Thomas Nickley, Jr, KELLER WILLIAMS REALTY AT THE PARKS. Stellar MLS
- $121,5002 bd2 ba829 sqft1085 S HIAWASSEE ROAD #513, ORLANDO, FL 32835For SaleMLS ID #O6427485, Kyle Petteway, EXIT REAL ESTATE RESULTS. Stellar MLS
- $125,0001 bd1 ba695 sqft1935 CONWAY ROAD #L5, ORLANDO, FL 32812For SaleMLS ID #O6412177, Shaunda Hall, GENSTONE REALTY. Stellar MLS
- $117,0001 bd1 ba728 sqft5317 CURRY FORD ROAD #J102, ORLANDO, FL 32812For SaleMLS ID #O6337331, Moses Nae, MIAMI TANGO INVESTMENTS REALTY. Stellar MLS
- $135,0002 bd2 ba846 sqft2542 OAK PARK WAY #101, ORLANDO, FL 32822For SaleMLS ID #O6387539, John Muccigrosso, PA, RE/MAX 200 REALTY. Stellar MLS
- $124,9001 bd1 ba735 sqft4532 COMMANDER DRIVE #2133, ORLANDO, FL 32822For SaleMLS ID #O6407203, Val Boldt, CHARLES RUTENBERG REALTY ORLANDO. Stellar MLS
- $100,0001 bd1 ba529 sqft4814 S SEMORAN BOULEVARD #401, ORLANDO, FL 32822For SaleMLS ID #O6421689, Daniel Rodriguez, NEW HEIGHTS REALTY GROUP. Stellar MLS
- $140,0002 bd2 ba930 sqft2568 WOODGATE BOULEVARD #107, ORLANDO, FL 32822For SaleMLS ID #O6421805, Steven Thetford, KELLER WILLIAMS WINTER PARK. Stellar MLS
- $109,5001 bd1 ba785 sqft311 SCOTTSDALE SQUARE #311, WINTER PARK, FL 32792For SaleMLS ID #O6355536, Omar Rodriguez, EMPIRE NETWORK REALTY. Stellar MLS
- $140,0002 bd1 ba741 sqft5977 VILLAGE CIRCLE SOUTH #GE, ORLANDO, FL 32822For SaleMLS ID #O6337516, Ozan Cifci, PREMIUM PROPERTIES R.E. SERVICE. Stellar MLS
- $149,9002 bd2 ba828 sqft3242 S SEMORAN BOULEVARD #22, ORLANDO, FL 32822For SaleMLS ID #O6423981, Betsy Breton-Garcia, PA, KELLER WILLIAMS WINTER PARK. Stellar MLS
- $130,0002 bd2 ba900 sqft2520 WOODGATE BOULEVARD #202, ORLANDO, FL 32822For SaleMLS ID #G5100360, Alessandro DiMare, COAST TO COAST REAL ESTATE PRO. Stellar MLS
- $119,4951 bd2 ba800 sqft2597 OAK PARK WAY #205, ORLANDO, FL 32822For SaleMLS ID #O6356651, Andrea Endlein, PREMIER SOTHEBYS INT'L REALTY. Stellar MLS
