Under contract-accepting backup offers. Charming 1-bedroom, 1-bath condominium offering 724 square feet of comfortable living space in a 24-hour staffed, gated community located next to The Mall at Millenia in the heart of Orlando. This well-appointed unit features a private balcony, tile and laminate flooring throughout, a fully equipped kitchen with range, refrigerator, dishwasher, upgraded microwave, upgraded kitchen sink, upgraded wood cabinets, granite countertops, and a contemporary backsplash, and upgraded granite countertops and wood cabinetry in both the kitchen and bathroom, as well as upgraded wall tile in the bathroom shower. Additional updates for added peace of mind include a water heater installed in January 2019, a new AC unit installed in June 2022, a storm and security window in the bedroom, and an alarm system with a motion sensor. The unit also includes a washer and dryer for added convenience, making it truly move-in ready. Residents enjoy open parking for residents and guests and resort-style amenities that include a private neighborhood grocery market, on-site restaurant, five swimming pools, hot tub, sauna, multi-level fitness center, tennis and basketball courts, ponds and fountains, a scenic boardwalk, grilling stations, a conference center, manicured gardens, ample parking, and valet trash service. Situated in a premier location, close to Memorial Middle School and Millennia Gardens Elementary, and with easy access to major thoroughfares including I-4, Florida’s Turnpike, SR 408, and SR 528, the Orlando International Airport, and numerous shopping, dining, and entertainment options , this condo is a must-see!
Under contract
Price cut: $5K (7/9)
$114,900
5055 CITY STREET #1626, ORLANDO, FL 32839
1beds
724sqft
:
Get pre-qualified$1,212/mo
Condominium
Built in 1997
-- sqft lot
$-- Zestimate®
$159/sqft
$397/mo HOA
What's special
Five swimming poolsContemporary backsplashPrivate balconyHot tubGranite countertopsAmple parkingScenic boardwalk
- 198 days |
- 384 |
- 26 |
Zillow last checked:
Listing updated:
Listed by:
Thomas Nickley, Jr 407-629-4420,
KELLER WILLIAMS REALTY AT THE PARKS 407-629-4420,
Antonia Mander, PA 407-405-4570,
KELLER WILLIAMS REALTY AT THE PARKS
Source: Stellar MLS,MLS#: O6373543 Originating MLS: Orlando Regional
Originating MLS: Orlando Regional
Facts & features
Interior
Bedrooms & bathrooms
- Bedrooms: 1
- Bathrooms: 1
- Full bathrooms: 1
Primary bedroom
- Features: Ceiling Fan(s), En Suite Bathroom, Walk-In Closet(s)
- Level: First
Primary bathroom
- Features: Makeup/Vanity Space
- Level: First
Kitchen
- Features: Breakfast Bar
- Level: First
Living room
- Features: Ceiling Fan(s)
- Level: First
Heating
- Central
Cooling
- Central Air
Appliances
- Included: Dishwasher, Dryer, Electric Water Heater, Microwave, Range, Refrigerator, Washer
- Laundry: Laundry Room, Same Floor As Condo Unit
Features
- Ceiling Fan(s), Eating Space In Kitchen, High Ceilings, Kitchen/Family Room Combo, Living Room/Dining Room Combo, Open Floorplan, Stone Counters, Walk-In Closet(s)
- Flooring: Ceramic Tile, Laminate, Vinyl
- Windows: Window Treatments
- Has fireplace: No
Interior area
- Total structure area: 724
- Total interior livable area: 724 sqft
Video & virtual tour
Property
Parking
- Parking features: Open
- Has uncovered spaces: Yes
Features
- Levels: One
- Stories: 1
- Exterior features: Balcony
Lot
- Size: 9,788 Square Feet
Details
- Parcel number: 292316001501626
- Zoning: PD
- Special conditions: None
Construction
Type & style
- Home type: Condo
- Property subtype: Condominium
Materials
- Wood Siding
- Foundation: Block
- Roof: Shingle
Condition
- New construction: No
- Year built: 1997
Utilities & green energy
- Sewer: Public Sewer
- Water: Public
- Utilities for property: Cable Available, Electricity Connected, Water Connected
Community & HOA
Community
- Features: Clubhouse, Deed Restrictions, Fitness Center, Gated Community - Guard, Pool, Restaurant, Tennis Court(s)
- Security: Gated Community
- Pet fee: $0 monthly
- Subdivision: CHARLES TOWNE/PK CENTRAL CONDO
HOA
- Has HOA: Yes
- Services included: 24-Hour Guard, Common Area Taxes, Community Pool, Maintenance Structure, Maintenance Grounds, Pest Control, Trash
- HOA fee: $397 monthly
- HOA name: Maria Loffredo
- HOA phone: 407-240-5199
Location
- Region: Orlando
Financial & listing details
- Price per square foot: $159/sqft
- Tax assessed value: $126,700
- Annual tax amount: $420
- Date on market: 1/14/2026
- Cumulative days on market: 190 days
- Listing terms: Cash
- Ownership: Condominium
- Total actual rent: 0
- Electric utility on property: Yes
- Road surface type: Paved
Estimated market value
Not available
Estimated sales range
Not available
Not available
Price history
| Date | Event | Price |
|---|---|---|
| 7/30/2026 | Contingent | $114,900$159/sqft |
Source:  Stellar MLS #O6373543 Report a problem Stellar MLS #O6373543 Report a problem | ||
| 7/9/2026 | Price change | $114,900-4.2%$159/sqft |
Source: Stellar MLS #O6373543 Report a problem | ||
| 6/2/2026 | Price change | $119,900-4.1%$166/sqft |
Source: Stellar MLS #O6373543 Report a problem | ||
| 6/1/2026 | Listed for sale | $125,000$173/sqft |
Source: Stellar MLS #O6373543 Report a problem | ||
| 5/26/2026 | Pending sale | $125,000$173/sqft |
Source: Stellar MLS #O6373543 Report a problem | ||
| 3/20/2026 | Price change | $125,000-3.8%$173/sqft |
Source: Stellar MLS #O6373543 Report a problem | ||
| 1/14/2026 | Listed for sale | $130,000+246.7%$180/sqft |
Source: Stellar MLS #O6373543 Report a problem | ||
| 1/16/2009 | Sold | $37,500-80.9%$52/sqft |
Source: Public Record Report a problem | ||
| 2/6/2007 | Sold | $195,900$271/sqft |
Source: Public Record Report a problem | ||
Public tax history
| Year | Property taxes | Tax assessment |
|---|---|---|
| 2024 | $443 +9.3% | $46,849 +3% |
| 2023 | $405 +6.1% | $45,484 +3% |
| 2022 | $382 +4.9% | $44,159 +3% |
| 2021 | $364 +2.4% | $42,873 +1.4% |
| 2020 | $355 +3.9% | $42,281 +2.3% |
| 2019 | $342 +3.4% | $41,330 +1.9% |
| 2018 | $331 | $40,559 -30.8% |
| 2017 | $331 +4.1% | $58,600 +1.4% |
| 2016 | $318 +3.5% | $57,800 +9.3% |
| 2015 | $307 +0.6% | $52,900 +3.7% |
| 2014 | $305 +9.1% | $51,000 +26.1% |
| 2013 | $280 +3.9% | $40,439 -7% |
| 2012 | $269 +8.1% | $43,502 +20.7% |
| 2011 | $249 -6.3% | $36,052 -3.1% |
| 2010 | $266 | $37,200 -29.8% |
| 2009 | -- | $53,000 -48.5% |
| 2008 | $1,912 -25.5% | $103,000 -29% |
| 2007 | $2,567 -11.4% | $145,000 -3.2% |
| 2006 | $2,898 | $149,818 |
Find assessor info on the county website
Monthly payment
Est. payment
Payment breakdown
Explore the cost of this home by adjusting the details. Changes won't be saved.Climate risks
Neighborhood: Park Central
Nearby schools
GreatSchools rating
- 3/10Millennia Gardens ElementaryGrades: PK-5Distance: 0.4 mi
- 4/10Memorial Middle SchoolGrades: 6-8Distance: 1.3 mi
- 3/10Oak Ridge High SchoolGrades: 9-12Distance: 2.3 mi
Schools provided by the listing agent
- Elementary: Millenia Gardens Elementary
- Middle: Memorial Middle
- High: Oak Ridge High
Source: Stellar MLS. This data may not be complete. We recommend contacting the local school district to confirm school assignments for this home.
- $124,3001 bd1 ba724 sqft5055 City St APT 1636, Orlando, FL 32839Off Market

- $127,7001 bd1 ba724 sqft5055 City St APT 1622, Orlando, FL 32839Off Market

- $130,0001 bd1 ba724 sqft5055 City St APT 1633, Orlando, FL 32839Sold
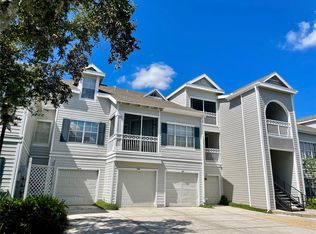
- $162,6002 bd2 ba1k sqft5055 City St APT 1611, Orlando, FL 32839Off Market
- $124,2001 bd1 ba724 sqft5055 City St APT 1613, Orlando, FL 32839Off Market
- $162,6002 bd2 ba1k sqft5055 City St APT 1614, Orlando, FL 32839Off Market
- $162,6002 bd2 ba1k sqft5055 City St APT 1615, Orlando, FL 32839Off Market
- $140,8001 bd1 ba724 sqft5055 City St APT 1616, Orlando, FL 32839Off Market
A local agent can set up tours, give advice and negotiate with sellers.
Similar homes
- $112,0001 bd1 ba535 sqft2210 YANKEE PLACE #316, ORLANDO, FL 32839For Sale

 MLS ID #O6417946, Ursula Garcia Moraes, PRISTINE INTERNATIONAL REALTY LLC. Stellar MLS
 - $109,9002 bd2 ba864 sqft1948 LAKE ATRIUMS CIRCLE #124, ORLANDO, FL 32839For Sale
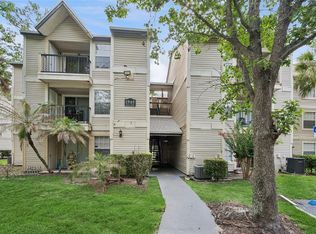 MLS ID #O6412520, Hao Paxson, CREEGAN GROUP. Stellar MLS
 - $115,0002 bd2 ba976 sqft4310 LAKEWAY DRIVE #12B, ORLANDO, FL 32839For Sale
 MLS ID #O6410794, Kendra Velez, KELLER WILLIAMS ADVANTAGE REALTY. Stellar MLS
 - $110,0001 bd1 ba768 sqft3702 PALM DESERT LANE #5428, ORLANDO, FL 32839For Sale
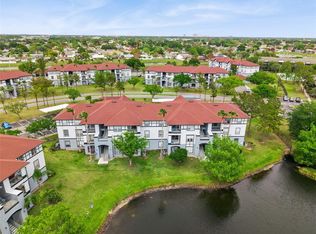 MLS ID #O6396627, Christina Dalton, LPT REALTY, LLC. Stellar MLS
 - $128,0002 bd2 ba976 sqft4789 S TEXAS AVENUE #4789D, ORLANDO, FL 32839For SaleMLS ID #S5153043, Dayglemy Martinez, ROMAN'S PRO REALTY LLC. Stellar MLS
- $135,0002 bd2 ba1k sqft5513 PGA BOULEVARD #4827, ORLANDO, FL 32839For SaleMLS ID #O6427469, Brad Young, HOMEVEST REALTY. Stellar MLS
- $125,0002 bd2 ba944 sqft931 W OAK RIDGE ROAD #B, ORLANDO, FL 32809For SaleMLS ID #O6427939, Natalia Rodriguez Pagan, LPT REALTY, LLC. Stellar MLS
- $110,0002 bd2 ba976 sqft4369 AQUA VISTA DRIVE #16-C, ORLANDO, FL 32839For SaleMLS ID #O6399696, Dominick Florio, RE/MAX TOWN & COUNTRY REALTY. Stellar MLS
- $149,0001 bd1 ba650 sqft5017 CITY STREET #1938, ORLANDO, FL 32839For SaleMLS ID #S5149960, Ane Bertol Bertol, AXEN REALTY, LLC. Stellar MLS
- $121,5002 bd2 ba829 sqft1085 S HIAWASSEE ROAD #513, ORLANDO, FL 32835For SaleMLS ID #O6427485, Kyle Petteway, EXIT REAL ESTATE RESULTS. Stellar MLS
- $89,9992 bd2 ba976 sqft4312 LAKEWAY DRIVE #12F, ORLANDO, FL 32839For SaleMLS ID #O6415177, Kendra Velez, KELLER WILLIAMS ADVANTAGE REALTY. Stellar MLS
- $135,0001 bd1 ba847 sqft3729 S LAKE ORLANDO PARKWAY #5, ORLANDO, FL 32808For SaleMLS ID #S5154476, Tim Doyle, LLC, KELLER WILLIAMS LEGACY REALTY. Stellar MLS
- $97,0002 bd2 ba976 sqft4767 S TEXAS AVENUE #4767C, ORLANDO, FL 32839For SaleMLS ID #O6275150, Daniel Rodriguez, NEW HEIGHTS REALTY GROUP. Stellar MLS
- $146,0001 bd1 ba768 sqft3714 PALM DESERT LANE #5336, ORLANDO, FL 32839For SaleMLS ID #S5136551, Diego Francisco, WEICHERT REALTORS HALLMARK PRO. Stellar MLS
- $110,0001 bd1 ba633 sqft754 E MICHIGAN STREET #185, ORLANDO, FL 32806For SaleMLS ID #O6392125, Tony Ubaldini, EXP REALTY LLC. Stellar MLS
- $147,9001 bd1 ba779 sqft4316 S KIRKMAN ROAD #1614, ORLANDO, FL 32811For SaleMLS ID #O6427991, Michelle Bardsley, COLDWELL BANKER REALTY. Stellar MLS
- $165,0001 bd1 ba768 sqft3702 PALM DESERT LANE #5421, ORLANDO, FL 32839For SaleMLS ID #O6385096, Vanessa Scotland, PA, SERHANT. Stellar MLS
- $124,9001 bd1 ba735 sqft4532 COMMANDER DRIVE #2133, ORLANDO, FL 32822For SaleMLS ID #O6407203, Val Boldt, CHARLES RUTENBERG REALTY ORLANDO. Stellar MLS
- $97,5001 bd1 ba660 sqft5530 CHRISHIRE WAY #D109, ORLANDO, FL 32822For SaleMLS ID #S5154348, Diana Perez, PROFESSIONAL REAL ESTATE TEAM. Stellar MLS
- $135,0002 bd2 ba846 sqft2542 OAK PARK WAY #101, ORLANDO, FL 32822For SaleMLS ID #O6387539, John Muccigrosso, PA, RE/MAX 200 REALTY. Stellar MLS
