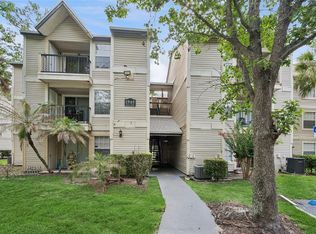
One or more photo(s) has been virtually staged. Welcome to this well-maintained 2-bedroom, 2-bathroom first-floor condo offering comfort, convenience, and an unbeatable location. Situated in a prime Millenia location, you’re just minutes from the Mall at Millenia, Universal Studios, top-rated dining, shopping, and major hospitals—making this an excellent opportunity for both homeowners and investors. This light-filled unit features an open layout with abundant natural light throughout, creating a bright and inviting atmosphere, while the spacious kitchen offers plenty of storage and functionality, perfect for everyday living and entertaining. Enjoy relaxing on your covered back patio—ideal for morning coffee or unwinding in the evening—and appreciate the ease of first-floor living with no stairs. Additional updates include an HVAC system replaced in 2026, offering added peace of mind. The community offers a variety of amenities, including a pool, tennis court, clubhouse, recreational areas, and designated dog walks, with the association fee covering grounds maintenance and trash service for low-maintenance living. Whether you're looking for a primary residence, second home, or investment property, this condo checks all the boxes—schedule your private showing today!
For sale
$110,000
4369 AQUA VISTA DRIVE #16-C, ORLANDO, FL 32839
2beds
976sqft
Condominium
Built in 1976
-- sqft lot
$-- Zestimate®
$113/sqft
$605/mo HOA
What's special
Tennis courtRecreational areasOpen layoutBright and inviting atmosphereCovered back patioAbundant natural light throughoutSpacious kitchen
- 138 days
- 275
- 21
Zillow last checked:
Listing updated:
Listed by:
Dominick Florio 321-377-4045,
RE/MAX TOWN & COUNTRY REALTY 407-695-2066,
Sophie Leene 352-201-1258,
RE/MAX TOWN & COUNTRY REALTY
Source: Stellar MLS,MLS#: O6399696 Originating MLS: Orlando Regional
Originating MLS: Orlando Regional
Facts & features
Interior
Bedrooms & bathrooms
- Bedrooms: 2
- Bathrooms: 2
- Full bathrooms: 2
Rooms
- Room types: Utility Room
Primary bedroom
- Features: Walk-In Closet(s)
- Level: First
- Area: 247 Square Feet
- Dimensions: 19x13
Bedroom 2
- Features: Built-in Closet
- Level: First
- Area: 121 Square Feet
- Dimensions: 11x11
Primary bathroom
- Features: Tub With Shower
- Level: First
Dinette
- Level: First
- Area: 130 Square Feet
- Dimensions: 10x13
Kitchen
- Features: Pantry
- Level: First
- Area: 104 Square Feet
- Dimensions: 13x8
Living room
- Level: First
- Area: 130 Square Feet
- Dimensions: 10x13
Heating
- Central
Cooling
- Central Air
Appliances
- Included: Dishwasher, Range, Refrigerator
- Laundry: Inside
Features
- Built-in Features, Ceiling Fan(s), Living Room/Dining Room Combo, Walk-In Closet(s)
- Flooring: Ceramic Tile
- Has fireplace: No
Interior area
- Total structure area: 976
- Total interior livable area: 976 sqft
Video & virtual tour
Property
Parking
- Parking features: Guest, None
Features
- Levels: One
- Stories: 1
- Patio & porch: Deck, Patio, Porch, Screened
- Exterior features: Lighting, Storage
- Waterfront features: Lake Privileges
- Body of water: LAKE CATHERINE
Lot
- Features: In County, Near Public Transit, Sidewalk
- Residential vegetation: Mature Landscaping
Details
- Parcel number: 092329505016030
- Zoning: RES
- Special conditions: None
Construction
Type & style
- Home type: Condo
- Architectural style: Other
- Property subtype: Condominium
Materials
- Block, Stucco
- Foundation: Slab
- Roof: Shingle
Condition
- New construction: No
- Year built: 1976
Utilities & green energy
- Sewer: Public Sewer
- Water: Public
- Utilities for property: Cable Available, Public, Street Lights
Community & HOA
Community
- Features: Water Access, Pool, Tennis Court(s)
- Security: Security System Owned, Smoke Detector(s)
- Pet fee: $0 monthly
- Subdivision: LEMON TREE SEC 1
HOA
- Has HOA: Yes
- Amenities included: Recreation Facilities, Tennis Court(s)
- Services included: Community Pool, Trash
- HOA fee: $605 monthly
- HOA name: Premier Management / Ron Shipwash
- HOA phone: 407-333-7787
Location
- Region: Orlando
Financial & listing details
- Price per square foot: $113/sqft
- Tax assessed value: $83,000
- Annual tax amount: $1,161
- Date on market: 4/17/2026
- Cumulative days on market: 52 days
- Listing terms: Cash,Conventional
- Ownership: Condominium
- Total actual rent: 0
- Road surface type: Paved
Estimated market value
Not available
Estimated sales range
Not available
$1,389/mo
Price history
| Date | Event | Price |
|---|---|---|
| 5/13/2026 | Price change | $110,000-8.3%$113/sqft |
Source:  Stellar MLS #O6399696 Report a problem Stellar MLS #O6399696 Report a problem | ||
| 4/17/2026 | Listed for sale | $120,000+500%$123/sqft |
Source: Stellar MLS #O6399696 Report a problem | ||
| 10/11/2010 | Sold | $20,000-72.3%$20/sqft |
Source: Public Record Report a problem | ||
| 2/15/2005 | Sold | $72,100+9.2%$74/sqft |
Source: Public Record Report a problem | ||
| 1/6/2004 | Sold | $66,000+59%$68/sqft |
Source: Public Record Report a problem | ||
| 8/14/2003 | Sold | $41,500$43/sqft |
Source: Public Record Report a problem | ||
Public tax history
| Year | Property taxes | Tax assessment |
|---|---|---|
| 2024 | $991 +20% | $46,925 +10% |
| 2023 | $826 +13% | $42,659 +10% |
| 2022 | $731 +7% | $38,781 +10% |
| 2021 | $683 +6.6% | $35,255 +10% |
| 2020 | $641 +10.8% | $32,050 +10% |
| 2019 | $578 +14.3% | $29,136 +10% |
| 2018 | $506 0% | $26,487 +0.3% |
| 2017 | $506 +21% | $26,400 +6.5% |
| 2016 | $418 +5.9% | $24,800 +24.6% |
| 2015 | $395 0% | $19,900 -21.7% |
| 2014 | $395 +10.1% | $25,400 +9.1% |
| 2013 | $359 +1.6% | $23,290 -3% |
| 2012 | $353 +35.4% | $24,015 +64.4% |
| 2011 | $261 -14.8% | $14,606 -17% |
| 2010 | $306 | $17,600 -45% |
| 2009 | -- | $32,000 -60% |
| 2008 | $1,331 +83.7% | $80,000 -17.6% |
| 2007 | $724 -5% | $97,100 +45% |
| 2006 | $762 +87.8% | $66,950 +38.3% |
| 2005 | $406 +7.9% | $48,400 +6.9% |
| 2004 | $376 -48.9% | $45,275 +16.3% |
| 2003 | $735 +5.3% | $38,925 +5.2% |
| 2002 | $699 | $37,000 |
Find assessor info on the county website
Monthly payment
Est. payment
Payment breakdown
Explore the cost of this home by adjusting the details. Changes won't be saved.Climate risks
Neighborhood: 32839
Nearby schools
Schools provided by the listing agent
- Elementary: Catalina Elem
- Middle: Memorial Middle
- High: Oak Ridge High
Source: Stellar MLS. This data may not be complete. We recommend contacting the local school district to confirm school assignments for this home.
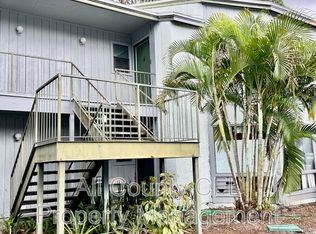
- $87,3002 bd2 ba976 sqft4371 Aqua Vista Dr #16-G, Orlando, FL 32839Off Market
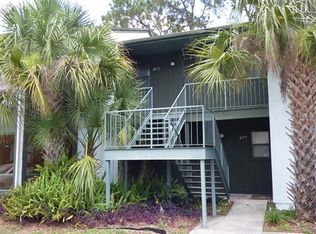
- $82,2002 bd2 ba976 sqft4373 Aqua Vista Dr #16-B, Orlando, FL 32839Off Market
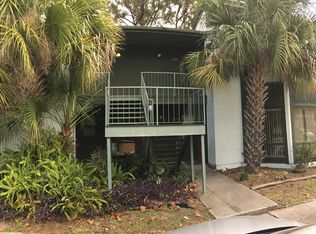
- $75,0002 bd2 ba976 sqft4375 Aqua Vista Dr #16-F, Orlando, FL 32839Off Market
- $89,7002 bd2 ba976 sqft4373 Aqua Vista Dr #B, Orlando, FL 32839Off Market

Similar homes
- $114,9002 bd2 ba1k sqft5219 VIA HACIENDA CIRCLE #B109, ORLANDO, FL 32839For Sale
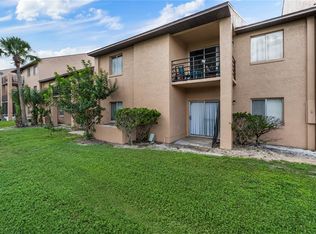
 MLS ID #O6433163, Walter Ramalho Barcelos, KARDOSH REALTY. Stellar MLS
 - $105,0002 bd2 ba976 sqft4310 LAKEWAY DRIVE #12B, ORLANDO, FL 32839For Sale
 MLS ID #O6410794, Kendra Velez, CHARLES RUTENBERG REALTY ORLANDO. Stellar MLS
 - $109,9002 bd2 ba864 sqft1948 LAKE ATRIUMS CIRCLE #124, ORLANDO, FL 32839For Sale
 MLS ID #O6412520, Hao Paxson, CREEGAN GROUP. Stellar MLS
 - $89,9992 bd2 ba976 sqft4312 LAKEWAY DRIVE #12F, ORLANDO, FL 32839For Sale
 MLS ID #O6415177, Kendra Velez, CHARLES RUTENBERG REALTY ORLANDO. Stellar MLS
 - $128,0002 bd2 ba976 sqft4789 S TEXAS AVENUE #4789D, ORLANDO, FL 32839For SaleMLS ID #S5153043, Dayglemy Martinez, ROMAN'S PRO REALTY LLC. Stellar MLS
- $112,0001 bd1 ba535 sqft2210 YANKEE PLACE #316, ORLANDO, FL 32839For SaleMLS ID #O6417946, Ursula Garcia Moraes, PRISTINE INTERNATIONAL REALTY LLC. Stellar MLS
- $125,0002 bd2 ba944 sqft931 W OAK RIDGE ROAD #B, ORLANDO, FL 32809For SaleMLS ID #O6427939, Natalia Rodriguez Pagan, LPT REALTY, LLC. Stellar MLS
- $160,0002 bd2 ba1.2k sqft2485 LAKEWAY BRANCH DRIVE #2105, ORLANDO, FL 32839For SaleMLS ID #O6421509, Ken Pozek, REAL BROKER, LLC. Stellar MLS
- $95,0001 bd1 ba756 sqft4737 S TEXAS AVENUE #4737D, ORLANDO, FL 32839For SaleMLS ID #O6428773, Jenny Wemert, WEMERT GROUP REALTY LLC. Stellar MLS
- $145,0003 bd2 ba1.2k sqft4709 S TEXAS AVENUE #4709D, ORLANDO, FL 32839For SaleMLS ID #O6412110, Roxanne Rose, ROSE PROPERTY MANAGEMENT INC. Stellar MLS
- $109,0002 bd2 ba920 sqft525 CONWAY ROAD #29, ORLANDO, FL 32807For SaleMLS ID #O6431256, Tess Muccigrosso, RE/MAX 200 REALTY. Stellar MLS
- $165,0002 bd2 ba864 sqft1932 LAKE ATRIUMS CIRCLE #69, ORLANDO, FL 32839For SaleMLS ID #S5143466, Gilberto Imery, GILVAN REALTY CORP.. Stellar MLS
- $130,0002 bd2 ba930 sqft2552 WOODGATE BOULEVARD #107, ORLANDO, FL 32822For SaleMLS ID #O6416786, ARod Rodriguez-Aponte, MARK SPAIN REAL ESTATE. Stellar MLS
- $110,0001 bd1 ba633 sqft754 E MICHIGAN STREET #185, ORLANDO, FL 32806For SaleMLS ID #O6392125, Tony Ubaldini, EXP REALTY LLC. Stellar MLS
- $129,9002 bd2 ba836 sqft1085 S HIAWASSEE ROAD #523, ORLANDO, FL 32835For SaleMLS ID #O6431052, Hojin Chang, RE/MAX PRIME PROPERTIES. Stellar MLS
- $69,9001 bd1 ba642 sqft2628 LEMON TREE LANE #6C, ORLANDO, FL 32839For SaleMLS ID #O6431962, Cintia Zingoni, EMPIRE NETWORK REALTY. Stellar MLS
- $154,9003 bd3 ba1.4k sqft5137 PICADILLY CIRCUS COURT #3, ORLANDO, FL 32839For SaleMLS ID #O6426812, Jenny Wemert, WEMERT GROUP REALTY LLC. Stellar MLS
- $138,0002 bd2 ba930 sqft2568 WOODGATE BOULEVARD #107, ORLANDO, FL 32822For SaleMLS ID #O6421805, Steven Thetford, KELLER WILLIAMS WINTER PARK. Stellar MLS
- $139,9002 bd2 ba828 sqft3242 S SEMORAN BOULEVARD #22, ORLANDO, FL 32822For SaleMLS ID #O6423981, Betsy Breton-Garcia, PA, KELLER WILLIAMS WINTER PARK. Stellar MLS
- $145,0002 bd2 ba1k sqft3325 S KIRKMAN ROAD #438, ORLANDO, FL 32811For SaleMLS ID #O6434971, Peggy Cullen, UNITED REAL ESTATE PREFERRED. Stellar MLS
