Welcome to a beautifully updated 2-bedroom, 2-bathroom FIRST-FLOOR CONDO offering easy, low-maintenance living in a convenient Orlando location. Step inside to a bright, inviting interior with NO CARPET throughout, stylish ACCENT WALLS, and UPDATED LIGHT FIXTURES AND CEILING FANS that give the home a fresh, modern feel. The UPDATED KITCHEN offers a clean, contemporary look and flows easily into the main living and dining areas, making the space comfortable for both everyday living and entertaining. Both bathrooms have also been updated, adding to the move-in-ready appeal. Enjoy the convenience of first-floor living with no stairs to navigate. The community offers a pool and tennis courts, giving you plenty of ways to enjoy the Florida lifestyle without leaving the neighborhood. Located approximately 15 minutes from the Mall at Millenia, with easy access to shopping, dining, major roadways, and everything Orlando has to offer. Whether you're looking for a primary residence, second home, or investment opportunity, this updated condo is ready for its next owner.
For sale
$160,000
2485 LAKEWAY BRANCH DRIVE #2105, ORLANDO, FL 32839
2beds
1,231sqft
Condominium
Built in 1985
-- sqft lot
$152,800 Zestimate®
$130/sqft
$524/mo HOA
What's special
Stylish accent wallsBright inviting interiorUpdated kitchen
- 4 days |
- 314 |
- 27 |
Likely to sell faster than
Zillow last checked:
Listing updated:
Listed by:
Ken Pozek 407-813-2773,
REAL BROKER, LLC 855-450-0442,
Kim Gordon 407-988-7923,
REAL BROKER, LLC
Source: Stellar MLS,MLS#: O6421509 Originating MLS: Orlando Regional
Originating MLS: Orlando Regional
Facts & features
Interior
Bedrooms & bathrooms
- Bedrooms: 2
- Bathrooms: 2
- Full bathrooms: 2
Primary bedroom
- Features: Water Closet/Priv Toilet, Walk-In Closet(s)
- Level: First
- Area: 182 Square Feet
- Dimensions: 13x14
Kitchen
- Features: Breakfast Bar
- Level: First
- Area: 90 Square Feet
- Dimensions: 10x9
Living room
- Level: First
- Area: 224 Square Feet
- Dimensions: 16x14
Heating
- Central
Cooling
- Central Air
Appliances
- Included: Dishwasher, Microwave, Range, Refrigerator
- Laundry: Inside, Laundry Closet
Features
- Ceiling Fan(s), Kitchen/Family Room Combo, Living Room/Dining Room Combo
- Flooring: Vinyl
- Doors: Sliding Doors
- Has fireplace: No
Interior area
- Total structure area: 1,231
- Total interior livable area: 1,231 sqft
Video & virtual tour
Property
Features
- Levels: One
- Stories: 1
- Patio & porch: Rear Porch, Screened
- Exterior features: Sidewalk
Lot
- Size: 1,247 Square Feet
Details
- Parcel number: 092329499822105
- Zoning: R-3
- Special conditions: None
Construction
Type & style
- Home type: Condo
- Property subtype: Condominium
Materials
- Block, Stucco
- Foundation: Slab
- Roof: Shingle
Condition
- New construction: No
- Year built: 1985
Utilities & green energy
- Sewer: Public Sewer
- Water: Public
- Utilities for property: Public
Community & HOA
Community
- Features: Pool, Sidewalks
- Pet fee: $0 monthly
- Subdivision: LEMON TREE CONDO SEC 06 CANYON
HOA
- Has HOA: Yes
- Amenities included: Other
- Services included: Community Pool, Pool Maintenance
- HOA fee: $524 monthly
- HOA name: Yvone Kamara
- HOA phone: 407-734-3315
Location
- Region: Orlando
Financial & listing details
- Price per square foot: $130/sqft
- Tax assessed value: $104,600
- Annual tax amount: $1,787
- Date on market: 8/13/2026
- Cumulative days on market: 5 days
- Listing terms: Cash,Conventional,FHA,VA Loan
- Ownership: Condominium
- Total actual rent: 0
- Road surface type: Paved
Estimated market value
$152,800
$145,000 - $160,000
$1,620/mo
Price history
| Date | Event | Price |
|---|---|---|
| 8/13/2026 | Listed for sale | $160,000+0.9%$130/sqft |
Source:  Stellar MLS #O6421509 Report a problem Stellar MLS #O6421509 Report a problem | ||
| 4/1/2026 | Listing removed | $158,500$129/sqft |
Source: Stellar MLS #O6316618 Report a problem | ||
| 3/6/2026 | Listing removed | $2,200$2/sqft |
Source: Stellar MLS #O6375721 Report a problem | ||
| 3/6/2026 | Pending sale | $158,500$129/sqft |
Source: Stellar MLS #O6316618 Report a problem | ||
| 1/21/2026 | Listed for rent | $2,200+100%$2/sqft |
Source: Stellar MLS #O6375721 Report a problem | ||
| 1/7/2026 | Price change | $158,500-0.3%$129/sqft |
Source: Stellar MLS #O6316618 Report a problem | ||
| 9/26/2025 | Price change | $159,000-5.9%$129/sqft |
Source: Stellar MLS #O6316618 Report a problem | ||
| 9/12/2025 | Price change | $169,000-0.3%$137/sqft |
Source: Stellar MLS #O6316618 Report a problem | ||
| 7/21/2025 | Pending sale | $169,500$138/sqft |
Source: Stellar MLS #O6316618 Report a problem | ||
| 6/11/2025 | Listed for sale | $169,500-14.8%$138/sqft |
Source: Stellar MLS #O6316618 Report a problem | ||
| 4/25/2025 | Listing removed | $199,000$162/sqft |
Source: Stellar MLS #O6237684 Report a problem | ||
| 12/4/2024 | Listed for sale | $199,000$162/sqft |
Source: Stellar MLS #O6237684 Report a problem | ||
| 11/28/2024 | Pending sale | $199,000$162/sqft |
Source: Stellar MLS #O6237684 Report a problem | ||
| 8/31/2024 | Listed for sale | $199,000+142.7%$162/sqft |
Source: Stellar MLS #O6237684 Report a problem | ||
| 11/5/2020 | Sold | $82,000-3.5%$67/sqft |
Source: Stellar MLS #O5894721 Report a problem | ||
| 9/28/2020 | Pending sale | $85,000$69/sqft |
Source: WRA REAL ESTATE SOLUTIONS LLC #O5894721 Report a problem | ||
| 9/25/2020 | Listing removed | $1,100-8.3%$1/sqft |
Source: WRA REAL ESTATE SOLUTIONS LLC #O5881711 Report a problem | ||
| 9/25/2020 | Listed for sale | $85,000-34.6%$69/sqft |
Source: WRA REAL ESTATE SOLUTIONS LLC #O5894721 Report a problem | ||
| 7/31/2020 | Listed for rent | $1,200$1/sqft |
Source: WRA REAL ESTATE SOLUTIONS LLC #O5881711 Report a problem | ||
| 10/11/2006 | Sold | $130,000+120.3%$106/sqft |
Source: Public Record Report a problem | ||
| 2/7/2003 | Sold | $59,000$48/sqft |
Source: Public Record Report a problem | ||
Public tax history
| Year | Property taxes | Tax assessment |
|---|---|---|
| 2024 | $1,542 +19.4% | $89,419 +10% |
| 2023 | $1,292 +12.5% | $81,290 +10% |
| 2022 | $1,149 +7.1% | $73,900 +9.2% |
| 2021 | $1,073 +32.9% | $67,700 +67.5% |
| 2020 | $808 +10.9% | $40,424 +10% |
| 2019 | $728 +14.2% | $36,749 +10% |
| 2018 | $638 | $33,408 -15.2% |
| 2017 | $638 +11.4% | $39,400 +6.8% |
| 2016 | $573 +5.7% | $36,900 +47% |
| 2015 | $542 -16% | $25,100 -31% |
| 2014 | $645 +25.1% | $36,400 +8.9% |
| 2013 | $516 +1.8% | $33,421 -2.8% |
| 2012 | $506 +34.8% | $34,369 +63.2% |
| 2011 | $376 -2.6% | $21,055 -5.2% |
| 2010 | $386 | $22,200 -38.3% |
| 2009 | -- | $36,000 -59.8% |
| 2008 | $836 -32.9% | $89,500 -10.5% |
| 2007 | $1,245 +118.1% | $100,000 +22.6% |
| 2006 | $571 +2.2% | $81,585 +45.7% |
| 2005 | $559 +6.9% | $56,000 +5.3% |
| 2004 | $523 -44.7% | $53,175 +6.3% |
| 2003 | $945 +5.1% | $50,000 +5% |
| 2002 | $899 -2.9% | $47,600 |
| 2001 | $925 +4.4% | $47,600 +5.2% |
| 2000 | $887 | $45,262 |
Find assessor info on the county website
Monthly payment
Est. payment
Payment breakdown
Explore the cost of this home by adjusting the details. Changes won't be saved.Climate risks
Neighborhood: 32839
Nearby schools
GreatSchools rating
- 3/10Catalina Elementary SchoolGrades: PK-5Distance: 0.8 mi
- 4/10Memorial Middle SchoolGrades: 6-8Distance: 0.8 mi
- 3/10Oak Ridge High SchoolGrades: 9-12Distance: 2.5 mi
- $94,4002 bd2 ba1.2k sqft2493 Lakeway Branch Dr #2106, Orlando, FL 32839Off Market

- $95,2002 bd2 ba1.2k sqft2487 Lakeway Branch Dr #2107, Orlando, FL 32839Off Market
- $101,8002 bd2 ba1.2k sqft2487 Lakeway Branch Dr, Orlando, FL 32839Off Market
- $112,8002 bd2 ba1.2k sqft2495 Lakeway Branch Dr #2108, Orlando, FL 32839Off Market

- $---- bd-- ba-- sqft2495 Lakeway Branch Dr, Orlando, FL 32839Off Market
- $153,4002 bd2 ba1.2k sqft2497 Lakeway Branch Dr #2102, Orlando, FL 32839Off Market
- $--2 bd2 ba1.2k sqft2497 Lakeway Branch Dr, Orlando, FL 32839Off Market
- $102,5002 bd2 ba1.2k sqft2489 Lakeway Branch Dr #2101, Orlando, FL 32839Off Market
A local agent can set up tours, give advice and negotiate with sellers.
Similar homes
- $114,9002 bd2 ba1k sqft5219 VIA HACIENDA CIRCLE #B109, ORLANDO, FL 32839For Sale
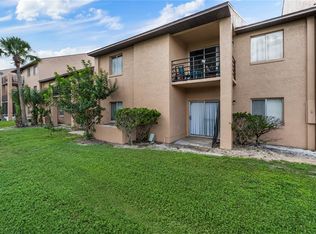
 MLS ID #O6433163, Walter Ramalho Barcelos, KARDOSH REALTY. Stellar MLS
 - $128,0002 bd2 ba976 sqft4789 S TEXAS AVENUE #4789D, ORLANDO, FL 32839For Sale
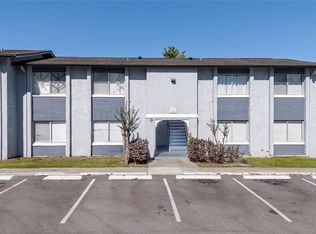 MLS ID #S5153043, Dayglemy Martinez, ROMAN'S PRO REALTY LLC. Stellar MLS
 - $105,0002 bd2 ba976 sqft4310 LAKEWAY DRIVE #12B, ORLANDO, FL 32839For Sale
 MLS ID #O6410794, Kendra Velez, CHARLES RUTENBERG REALTY ORLANDO. Stellar MLS
 - $150,0001 bd1 ba918 sqft6168 PEREGRINE AVENUE #12B, ORLANDO, FL 32819For Sale
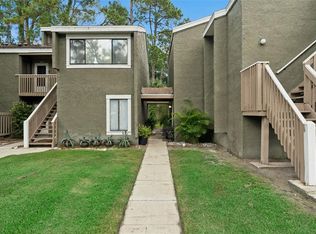 MLS ID #O6433277, Regan Jackson, ACME REAL ESTATE FLORIDA LLC. Stellar MLS
 - $89,9992 bd2 ba976 sqft4312 LAKEWAY DRIVE #12F, ORLANDO, FL 32839For SaleMLS ID #O6415177, Kendra Velez, CHARLES RUTENBERG REALTY ORLANDO. Stellar MLS
- $110,0002 bd2 ba976 sqft4369 AQUA VISTA DRIVE #16-C, ORLANDO, FL 32839For SaleMLS ID #O6399696, Dominick Florio, RE/MAX TOWN & COUNTRY REALTY. Stellar MLS
- $112,5002 bd2 ba1.1k sqft5850 PEREGRINE AVENUE #C10, ORLANDO, FL 32819SoldMLS ID #O6348394, Ayoub Aitelhaj, THE SIMON SIMAAN GROUP. Stellar MLS
- $190,0002 bd2 ba820 sqft3806 SOUTHPOINTE DRIVE #L4, ORLANDO, FL 32822For SaleMLS ID #O6429366, Nicole Hoffmann, SAMMY D SMITH PLLC. Stellar MLS
- $129,9002 bd2 ba836 sqft1085 S HIAWASSEE ROAD #523, ORLANDO, FL 32835For SaleMLS ID #O6431052, Hojin Chang, RE/MAX PRIME PROPERTIES. Stellar MLS
- $149,9002 bd2 ba1.2k sqft4223 S. SEMORAN BLVD #6, ORLANDO, FL 32822For SaleMLS ID #O6419790, Corey Smallman, MARKET CONNECT REALTY LLC. Stellar MLS
- $187,0001 bd1 ba782 sqft3751 CONROY ROAD #2325, ORLANDO, FL 32839For SaleMLS ID #O6402394, Kimley Simard, REAL BROKER, LLC. Stellar MLS
- $169,0001 bd1 ba636 sqft118 W AMERICA STREET #2, ORLANDO, FL 32801For SaleMLS ID #O6432229, Jennifer Harned, MAINFRAME REAL ESTATE. Stellar MLS
- $170,0003 bd2 ba1.4k sqft546 ORANGE DRIVE #13, ALTAMONTE SPRINGS, FL 32701For SaleMLS ID #O6432733, Jenny Wemert, WEMERT GROUP REALTY LLC. Stellar MLS
- $169,0001 bd1 ba685 sqft202 E SOUTH STREET #3036, ORLANDO, FL 32801For SaleMLS ID #O6426108, Paul Jimenez, URBANISTA BROKERS. Stellar MLS
- $169,0002 bd2 ba1.1k sqft4190 VERSAILLES DRIVE #4190D, ORLANDO, FL 32808For SaleMLS ID #TB8489876, Troy Shively, PA, CHARLES RUTENBERG REALTY INC. Stellar MLS
- $194,0002 bd2 ba934 sqft3269 WESTRIDGE BOULEVARD #103, ORLANDO, FL 32822For SaleMLS ID #O6408869, Jack Sullivan, OLDE TOWN BROKERS INC. Stellar MLS
- $189,0002 bd2 ba934 sqft1021 S HIAWASSEE ROAD #3928, ORLANDO, FL 32835For SaleMLS ID #S5152228, Whitney Ward, REAL BROKER, LLC. Stellar MLS
- $189,9002 bd2 ba1.3k sqft7468 CANFORD COURT #24, WINTER PARK, FL 32792For SaleMLS ID #O6433680, Javier Albelo Rivera, EMPIRE NETWORK REALTY. Stellar MLS
- $130,0002 bd2 ba846 sqft2542 OAK PARK WAY #101, ORLANDO, FL 32822For SaleMLS ID #O6387539, John Muccigrosso, PA, RE/MAX 200 REALTY. Stellar MLS
- $174,9992 bd2 ba1k sqft5317 CURRY FORD ROAD 203 - BLDG L, ORLANDO, FL 32812For SaleMLS ID #TB8456803, Josue Rodriguez, MUSGRAVE GROUP LLC. Stellar MLS
