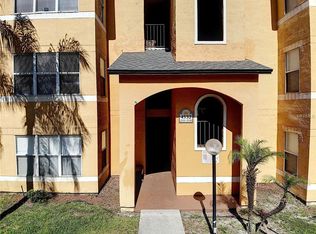
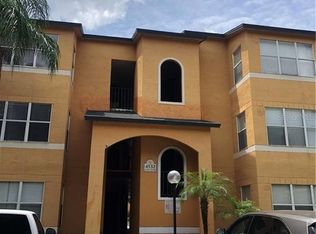
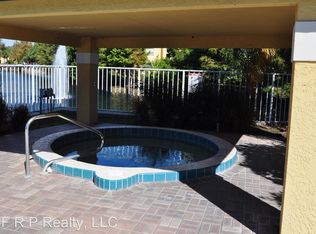
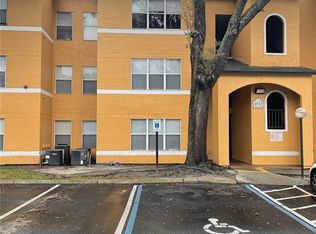
Virtually Staged. City living with treetop views! Third floor condo (no neighbors above you!). With a floor plan which creates a spacious flow-roomy feeling-that the one bedroom one bathroom square footage doesn't imply. You have a nice, open kitchen with a surprising amount of cabinet storage and counter space. There is even a full closet pantry! Some of us love doing laundry, but for those of us who don't - the fact that you have your very own laundry space in your home -large enough for full size appliances, and room for storage above – might even make it fun! ;-). And there are even more storage options - there is a coat closet near the front door, as well as a large walk-in closet in the bedroom. The bedroom has two doors - one leads to the hallway and bathroom (with a full size vanity) and the other is a French door which allows the light in from the bonus/sitting area windows. There is also a window with more of that tree-top view! As for the sitting area - you can extend your living space in many ways - a cozy little reading spot maybe, or possibly an office space. Venetian Place is a gated community with a community pool and clubhouse - which means you can stay right at home to enjoy those amenities. And when you do need to leave – you are close to the airport, major roads - and more! Professionally cleaned and painted - ready for you to move right in. The sellers are offering $1,000 credit towards appliances at closing - so you can choose your own! The HOA increased their hurricane deductible to 7.5%, putting it above the FNMA loan guidelines, thus the reason listed as a cash purchase.
For sale
$124,900
4532 COMMANDER DRIVE #2133, ORLANDO, FL 32822
1beds
735sqft
Condominium
Built in 1990
-- sqft lot
$-- Zestimate®
$170/sqft
$282/mo HOA
What's special
Gated communityCommunity pool and clubhouseNice open kitchenSpacious flow-roomy feelingProfessionally cleaned and paintedFull closet pantry
- 156 days
- 116
- 12
Zillow last checked:
Listing updated:
Listed by:
Val Boldt 407-446-2806,
CHARLES RUTENBERG REALTY ORLANDO 407-622-2122
Source: Stellar MLS,MLS#: O6407203 Originating MLS: Orlando Regional
Originating MLS: Orlando Regional
Facts & features
Interior
Bedrooms & bathrooms
- Bedrooms: 1
- Bathrooms: 1
- Full bathrooms: 1
Primary bedroom
- Features: Walk-In Closet(s)
- Level: First
- Area: 120 Square Feet
- Dimensions: 12x10
Bathroom 1
- Features: Linen Closet
- Level: First
- Area: 50 Square Feet
- Dimensions: 5x10
Bonus room
- Features: No Closet
- Level: First
- Area: 60 Square Feet
- Dimensions: 6x10
Dinette
- Level: First
- Area: 66 Square Feet
- Dimensions: 11x6
Kitchen
- Level: First
- Area: 88 Square Feet
- Dimensions: 11x8
Laundry
- Level: First
- Area: 12 Square Feet
- Dimensions: 6x2
Living room
- Level: First
- Area: 156 Square Feet
- Dimensions: 13x12
Heating
- Electric
Cooling
- Central Air
Appliances
- Included: Dishwasher, Electric Water Heater, Range, Refrigerator
- Laundry: Electric Dryer Hookup, Inside, Washer Hookup
Features
- Ceiling Fan(s), Kitchen/Family Room Combo, Open Floorplan
- Flooring: Carpet, Tile
- Windows: Window Treatments
- Has fireplace: No
Interior area
- Total structure area: 735
- Total interior livable area: 735 sqft
Video & virtual tour
Property
Features
- Levels: One
- Stories: 1
- Exterior features: None
Lot
- Size: 8,235 Square Feet
Details
- Parcel number: 102330890802133
- Zoning: AC-1/AN
- Special conditions: None
Construction
Type & style
- Home type: Condo
- Property subtype: Condominium
Materials
- Wood Frame
- Foundation: Slab
- Roof: Shingle
Condition
- New construction: No
- Year built: 1990
Utilities & green energy
- Sewer: Public Sewer
- Water: Public
- Utilities for property: Cable Available, Electricity Available
Community & HOA
Community
- Features: Fitness Center, Gated Community - No Guard, Pool
- Pet fee: $0 monthly
- Senior community: Yes
- Subdivision: VENETIAN PLACE
HOA
- Has HOA: Yes
- Services included: Common Area Taxes, Community Pool, Manager, Trash
- HOA fee: $282 monthly
- HOA name: Luisa Palencia
- HOA phone: 407-384-6448
Location
- Region: Orlando
Financial & listing details
- Price per square foot: $170/sqft
- Tax assessed value: $117,600
- Annual tax amount: $1,935
- Date on market: 5/15/2026
- Cumulative days on market: 157 days
- Listing terms: Cash
- Ownership: Condominium
- Total actual rent: 0
- Electric utility on property: Yes
- Road surface type: Paved
Estimated market value
Not available
Estimated sales range
Not available
Not available
Price history
| Date | Event | Price |
|---|---|---|
| 5/15/2026 | Listed for sale | $124,900+160.2%$170/sqft |
Source:  Stellar MLS #O6407203 Report a problem Stellar MLS #O6407203 Report a problem | ||
| 8/1/2012 | Sold | $48,000-5.9%$65/sqft |
Source: Stellar MLS #T2511705 Report a problem | ||
| 5/17/2012 | Price change | $50,999-7.3%$69/sqft |
Source: QUICKSILVER REAL ESTATE GROUP #T2511705 Report a problem | ||
| 3/29/2012 | Listed for sale | $54,999-5.2%$75/sqft |
Source: Quicksilver Real Estate Group #T2511705 Report a problem | ||
| 5/18/2010 | Sold | $58,000$79/sqft |
Source: Public Record Report a problem | ||
Public tax history
| Year | Property taxes | Tax assessment |
|---|---|---|
| 2024 | $1,825 +14.3% | $87,303 +10% |
| 2023 | $1,597 +12.2% | $79,366 +10% |
| 2022 | $1,423 +9.7% | $72,151 +10% |
| 2021 | $1,298 +7.1% | $65,592 +10% |
| 2020 | $1,212 +10.2% | $59,629 +10% |
| 2019 | $1,099 +11.1% | $54,208 +10% |
| 2018 | $990 | $49,280 +10% |
| 2017 | $990 +10.4% | $44,800 +7.4% |
| 2016 | $897 +5.2% | $41,700 +4.5% |
| 2015 | $852 +5.1% | $39,900 +1.3% |
| 2014 | $811 +17.9% | $39,400 +15.9% |
| 2013 | $687 -19.5% | $33,998 -31.4% |
| 2012 | $854 +24.9% | $49,552 +48% |
| 2011 | $684 +92.4% | $33,489 +97% |
| 2010 | $355 | $17,000 -87.1% |
| 2009 | -- | $131,623 +9.1% |
| 2008 | $2,211 +15.9% | $120,670 +11.2% |
| 2007 | $1,908 +186.6% | $108,500 +222.9% |
| 2006 | $666 | $33,600 |
Find assessor info on the county website
Monthly payment
Est. payment
Payment breakdown
Explore the cost of this home by adjusting the details. Changes won't be saved.Climate risks
Neighborhood: South Semoran
Nearby schools
Schools provided by the listing agent
- Elementary: Mc Coy Elem
- Middle: Liberty Middle
- High: Colonial High
Source: Stellar MLS. This data may not be complete. We recommend contacting the local school district to confirm school assignments for this home.
- $131,9002 bd2 ba1k sqft4532 Commander Dr APT 2111, Orlando, FL 32822Off Market
- $136,6002 bd2 ba1k sqft4532 Commander Dr APT 2112, Orlando, FL 32822Off Market
- $121,2001 bd1 ba735 sqft4532 Commander Dr APT 2113, Orlando, FL 32822Off Market
- $138,5001 bd1 ba735 sqft4532 Commander Dr APT 2115, Orlando, FL 32822Sold
Similar homes
- $129,9002 bd2 ba1k sqft4367 THORNBRIAR LANE #206, ORLANDO, FL 32822For Sale
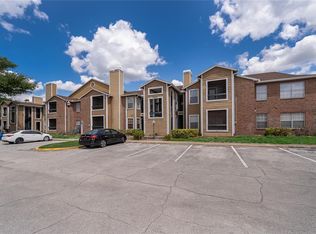
 MLS ID #O6400169, Anna Cheng Cheung, FLORIDA TOP REALTY. Stellar MLS
 - $124,9991 bd1 ba735 sqft5713 GATLIN AVENUE #226, ORLANDO, FL 32822For Sale
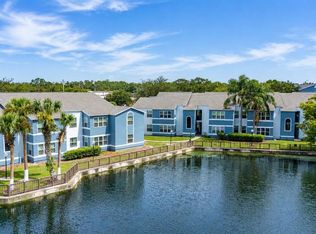 MLS ID #O6435998, Jody Deabenderfer, CHARLES RUTENBERG REALTY ORLANDO. Stellar MLS
 - $129,0002 bd2 ba1k sqft2564 WOODGATE BOULEVARD #204, ORLANDO, FL 32822For Sale
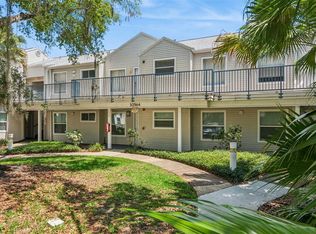 MLS ID #O6408565, Jenna Palmero, COLDWELL BANKER REALTY. Stellar MLS
 - $142,0002 bd2 ba1k sqft4160 PERSHING POINTE PLACE #4, ORLANDO, FL 32822For Sale
 MLS ID #O6436126, Tia Billis, EXP REALTY LLC. Stellar MLS
 - $150,0002 bd2 ba1k sqft4532 COMMANDER DRIVE #2132, ORLANDO, FL 32822For SaleMLS ID #S5146440, Jose Serrano, PA, VS INTERNATIONAL PROPERTIES. Stellar MLS
- $106,0001 bd1 ba660 sqft4401 THORNBRIAR LANE #R106, ORLANDO, FL 32822For SaleMLS ID #O6430415, Moses Nae, MIAMI TANGO INVESTMENTS REALTY. Stellar MLS
- $150,0002 bd2 ba828 sqft3236 S SEMORAN BOULEVARD #22, ORLANDO, FL 32822For SaleMLS ID #O6361480, Marilyn Diez, PREFERRED REAL ESTATE BROKERS. Stellar MLS
- $119,4951 bd2 ba800 sqft2597 OAK PARK WAY #205, ORLANDO, FL 32822For SaleMLS ID #O6356651, Andrea Endlein, PREMIER SOTHEBYS INT'L REALTY. Stellar MLS
- $135,0001 bd1 ba838 sqft4203 S. SEMORAN BLVD #12, ORLANDO, FL 32822For SaleMLS ID #O6419774, Corey Smallman, MARKET CONNECT REALTY LLC. Stellar MLS
- $125,0002 bd2 ba944 sqft931 W OAK RIDGE ROAD #B, ORLANDO, FL 32809For SaleMLS ID #O6427939, Natalia Rodriguez Pagan, LPT REALTY, LLC. Stellar MLS
- $108,0001 bd1 ba638 sqft1896 CARALEE BOULEVARD #2, ORLANDO, FL 32822For SaleMLS ID #O6381671, Lorena Hernandez, SAFETYNET REALTY. Stellar MLS
- $145,0003 bd2 ba993 sqft2019 DIXIE BELLE DRIVE #G, ORLANDO, FL 32812For SaleMLS ID #O6413497, Dean Gonzalez, KELLER WILLIAMS ADVANTAGE 2 REALTY. Stellar MLS
- $128,0002 bd2 ba976 sqft4789 S TEXAS AVENUE #4789D, ORLANDO, FL 32839For SaleMLS ID #S5153043, Dayglemy Martinez, ROMAN'S PRO REALTY LLC. Stellar MLS
- $101,0001 bd1 ba728 sqft5317 CURRY FORD ROAD #J102, ORLANDO, FL 32812For SaleMLS ID #O6448740, Moses Nae, MIAMI TANGO INVESTMENTS REALTY. Stellar MLS
- $138,0002 bd2 ba1k sqft5572 METROWEST BOULEVARD #304, ORLANDO, FL 32811For SaleMLS ID #S5158264, Patty Hernandez, CENTURY 21 BE3. Stellar MLS
- $136,5002 bd2 ba934 sqft1069 S HIAWASSEE ROAD #1317, ORLANDO, FL 32835For SaleMLS ID #TB8556987, Audrey Holbrook, BINGHAM REALTY INC. Stellar MLS
- $140,0001 bd1 ba650 sqft5017 CITY STREET #1938, ORLANDO, FL 32839For SaleMLS ID #S5149960, Ane Bertol Bertol, AXEN REALTY LLC. Stellar MLS
- $109,9002 bd2 ba864 sqft1948 LAKE ATRIUMS CIRCLE #124, ORLANDO, FL 32839For SaleMLS ID #O6412520, Hao Paxson, CREEGAN GROUP. Stellar MLS
- $134,9001 bd1 ba779 sqft4336 S KIRKMAN ROAD #704, ORLANDO, FL 32811For SaleMLS ID #O6441992, Rebeca Lima, VERANDAH PROPERTIES INC. Stellar MLS
- $154,9001 bd1 ba851 sqft5468 E MICHIGAN STREET #5468-4, ORLANDO, FL 32812For SaleMLS ID #O6422228, April Addison, EXP REALTY LLC. Stellar MLS
