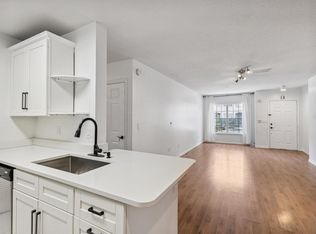
Bright, top-floor 1-bedroom condo in the gated Sunset Lake community! This 1BR/1BA unit offers a functional, open-concept layout with generous natural light throughout the living area, a dedicated dining space, and a kitchen connected to a laundry closet complete with washer and dryer. Enjoy the convenience of assigned parking plus ample visitor parking for guests. Sunset Lake is a guard-gated community built around Turkey Lake, offering residents a true resort lifestyle: take in lake views from the community dock, cool off in the swimming pool, stay active at the on-site fitness center, or unwind at the clubhouse and playground. Ideally situated near Valencia College, Universal Studios, International Drive, and The Mall at Millenia, with quick access to major shopping, dining, and banking. Easy connectivity to I-4 and SR 408 makes commuting a breeze. Whether you're searching for a primary residence or a smart investment property, this condo checks all the boxes.
For sale
$134,900
4336 S KIRKMAN ROAD #704, ORLANDO, FL 32811
1beds
779sqft
Condominium
Built in 1997
-- sqft lot
$129,300 Zestimate®
$173/sqft
$367/mo HOA
What's special
Swimming poolGuard-gated communityAssigned parkingFunctional open-concept layoutDedicated dining space
- 18 days
- 645
- 76
Likely to sell faster than
Zillow last checked:
Listing updated:
Listed by:
Rebeca Lima 407-800-5654,
VERANDAH PROPERTIES INC 407-855-0331
Source: Stellar MLS,MLS#: O6441992 Originating MLS: Orlando Regional
Originating MLS: Orlando Regional
Facts & features
Interior
Bedrooms & bathrooms
- Bedrooms: 1
- Bathrooms: 1
- Full bathrooms: 1
Primary bedroom
- Features: Walk-In Closet(s)
- Level: Second
- Area: 120 Square Feet
- Dimensions: 10x12
Primary bathroom
- Features: Tub With Shower
- Level: Second
Kitchen
- Level: Second
- Area: 64 Square Feet
- Dimensions: 8x8
Living room
- Level: Second
- Area: 192 Square Feet
- Dimensions: 12x16
Heating
- Electric
Cooling
- Central Air
Appliances
- Included: Dishwasher, Disposal, Dryer, Microwave, Range, Refrigerator, Washer
- Laundry: Laundry Closet
Features
- Cathedral Ceiling(s), Ceiling Fan(s), High Ceilings, Living Room/Dining Room Combo, Walk-In Closet(s)
- Flooring: Vinyl
- Has fireplace: No
Interior area
- Total structure area: 779
- Total interior livable area: 779 sqft
Video & virtual tour
Property
Parking
- Parking features: Assigned, Guest
Features
- Levels: Two
- Stories: 2
- Exterior features: Balcony, Irrigation System, Rain Gutters
Lot
- Size: 7,671 Square Feet
Details
- Parcel number: 122328818700704
- Zoning: R-3B
- Special conditions: None
Construction
Type & style
- Home type: Condo
- Property subtype: Condominium
Materials
- Stucco, Wood Frame
- Foundation: Slab
- Roof: Shingle
Condition
- New construction: No
- Year built: 1997
Utilities & green energy
- Sewer: Public Sewer
- Water: Public
- Utilities for property: Cable Available, Electricity Connected, Fire Hydrant, Sewer Connected, Street Lights, Underground Utilities, Water Connected
Community & HOA
Community
- Features: Dock, Clubhouse, Fitness Center, Gated Community - Guard, Pool
- Pet fee: $0 monthly
- Subdivision: SUNSET LAKE
HOA
- Has HOA: Yes
- Services included: Community Pool, Pool Maintenance
- HOA fee: $367 monthly
- HOA name: Elvira Cruz
- HOA phone: 407-299-3411
Location
- Region: Orlando
Financial & listing details
- Price per square foot: $173/sqft
- Tax assessed value: $132,400
- Annual tax amount: $2,265
- Date on market: 9/15/2026
- Cumulative days on market: 19 days
- Ownership: Condominium
- Total actual rent: 0
- Electric utility on property: Yes
- Road surface type: Asphalt
Estimated market value
$129,300
$123,000 - $136,000
$1,375/mo
Price history
| Date | Event | Price |
|---|---|---|
| 9/15/2026 | Listed for sale | $134,900+274.7%$173/sqft |
Source:  Stellar MLS #O6441992 Report a problem Stellar MLS #O6441992 Report a problem | ||
| 1/20/2010 | Sold | $36,000-7.7%$46/sqft |
Source: Stellar MLS #O4897017 Report a problem | ||
| 6/26/2009 | Price change | $39,000-22%$50/sqft |
Source: Home Wise Realty Group Inc. #O4897017 Report a problem | ||
| 5/1/2009 | Listed for sale | $50,000-69.7%$64/sqft |
Source: Home Wise Realty Group Inc. #O4897017 Report a problem | ||
| 5/10/2006 | Sold | $164,900$212/sqft |
Source: Public Record Report a problem | ||
Public tax history
| Year | Property taxes | Tax assessment |
|---|---|---|
| 2024 | $2,066 +10.8% | $97,829 +10% |
| 2023 | $1,864 +18.5% | $88,935 +10% |
| 2022 | $1,573 +5.8% | $80,850 +10% |
| 2021 | $1,488 +4.7% | $73,500 +10% |
| 2020 | $1,420 +3.6% | $66,818 +10% |
| 2019 | $1,372 +17.8% | $60,744 +10% |
| 2018 | $1,165 | $55,222 -9.2% |
| 2017 | $1,165 +6.4% | $60,800 +13% |
| 2016 | $1,094 +8.6% | $53,800 +3.1% |
| 2015 | $1,008 +10.1% | $52,200 +5.5% |
| 2014 | $915 +20.2% | $49,500 +21.9% |
| 2013 | $762 +14.2% | $40,610 +23.7% |
| 2012 | $667 +11.1% | $32,826 +15.8% |
| 2011 | $600 +0.7% | $28,337 -1.6% |
| 2010 | $596 | $28,800 -41.6% |
| 2009 | -- | $49,275 -55% |
| 2008 | $2,046 -26.7% | $109,500 -30.3% |
| 2007 | $2,790 +83.5% | $157,000 +103.2% |
| 2006 | $1,520 | $77,259 |
Find assessor info on the county website
Monthly payment
Est. payment
Payment breakdown
Explore the cost of this home by adjusting the details. Changes won't be saved.Climate risks
Neighborhood: Kirkman South
- $214,0003 bd2 ba1.1k sqft4336 S Kirkman Rd UNIT 701, Orlando, FL 32811Off Market
- $145,6001 bd1 ba729 sqft4336 S Kirkman Rd APT 703, Orlando, FL 32811Off Market
- $137,0001 bd1 ba729 sqft4336 S Kirkman Rd UNIT 705, Orlando, FL 32811Sold
- $205,3002 bd2 ba1k sqft4336 S Kirkman Rd UNIT 707, Orlando, FL 32811Off Market
Similar homes
- $138,0001 bd1 ba779 sqft4316 S KIRKMAN ROAD #1614, ORLANDO, FL 32811For Sale

 MLS ID #O6427991, Michelle Bardsley, COLDWELL BANKER REALTY. Stellar MLS
 - $157,0002 bd1 ba1k sqft3379 S KIRKMAN ROAD #1027, ORLANDO, FL 32811For Sale
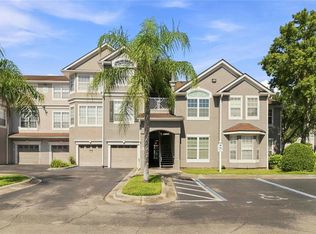 MLS ID #O6433065, John Callahan, REDFIN CORPORATION. Stellar MLS
 - $140,0001 bd1 ba650 sqft5017 CITY STREET #1938, ORLANDO, FL 32839For Sale
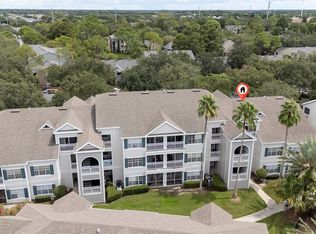 MLS ID #S5149960, Ane Bertol Bertol, AXEN REALTY LLC. Stellar MLS
 - $159,9992 bd2 ba991 sqft5980 WESTGATE DRIVE #103, ORLANDO, FL 32835For Sale
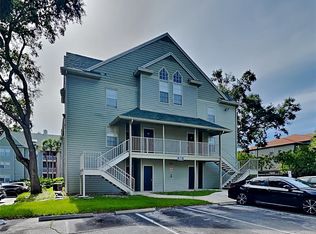 MLS ID #O6444530, Nancy Guadagnino, SPECIALIZED PROPERTY MANAGEMENT. Stellar MLS
 - $165,0002 bd2 ba1.1k sqft3326 ROBERT TRENT JONES DRIVE #107, ORLANDO, FL 32835For SaleMLS ID #O6414869, Yesenia Barrios, URBAN-O REAL ESTATE SOLUTIONS. Stellar MLS
- $128,0002 bd2 ba976 sqft4789 S TEXAS AVENUE #4789D, ORLANDO, FL 32839For SaleMLS ID #S5153043, Dayglemy Martinez, ROMAN'S PRO REALTY LLC. Stellar MLS
- $144,0001 bd1 ba768 sqft3714 PALM DESERT LANE #5336, ORLANDO, FL 32839For SaleMLS ID #S5136551, Diego Francisco, WEICHERT REALTORS HALLMARK PRO. Stellar MLS
- $129,0002 bd2 ba1k sqft2564 WOODGATE BOULEVARD #204, ORLANDO, FL 32822For SaleMLS ID #O6408565, Jenna Palmero, COLDWELL BANKER REALTY. Stellar MLS
- $158,0001 bd1 ba842 sqft7210 WESTPOINTE BOULEVARD #1312, ORLANDO, FL 32835For SaleMLS ID #O6429162, Rafael Sanchez, URBAN-O REAL ESTATE SOLUTIONS. Stellar MLS
- $190,0002 bd2 ba1k sqft4696 SUSSEX TERRACE #202, ORLANDO, FL 32811For SaleMLS ID #O6430050, Joseph Page, III, LOKATION. Stellar MLS
- $130,0002 bd2 ba1.1k sqft4160 VERSAILLES DRIVE #4160D, ORLANDO, FL 32808For SaleMLS ID #O6419805, Leonardo Dias Gomes, CREEGAN GROUP. Stellar MLS
- $166,0001 bd1 ba782 sqft3615 CONROY ROAD #614, ORLANDO, FL 32839For SaleMLS ID #TB8545998, Melissa Weathers, LPT REALTY, LLC. Stellar MLS
- $140,0002 bd1 ba881 sqft1695 LEE ROAD #C206, WINTER PARK, FL 32789For SaleMLS ID #TB8551269, Ingrid Garcia Rodriguez, INVESTMENT REALTY. Stellar MLS
- $145,0003 bd2 ba993 sqft2019 DIXIE BELLE DRIVE #G, ORLANDO, FL 32812For SaleMLS ID #O6413497, Dean Gonzalez, KELLER WILLIAMS ADVANTAGE 2 REALTY. Stellar MLS
- $164,0002 bd2 ba1k sqft7270 WESTPOINTE BOULEVARD #931, ORLANDO, FL 32835For SaleMLS ID #O6400761, Thomas Nickley, Jr, KELLER WILLIAMS REALTY AT THE PARKS. Stellar MLS
- $109,9002 bd2 ba864 sqft1948 LAKE ATRIUMS CIRCLE #124, ORLANDO, FL 32839For SaleMLS ID #O6412520, Hao Paxson, CREEGAN GROUP. Stellar MLS
- $173,0002 bd2 ba1.1k sqft6663 QUEENS BOROUGH AVENUE #208, ORLANDO, FL 32835For SaleMLS ID #O6397717, Anna Cheng Cheung, FLORIDA TOP REALTY. Stellar MLS
- $129,9002 bd2 ba1k sqft4367 THORNBRIAR LANE #206, ORLANDO, FL 32822For SaleMLS ID #O6400169, Anna Cheng Cheung, FLORIDA TOP REALTY. Stellar MLS
- $198,0002 bd2 ba1.1k sqft2632 ROBERT TRENT JONES DRIVE #136, ORLANDO, FL 32835For SaleMLS ID #O6437635, Leandro Teixeira, WRA BUSINESS & REAL ESTATE. Stellar MLS
- $140,0001 bd1 ba678 sqft302 LEWFIELD CIRCLE #302, WINTER PARK, FL 32792For SaleMLS ID #O6447007, Heather Spirazza, REGENCY REAL ESTATE LLC. Stellar MLS
