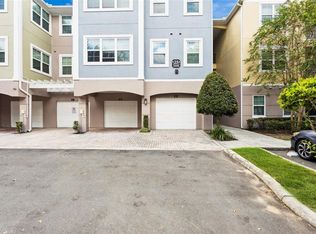
Location! Location! Location! Beautifully renovated 2-bedroom, 2-bath condo in the desirable Hamptons at MetroWest, perfect for first-time buyers or investors. This move-in-ready unit features abundant natural light and tile flooring throughout, offering a clean, modern, and low-maintenance living space. The kitchen comes equipped with a range, microwave, dishwasher, washer, and dryer for added convenience. Located in a gated community with 24-hour guard security, residents enjoy resort-style amenities including a lakefront park with gazebo, indoor basketball and volleyball courts, two swimming pools with spas, fitness center, clubhouse, on-site market, and scenic walking trails. Enjoy the convenience of the popular Teak neighborhood restaurant just within the community. Conveniently located near shopping, dining, and major highways. Don’t miss this opportunity—schedule your showing today!
For sale
$173,000
6663 QUEENS BOROUGH AVENUE #208, ORLANDO, FL 32835
2beds
1,107sqft
:
Get pre-qualified$1,825/mo
Condominium
Built in 2000
-- sqft lot
$161,700 Zestimate®
$156/sqft
$598/mo HOA
What's special
Abundant natural lightLakefront park with gazeboFitness centerTile flooring throughoutOn-site marketScenic walking trails
- 115 days |
- 147 |
- 10 |
Zillow last checked:
Listing updated:
Listed by:
Anna Cheng Cheung 407-731-9938,
FLORIDA TOP REALTY 407-731-9938
Source: Stellar MLS,MLS#: O6397717 Originating MLS: Orlando Regional
Originating MLS: Orlando Regional
Facts & features
Interior
Bedrooms & bathrooms
- Bedrooms: 2
- Bathrooms: 2
- Full bathrooms: 2
Primary bedroom
- Features: Walk-In Closet(s)
- Level: First
Bedroom 1
- Features: Walk-In Closet(s)
- Level: First
Kitchen
- Level: First
Living room
- Level: First
Heating
- Central, Electric
Cooling
- Central Air
Appliances
- Included: Oven, Dishwasher, Dryer, Microwave, Range, Washer
- Laundry: Laundry Closet
Features
- Ceiling Fan(s), Thermostat, Walk-In Closet(s)
- Flooring: Tile
- Doors: Sliding Doors
- Has fireplace: No
Interior area
- Total structure area: 1,107
- Total interior livable area: 1,107 sqft
Video & virtual tour
Property
Features
- Levels: One
- Stories: 1
- Exterior features: Balcony, Sidewalk
Lot
- Size: 0.26 Acres
Details
- Parcel number: 012328328757208
- Zoning: AC-2
- Special conditions: None
Construction
Type & style
- Home type: Condo
- Property subtype: Condominium
Materials
- Block, Stucco
- Foundation: Block, Slab
- Roof: Shingle
Condition
- New construction: No
- Year built: 2000
Utilities & green energy
- Sewer: Public Sewer
- Water: Public
- Utilities for property: Public
Community & HOA
Community
- Features: Community Mailbox, Fitness Center, Gated Community - Guard, Pool, Restaurant, Sidewalks
- Pet fee: $0 monthly
- Subdivision: HAMPTONS/METROWEST
HOA
- Has HOA: Yes
- Services included: 24-Hour Guard, Maintenance Structure, Pool Maintenance, Trash
- HOA fee: $598 monthly
- HOA name: The Hamptons at Metrowest
- Second HOA name: Metrowest Master Association
Location
- Region: Orlando
Financial & listing details
- Price per square foot: $156/sqft
- Tax assessed value: $160,500
- Annual tax amount: $2,927
- Date on market: 4/13/2026
- Cumulative days on market: 115 days
- Listing terms: Cash,Conventional
- Ownership: Fee Simple
- Total actual rent: 0
- Road surface type: Asphalt
Estimated market value
$161,700
$154,000 - $170,000
$1,679/mo
Price history
| Date | Event | Price |
|---|---|---|
| 4/13/2026 | Listed for sale | $173,000+242.6%$156/sqft |
Source:  Stellar MLS #O6397717 Report a problem Stellar MLS #O6397717 Report a problem | ||
| 1/18/2011 | Sold | $50,500-79%$46/sqft |
Source: Public Record Report a problem | ||
| 1/3/2006 | Sold | $240,000$217/sqft |
Source: Public Record Report a problem | ||
Public tax history
| Year | Property taxes | Tax assessment |
|---|---|---|
| 2024 | $2,754 +11.4% | $140,602 +10% |
| 2023 | $2,472 +14.3% | $127,820 +10% |
| 2022 | $2,163 +7.3% | $116,200 +9.3% |
| 2021 | $2,015 -0.7% | $106,300 |
| 2020 | $2,029 +8.8% | $106,300 +13.1% |
| 2019 | $1,866 +8.4% | $94,012 +10% |
| 2018 | $1,721 | $85,465 +8.7% |
| 2017 | $1,721 +10.6% | $78,600 +4% |
| 2016 | $1,555 +5.3% | $75,600 +8.5% |
| 2015 | $1,477 +6.6% | $69,700 +10.3% |
| 2014 | $1,385 +28.9% | $63,200 +19.1% |
| 2013 | $1,074 -0.2% | $53,067 +0.5% |
| 2012 | $1,076 +10.3% | $52,790 +11.4% |
| 2011 | $975 +21.6% | $47,403 +20.2% |
| 2010 | $802 | $39,425 -40% |
| 2009 | -- | $65,674 -58% |
| 2008 | $2,905 -24.3% | $156,366 -27.9% |
| 2007 | $3,839 +18.6% | $216,750 +30.1% |
| 2006 | $3,237 | $166,654 |
Find assessor info on the county website
Monthly payment
Est. payment
Payment breakdown
Explore the cost of this home by adjusting the details. Changes won't be saved.Climate risks
Neighborhood: Metro West
Nearby schools
GreatSchools rating
- 9/10Windy Ridge K-8Grades: PK-8Distance: 1.5 mi
- 5/10Olympia High SchoolGrades: 9-12Distance: 2.1 mi
- 3/10Chain Of Lakes Middle SchoolGrades: 6-8Distance: 2.1 mi
Schools provided by the listing agent
- Elementary: Windy Ridge Elem
- Middle: Chain of Lakes Middle
- High: Olympia High
Source: Stellar MLS. This data may not be complete. We recommend contacting the local school district to confirm school assignments for this home.
- $195,0001 bd1 ba945 sqft6663 Queens Borough Ave APT 305, Orlando, FL 32835Sold
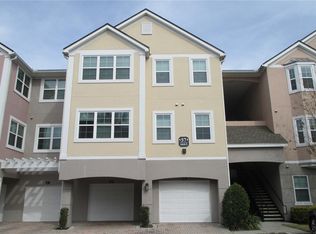
- $208,0003 bd2 ba1.2k sqft6663 Queens Borough Ave APT 101, Orlando, FL 32835For Sale

- $232,0002 bd2 ba1.2k sqft6663 Queens Borough Ave APT 104, Orlando, FL 32835Sold

- $185,0002 bd2 ba1.1k sqft6663 Queens Borough Ave APT 108, Orlando, FL 32835Sold
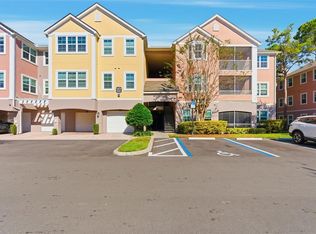
- $--2 bd2 ba1.1k sqft6663 Queens Borough Ave #57-207, Orlando, FL 32835Off Market
- $163,2002 bd2 ba1.1k sqft6663 Queens Borough Ave APT 308, Orlando, FL 32835Off Market
- $209,0002 bd2 ba1.2k sqft6663 Queens Borough Ave APT 304, Orlando, FL 32835Off Market
- $162,3002 bd1 ba1k sqft6663 Queens Borough Ave APT 106, Orlando, FL 32835Off Market
A local agent can set up tours, give advice and negotiate with sellers.
Similar homes
- $175,0002 bd2 ba1.1k sqft3326 ROBERT TRENT JONES DRIVE #107, ORLANDO, FL 32835For Sale
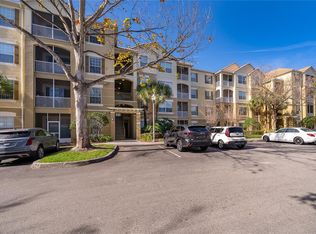
 MLS ID #O6414869, Yesenia Barrios, URBAN-O REAL ESTATE SOLUTIONS. Stellar MLS
 - $159,0002 bd2 ba1.2k sqft3344 CORONA VILLAGE WAY #205, ORLANDO, FL 32835For Sale
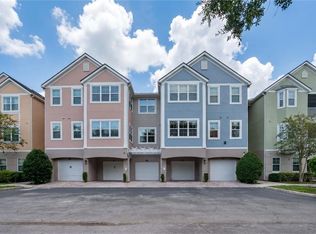 MLS ID #O6411855, Matthew Sutton, BERGER REALTY & INVESTMENTS. Stellar MLS
 - $159,9002 bd2 ba1.2k sqft3446 SOHO ST #303, ORLANDO, FL 32835For Sale
 MLS ID #O6348143, Nicole Van Treese, SUNDIAL REAL ESTATE LLC. Stellar MLS
 - $169,0002 bd2 ba1k sqft7270 WESTPOINTE BOULEVARD #931, ORLANDO, FL 32835For Sale
 MLS ID #O6400761, Thomas Nickley, Jr, KELLER WILLIAMS REALTY AT THE PARKS. Stellar MLS
 - $208,0003 bd2 ba1.2k sqft6663 QUEENS BOROUGH AVENUE #101, ORLANDO, FL 32835For SaleMLS ID #O6407430, Yesenia Barrios, URBAN-O REAL ESTATE SOLUTIONS. Stellar MLS
- $211,9902 bd2 ba1.1k sqft3280 SOHO STREET #201, ORLANDO, FL 32835For SaleMLS ID #O6424155, Maryelle Gama, TALENT REALTY SOLUTIONS. Stellar MLS
- $198,0002 bd2 ba1.2k sqft6413 ASTOR VILLAGE AVENUE #305, ORLANDO, FL 32835For SaleMLS ID #O6273470, Yesenia Barrios, URBAN-O REAL ESTATE SOLUTIONS. Stellar MLS
- $190,0003 bd2 ba1.3k sqft5500 METROWEST BOULEVARD #14-203, ORLANDO, FL 32811For SaleMLS ID #O6428191, Jorge Botero, LISTING PROS REALTY LLC. Stellar MLS
- $158,0001 bd1 ba842 sqft7210 WESTPOINTE BOULEVARD #1312, ORLANDO, FL 32835For SaleMLS ID #O6429162, Rafael Sanchez, URBAN-O REAL ESTATE SOLUTIONS. Stellar MLS
- $183,0001 bd1 ba854 sqft2558 ROBERT TRENT JONES DRIVE #1434, ORLANDO, FL 32835For SaleMLS ID #O6416763, Dianna Desboyaux, DOUGLAS ELLIMAN. Stellar MLS
- $190,0002 bd2 ba1k sqft4696 SUSSEX TERRACE #202, ORLANDO, FL 32811For SaleMLS ID #O6430050, Joseph Page, III, LOKATION. Stellar MLS
- $179,9002 bd2 ba979 sqft(Undisclosed Address), ORLANDO, FL 32839For SaleMLS ID #O6428662, Nuria Laso, URBAN CITY REALTY LLC. Stellar MLS
- $171,9002 bd2 ba996 sqft4364 S KIRKMAN ROAD #307, ORLANDO, FL 32811For SaleMLS ID #O6405728, Katia Janequine, PA, COLDWELL BANKER REALTY. Stellar MLS
- $198,0002 bd2 ba1k sqft6324 RALEIGH STREET #702, ORLANDO, FL 32835For SaleMLS ID #O6414651, Liliana Lamadrid Sierra, LA ROSA REALTY CW PROPERTIES L. Stellar MLS
- $189,0003 bd2 ba1.1k sqft5512 METROWEST BOULEVARD #201, ORLANDO, FL 32811For SaleMLS ID #S5144026, Jeff Baker, WATSON REALTY CORP. Stellar MLS
- $180,0003 bd2 ba1.4k sqft4833 CYPRESS WOODS DRIVE #4114, ORLANDO, FL 32811For SaleMLS ID #O6391771, Migdalia Maldonado, MORGAN PROPERTY SOLUTIONS INC. Stellar MLS
- $165,0002 bd2 ba1k sqft4356 S KIRKMAN ROAD #514, ORLANDO, FL 32811For SaleMLS ID #O6373394, Brady Richardson, PREMIER SOTHEBYS INT'L REALTY. Stellar MLS
- $210,0002 bd2 ba1.2k sqft3391 S KIRKMAN ROAD #1216, ORLANDO, FL 32811For SaleMLS ID #S5152051, Elsa Romero De Kassar, LPT REALTY, LLC. Stellar MLS
- $240,0003 bd2 ba1.4k sqft3433 SOHO STREET #202, ORLANDO, FL 32835For SaleMLS ID #S5150901, Maria Gomez, AGENT TRUST REALTY CORPORATION. Stellar MLS
- $185,0002 bd2 ba1k sqft4605 GATE PLACE #05, ORLANDO, FL 32811For SaleMLS ID #O6388817, Luciana Amorim Panajotti, FLORIDA CONNEXION PROPERTIES. Stellar MLS
