Location location! Great investment opportunity or call it home! in the heart of Orlando fl, Beautiful oversized 1260 Sqft 3 Bedroom, 2 bath condo. This fabulous condo features a kitchen with a breakfast bar that overlooks the great room. RESORT STYLE COMMUNITY includes 24-hour manned gate and security, a 4000 square foot fitness center, indoor basketball court, two heated pools with jacuzzi/spas, 2 acres of park with walking trails, a gazebo, a Fishing Pier, and boat launch on Turkey Lake. Restaurant Bar and Grill with outdoor patio and convenience store onsite. A-rated schools, shopping, and restaurants... Only minutes to Interstate I4, 408 East-West Expressway, Florida Turnpike, Highway 50, and ALL area attractions.
For sale
Price cut: $22K (7/27)
$208,000
6663 QUEENS BOROUGH AVENUE #101, ORLANDO, FL 32835
3beds
1,260sqft
:
Get pre-qualified$2,129/mo
Condominium
Built in 2000
-- sqft lot
$201,300 Zestimate®
$165/sqft
$681/mo HOA
What's special
- 81 days |
- 471 |
- 22 |
Zillow last checked:
Listing updated:
Listed by:
Yesenia Barrios 321-276-1977,
URBAN-O REAL ESTATE SOLUTIONS 407-822-1063
Source: Stellar MLS,MLS#: O6407430 Originating MLS: Orlando Regional
Originating MLS: Orlando Regional
Facts & features
Interior
Bedrooms & bathrooms
- Bedrooms: 3
- Bathrooms: 2
- Full bathrooms: 2
Rooms
- Room types: Utility Room
Primary bedroom
- Features: Walk-In Closet(s)
- Level: First
- Area: 143 Square Feet
- Dimensions: 13x11
Bathroom 2
- Level: First
- Area: 121 Square Feet
- Dimensions: 11x11
Bathroom 3
- Level: First
- Area: 143 Square Feet
- Dimensions: 11x13
Kitchen
- Level: First
- Area: 81 Square Feet
- Dimensions: 9x9
Living room
- Level: First
- Area: 210 Square Feet
- Dimensions: 15x14
Heating
- Central, Electric, Heat Pump
Cooling
- Central Air
Appliances
- Included: Convection Oven, Dishwasher, Disposal, Dryer, Electric Water Heater, Microwave, Range, Refrigerator, Washer
- Laundry: Inside
Features
- Ceiling Fan(s), Kitchen/Family Room Combo, Split Bedroom
- Flooring: Carpet, Hardwood
- Doors: Sliding Doors
- Has fireplace: No
- Common walls with other units/homes: Corner Unit
Interior area
- Total structure area: 1,260
- Total interior livable area: 1,260 sqft
Video & virtual tour
Property
Parking
- Total spaces: 2
- Parking features: On Street, Open
- Garage spaces: 2
- Has uncovered spaces: Yes
Features
- Levels: One
- Stories: 1
- Patio & porch: Covered, Enclosed, Screened
- Exterior features: Irrigation System, Lighting, Sidewalk
Lot
- Size: 0.26 Acres
- Features: In County, Sidewalk
- Residential vegetation: Trees/Landscaped
Details
- Parcel number: 012328328757101
- Zoning: AC-2
- Special conditions: None
Construction
Type & style
- Home type: Condo
- Architectural style: Contemporary
- Property subtype: Condominium
Materials
- Stucco
- Foundation: Slab
- Roof: Shingle
Condition
- New construction: No
- Year built: 2000
Utilities & green energy
- Sewer: Private Sewer
- Water: None
- Utilities for property: Fire Hydrant, Public, Street Lights, Underground Utilities
Community & HOA
Community
- Features: Community Boat Ramp, Private Boat Ramp, Water Access, Association Recreation - Owned, Fitness Center, Playground, Pool, Racquetball, Sidewalks
- Security: Fire Sprinkler System, Security Gate, Security System Owned, Smoke Detector(s)
- Pet fee: $0 monthly
- Subdivision: HAMPTONS/METROWEST
HOA
- Has HOA: Yes
- Amenities included: Fitness Center, Gated, Pool
- Services included: 24-Hour Guard, Community Pool, Maintenance Structure, Maintenance Grounds, Pool Maintenance
- HOA fee: $681 monthly
- HOA name: Hamptons at Metrowest/ Veronica Rodríguez
- HOA phone: 407-313-3570
Location
- Region: Orlando
Financial & listing details
- Price per square foot: $165/sqft
- Tax assessed value: $182,700
- Annual tax amount: $3,125
- Date on market: 5/14/2026
- Cumulative days on market: 81 days
- Ownership: Condominium
- Total actual rent: 23400
- Road surface type: Paved, Asphalt
Estimated market value
$201,300
$191,000 - $211,000
$1,825/mo
Price history
| Date | Event | Price |
|---|---|---|
| 7/27/2026 | Price change | $2,050-4.7%$2/sqft |
Source: Stellar MLS #O6418057 Report a problem | ||
| 7/27/2026 | Price change | $208,000-9.6%$165/sqft |
Source:  Stellar MLS #O6407430 Report a problem Stellar MLS #O6407430 Report a problem | ||
| 7/1/2026 | Listed for rent | $2,150$2/sqft |
Source: Stellar MLS #O6418057 Report a problem | ||
| 5/14/2026 | Listed for sale | $230,000-6.5%$183/sqft |
Source: Stellar MLS #O6407430 Report a problem | ||
| 9/1/2025 | Listing removed | $246,000$195/sqft |
Source: Stellar MLS #O6329053 Report a problem | ||
| 8/5/2025 | Listing removed | $2,150$2/sqft |
Source: Stellar MLS #O6328868 Report a problem | ||
| 7/23/2025 | Price change | $2,150$2/sqft |
Source: Stellar MLS #O6328868 Report a problem | ||
| 7/21/2025 | Listed for sale | $246,000+69.7%$195/sqft |
Source: Stellar MLS #O6329053 Report a problem | ||
| 12/16/2019 | Sold | $145,000-3.3%$115/sqft |
Source: Stellar MLS #O5761303 Report a problem | ||
| 11/16/2019 | Listed for sale | $149,900$119/sqft |
Source: DOUG STEWART REALTY, INC #O5761303 Report a problem | ||
| 11/16/2019 | Pending sale | $149,900$119/sqft |
Source: DOUG STEWART REALTY, INC #O5761303 Report a problem | ||
| 10/29/2019 | Price change | $149,900-6.3%$119/sqft |
Source: DOUG STEWART REALTY, INC #O5761303 Report a problem | ||
| 5/16/2019 | Listed for sale | $159,900+166.5%$127/sqft |
Source: DOUG STEWART REALTY, INC #O5761303 Report a problem | ||
| 5/3/2011 | Sold | $60,000-7.6%$48/sqft |
Source: Public Record Report a problem | ||
| 1/31/2011 | Listed for sale | $64,900-69.8%$52/sqft |
Source: First Service Realty #O5027075 Report a problem | ||
| 11/29/2005 | Sold | $214,800$170/sqft |
Source: Public Record Report a problem | ||
Public tax history
| Year | Property taxes | Tax assessment |
|---|---|---|
| 2024 | $3,125 +11.3% | $160,083 +10% |
| 2023 | $2,807 +14.3% | $145,530 +10% |
| 2022 | $2,455 +7.4% | $132,300 +9.3% |
| 2021 | $2,287 -0.7% | $121,000 |
| 2020 | $2,303 +10.7% | $121,000 +16.4% |
| 2019 | $2,080 +12.2% | $103,950 +10% |
| 2018 | $1,854 | $94,500 +5.6% |
| 2017 | $1,854 +4.4% | $89,500 +5.8% |
| 2016 | $1,776 +9% | $84,600 +6.5% |
| 2015 | $1,629 +16.3% | $79,400 +14.4% |
| 2014 | $1,401 +19.3% | $69,400 +19.1% |
| 2013 | $1,175 -1.5% | $58,285 -0.9% |
| 2012 | $1,193 +10.4% | $58,823 +11.4% |
| 2011 | $1,081 +19.4% | $52,820 +17.8% |
| 2010 | $905 | $44,840 -25.2% |
| 2009 | -- | $59,958 -58% |
| 2008 | $2,657 -23.5% | $142,758 -27.1% |
| 2007 | $3,471 -1% | $195,700 +8.2% |
| 2006 | $3,507 | $180,800 |
Find assessor info on the county website
Monthly payment
Est. payment
Payment breakdown
Explore the cost of this home by adjusting the details. Changes won't be saved.Climate risks
Neighborhood: Metro West
Nearby schools
GreatSchools rating
- 9/10Windy Ridge K-8Grades: PK-8Distance: 1.5 mi
- 5/10Olympia High SchoolGrades: 9-12Distance: 2.1 mi
- 3/10Chain Of Lakes Middle SchoolGrades: 6-8Distance: 2.1 mi
Schools provided by the listing agent
- Elementary: Windy Ridge Elem
- Middle: Windy Ridge (K-8)
- High: Olympia High
Source: Stellar MLS. This data may not be complete. We recommend contacting the local school district to confirm school assignments for this home.
- $195,0001 bd1 ba945 sqft6663 Queens Borough Ave APT 305, Orlando, FL 32835Sold
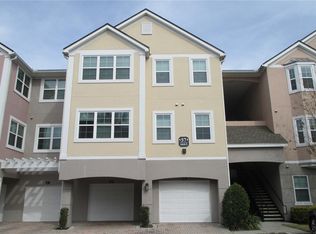
- $232,0002 bd2 ba1.2k sqft6663 Queens Borough Ave APT 104, Orlando, FL 32835Sold

- $185,0002 bd2 ba1.1k sqft6663 Queens Borough Ave APT 108, Orlando, FL 32835Sold
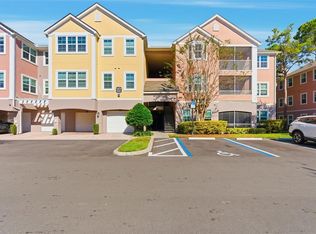
- $173,0002 bd2 ba1.1k sqft6663 Queens Borough Ave APT 208, Orlando, FL 32835For Sale
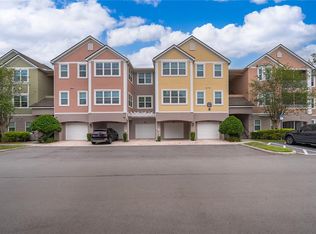
- $--2 bd2 ba1.1k sqft6663 Queens Borough Ave #57-207, Orlando, FL 32835Off Market
- $163,2002 bd2 ba1.1k sqft6663 Queens Borough Ave APT 308, Orlando, FL 32835Off Market
- $212,8002 bd2 ba1.2k sqft6663 Queens Borough Ave APT 304, Orlando, FL 32835Off Market
- $165,1002 bd1 ba1k sqft6663 Queens Borough Ave APT 106, Orlando, FL 32835Off Market
A local agent can set up tours, give advice and negotiate with sellers.
Similar homes
- $211,9902 bd2 ba1.1k sqft3280 SOHO STREET #201, ORLANDO, FL 32835For Sale

 MLS ID #O6424155, Maryelle Gama, TALENT REALTY SOLUTIONS. Stellar MLS
 - $198,0002 bd2 ba1.2k sqft6413 ASTOR VILLAGE AVENUE #305, ORLANDO, FL 32835For Sale
 MLS ID #O6273470, Yesenia Barrios, URBAN-O REAL ESTATE SOLUTIONS. Stellar MLS
 - $227,9003 bd2 ba1.2k sqft6141 METROWEST BOULEVARD #305, ORLANDO, FL 32835For Sale
 MLS ID #S5154547, Evelia Ibrahim, A+ HOME RENTALS LLC. Stellar MLS
 - $194,0003 bd2 ba1.2k sqft6466 CAVA ALTA DRIVE #208, ORLANDO, FL 32835For Sale
 MLS ID #O6417364, John Silva, JOHN SILVA REALTY & ASSOCIATES. Stellar MLS
 - $175,0002 bd2 ba1.2k sqft3315 PARKCHESTER SQUARE BOULEVARD #304, ORLANDO, FL 32835For SaleMLS ID #S5150260, Ashley Hellesvig, KELLER WILLIAMS REALTY AT THE LAKES. Stellar MLS
- $175,0002 bd2 ba1.1k sqft3326 ROBERT TRENT JONES DRIVE #107, ORLANDO, FL 32835For SaleMLS ID #O6414869, Yesenia Barrios, URBAN-O REAL ESTATE SOLUTIONS. Stellar MLS
- $194,9003 bd2 ba1.4k sqft2484 SAN TECLA STREET #204, ORLANDO, FL 32835For SaleMLS ID #O6412462, John Silva, JOHN SILVA REALTY & ASSOCIATES. Stellar MLS
- $173,0002 bd2 ba1.1k sqft6663 QUEENS BOROUGH AVENUE #208, ORLANDO, FL 32835For SaleMLS ID #O6397717, Anna Cheng Cheung, FLORIDA TOP REALTY. Stellar MLS
- $230,0003 bd2 ba1.2k sqft2484 SAN TECLA STREET #408, ORLANDO, FL 32835For SaleMLS ID #O6415369, John Silva, JOHN SILVA REALTY & ASSOCIATES. Stellar MLS
- $159,0002 bd2 ba1.2k sqft3344 CORONA VILLAGE WAY #205, ORLANDO, FL 32835For SaleMLS ID #O6411855, Matthew Sutton, BERGER REALTY & INVESTMENTS. Stellar MLS
- $210,0002 bd2 ba1.2k sqft3391 S KIRKMAN ROAD #1216, ORLANDO, FL 32811For SaleMLS ID #S5152051, Elsa Romero De Kassar, LPT REALTY, LLC. Stellar MLS
- $198,0002 bd2 ba1k sqft6324 RALEIGH STREET #702, ORLANDO, FL 32835For SaleMLS ID #O6414651, Liliana Lamadrid Sierra, LA ROSA REALTY CW PROPERTIES L. Stellar MLS
- $159,9002 bd2 ba1.2k sqft3446 SOHO ST #303, ORLANDO, FL 32835For SaleMLS ID #O6348143, Nicole Van Treese, SUNDIAL REAL ESTATE LLC. Stellar MLS
- $190,0002 bd2 ba1k sqft4696 SUSSEX TERRACE #202, ORLANDO, FL 32811For SaleMLS ID #O6430050, Joseph Page, III, LOKATION. Stellar MLS
- $189,0003 bd2 ba1.1k sqft5512 METROWEST BOULEVARD #201, ORLANDO, FL 32811For SaleMLS ID #S5144026, Jeff Baker, WATSON REALTY CORP. Stellar MLS
- $200,0002 bd2 ba1k sqft5118 CITY STREET #514, ORLANDO, FL 32839For SaleMLS ID #O6422985, Jenny Wemert, WEMERT GROUP REALTY LLC. Stellar MLS
- $169,0002 bd2 ba1k sqft7270 WESTPOINTE BOULEVARD #931, ORLANDO, FL 32835For SaleMLS ID #O6400761, Thomas Nickley, Jr, KELLER WILLIAMS REALTY AT THE PARKS. Stellar MLS
- $183,0001 bd1 ba854 sqft2558 ROBERT TRENT JONES DRIVE #1434, ORLANDO, FL 32835For SaleMLS ID #O6416763, Dianna Desboyaux, DOUGLAS ELLIMAN. Stellar MLS
- $207,4902 bd2 ba1k sqft3589 CONROY ROAD #1015, ORLANDO, FL 32839For SaleMLS ID #O6417604, Alejandra Silva, METROPOLITAN R.E SOLUTIONS INC. Stellar MLS
- $179,9002 bd2 ba979 sqft(Undisclosed Address), ORLANDO, FL 32839For SaleMLS ID #O6428662, Nuria Laso, URBAN CITY REALTY LLC. Stellar MLS
