Discover comfort, convenience, and resort-style living in this spacious 3-bedroom, 2-bath condo located in the gated community of Stonebridge Commons. Offering 1,447 square feet of living space, this well-designed home features an expansive living area, two walk-in closets, and a screened-in patio perfect for relaxing after a long day. The versatile third bedroom, complete with elegant French doors, can easily serve as a home office, guest room, or flex space. Residents enjoy exceptional community amenities, including a resort-style pool and spa, clubhouse, fitness center, tennis courts, and playground. Ideally situated in the heart of Metrowest, you'll be just minutes from premier shopping, dining, major highways, Universal Orlando, and The Mall at Millenia. Whether you're looking for a primary residence or an investment opportunity, this move-in-ready condo offers the perfect blend of location, lifestyle, and value.
For sale
$194,900
2484 SAN TECLA STREET #204, ORLANDO, FL 32835
3beds
1,447sqft
:
Get pre-qualified$1,997/mo
Condominium
Built in 2005
-- sqft lot
$185,800 Zestimate®
$135/sqft
$667/mo HOA
What's special
Resort-style pool and spaElegant french doorsTwo walk-in closets
- 74 days |
- 187 |
- 9 |
Zillow last checked:
Listing updated:
Listed by:
John Silva 407-420-7908,
JOHN SILVA REALTY & ASSOCIATES 407-420-7908,
Leo Chuery Gallardo Silva 407-738-0468,
JOHN SILVA REALTY & ASSOCIATES
Source: Stellar MLS,MLS#: O6412462 Originating MLS: Orlando Regional
Originating MLS: Orlando Regional
Facts & features
Interior
Bedrooms & bathrooms
- Bedrooms: 3
- Bathrooms: 2
- Full bathrooms: 2
Primary bedroom
- Description: Room5
- Features: Walk-In Closet(s)
- Level: First
- Area: 224 Square Feet
- Dimensions: 14x16
Bedroom 2
- Description: Room1
- Features: Built-in Closet
- Level: First
- Area: 121 Square Feet
- Dimensions: 11x11
Bedroom 3
- Description: Room2
- Features: Linen Closet
- Level: First
- Area: 121 Square Feet
- Dimensions: 11x11
Family room
- Description: Room4
- Level: First
- Area: 224 Square Feet
- Dimensions: 14x16
Kitchen
- Description: Room3
- Features: Breakfast Bar, Pantry
- Level: First
- Area: 80 Square Feet
- Dimensions: 10x8
Living room
- Level: First
- Area: 220 Square Feet
- Dimensions: 11x20
Heating
- Central
Cooling
- Central Air
Appliances
- Included: Dishwasher, Dryer, Microwave, Range, Refrigerator, Washer
- Laundry: Corridor Access, Inside
Features
- Elevator
- Flooring: Carpet, Ceramic Tile
- Doors: Sliding Doors
- Has fireplace: No
- Common walls with other units/homes: End Unit
Interior area
- Total structure area: 1,447
- Total interior livable area: 1,447 sqft
Video & virtual tour
Property
Features
- Levels: One
- Stories: 1
- Patio & porch: Patio, Rear Porch, Screened
- Exterior features: Balcony, Irrigation System, Lighting, Rain Gutters
- Pool features: Gunite
- Has spa: Yes
- Spa features: Heated
- Has view: Yes
- View description: Trees/Woods
Lot
- Features: City Lot, Sidewalk
Details
- Parcel number: 282301819005204
- Zoning: AC-2
- Special conditions: None
Construction
Type & style
- Home type: Condo
- Property subtype: Condominium
Materials
- Block
- Foundation: Slab
- Roof: Other
Condition
- Completed
- New construction: No
- Year built: 2005
Utilities & green energy
- Sewer: Public Sewer
- Water: Public
- Utilities for property: Electricity Connected, Public, Sewer Connected, Water Connected
Community & HOA
Community
- Features: Deed Restrictions, Fitness Center, Irrigation-Reclaimed Water, Playground, Pool, Tennis Court(s)
- Security: Gated Community, Key Card Entry
- Pet fee: $0 monthly
- Subdivision: VENTURA/STONEBRIDGE COMMONS PH
HOA
- Has HOA: Yes
- Amenities included: Fitness Center, Gated, Playground, Spa/Hot Tub, Tennis Court(s)
- Services included: Community Pool, Maintenance Structure, Maintenance Grounds, Pool Maintenance, Recreational Facilities, Security, Trash
- HOA fee: $667 monthly
- HOA name: First Service Residential / ANDRES DEL VALLE
- HOA phone: 407-996-5530
- Second HOA name: Stonebridge Commons
Location
- Region: Orlando
Financial & listing details
- Price per square foot: $135/sqft
- Tax assessed value: $231,500
- Annual tax amount: $4,327
- Date on market: 6/1/2026
- Cumulative days on market: 75 days
- Listing terms: Cash,Conventional
- Ownership: Fee Simple
- Total actual rent: 0
- Electric utility on property: Yes
- Road surface type: Paved, Asphalt
Estimated market value
$185,800
$177,000 - $195,000
$2,047/mo
Price history
| Date | Event | Price |
|---|---|---|
| 6/1/2026 | Listed for sale | $194,900+29.9%$135/sqft |
Source:  Stellar MLS #O6412462 Report a problem Stellar MLS #O6412462 Report a problem | ||
| 5/28/2026 | Listed for rent | $1,950-1.5%$1/sqft |
Source: Zillow Rentals Report a problem | ||
| 4/11/2024 | Listing removed | -- |
Source: Zillow Rentals Report a problem | ||
| 3/27/2024 | Price change | $1,980-5.7%$1/sqft |
Source: Zillow Rentals Report a problem | ||
| 3/2/2024 | Listed for rent | $2,100+35.5%$1/sqft |
Source: Zillow Rentals Report a problem | ||
| 2/15/2020 | Listing removed | $1,550$1/sqft |
Source: JOHN SILVA REALTY & ASSOCIATES #O5833260 Report a problem | ||
| 1/17/2020 | Price change | $1,550-3.1%$1/sqft |
Source: JOHN SILVA REALTY & ASSOCIATES #O5833260 Report a problem | ||
| 12/27/2019 | Listed for rent | $1,600-8.6%$1/sqft |
Source: JOHN SILVA REALTY & ASSOCIATES #O5833260 Report a problem | ||
| 10/1/2019 | Listing removed | $1,750$1/sqft |
Source: John Silva Realty & Associates Report a problem | ||
| 8/26/2019 | Listed for rent | $1,750$1/sqft |
Source: John Silva Realty & Associates Report a problem | ||
| 1/9/2018 | Sold | $150,000+33.3%$104/sqft |
Source: Public Record Report a problem | ||
| 12/16/2011 | Sold | $112,500-6.2%$78/sqft |
Source: Stellar MLS #O5070164 Report a problem | ||
| 8/23/2011 | Listed for sale | $119,900+71.3%$83/sqft |
Source: Charles Rutenberg Realty Orlando, LLC. #O5060303 Report a problem | ||
| 1/4/2011 | Sold | $70,000-70.7%$48/sqft |
Source: Public Record Report a problem | ||
| 4/13/2009 | Sold | $239,000$165/sqft |
Source: Agent Provided Report a problem | ||
Public tax history
| Year | Property taxes | Tax assessment |
|---|---|---|
| 2024 | $4,076 +6.9% | $211,895 +10% |
| 2023 | $3,815 +15.9% | $192,632 +10% |
| 2022 | $3,292 +9.2% | $175,120 +10% |
| 2021 | $3,014 +5.9% | $159,200 +6.8% |
| 2020 | $2,845 -1% | $149,000 +0.6% |
| 2019 | $2,874 +8.8% | $148,060 +10% |
| 2018 | $2,641 0% | $134,600 +9.4% |
| 2017 | $2,641 +8.1% | $123,000 +9.2% |
| 2016 | $2,443 +7% | $112,600 -9.5% |
| 2015 | $2,284 +4.8% | $124,400 +16.6% |
| 2014 | $2,179 +18.1% | $106,700 +16% |
| 2013 | $1,845 +1.5% | $91,968 +2.2% |
| 2012 | $1,818 +16.9% | $89,953 +18.3% |
| 2011 | $1,555 +3.7% | $76,051 +1.4% |
| 2010 | $1,500 | $75,000 -26.7% |
| 2009 | -- | $102,375 -35% |
| 2008 | $2,948 -21.6% | $157,500 -25.4% |
| 2007 | $3,761 +6.8% | $211,100 +16.9% |
| 2006 | $3,521 | $180,554 |
Find assessor info on the county website
Monthly payment
Est. payment
Payment breakdown
Explore the cost of this home by adjusting the details. Changes won't be saved.Climate risks
Neighborhood: Metro West
Nearby schools
GreatSchools rating
- 7/10Westpointe ElementaryGrades: K-5Distance: 1.6 mi
- 3/10Chain Of Lakes Middle SchoolGrades: 6-8Distance: 2.7 mi
- 5/10Olympia High SchoolGrades: 9-12Distance: 2.6 mi
Schools provided by the listing agent
- Elementary: Westpointe Elementary
- Middle: Chain of Lakes Middle
- High: Olympia High
Source: Stellar MLS. This data may not be complete. We recommend contacting the local school district to confirm school assignments for this home.
- $217,9003 bd2 ba1.2k sqft6451 Old Park Ln UNIT 303, Orlando, FL 32835Off Market
- $--3 bd2 ba765 sqft6451 Old Park Ln #1, Orlando, FL 32835Off Market
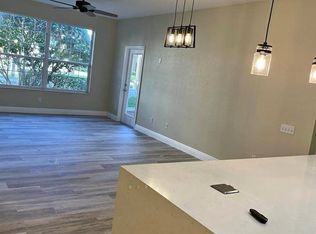
- $228,9003 bd2 ba1.2k sqft6451 Old Park Ln UNIT 103, Orlando, FL 32835Off Market

- $200,1003 bd2 ba1.2k sqft6451 Old Park Ln UNIT 106, Orlando, FL 32835Off Market
- $190,0002 bd2 ba1.1k sqft6451 Old Park Ln UNIT 107, Orlando, FL 32835Off Market
- $202,7003 bd2 ba1.2k sqft6451 Old Park Ln UNIT 208, Orlando, FL 32835Off Market
- $223,3003 bd2 ba1.4k sqft6451 Old Park Ln UNIT 309, Orlando, FL 32835Off Market
- $241,6003 bd2 ba1.4k sqft6451 Old Park Ln UNIT 310, Orlando, FL 32835Off Market
A local agent can set up tours, give advice and negotiate with sellers.
Similar homes
- $194,0003 bd2 ba1.2k sqft6466 CAVA ALTA DRIVE #208, ORLANDO, FL 32835For Sale

 MLS ID #O6417364, John Silva, JOHN SILVA REALTY & ASSOCIATES. Stellar MLS
 - $208,0003 bd2 ba1.2k sqft6663 QUEENS BOROUGH AVENUE #101, ORLANDO, FL 32835For Sale
 MLS ID #O6407430, Yesenia Barrios, URBAN-O REAL ESTATE SOLUTIONS. Stellar MLS
 - $175,0002 bd2 ba1.2k sqft3315 PARKCHESTER SQUARE BOULEVARD #304, ORLANDO, FL 32835For Sale
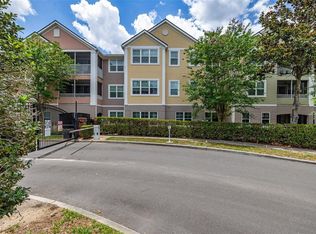 MLS ID #S5150260, Ashley Hellesvig, KELLER WILLIAMS REALTY AT THE LAKES. Stellar MLS
 - $230,0003 bd2 ba1.2k sqft2484 SAN TECLA STREET #408, ORLANDO, FL 32835For Sale
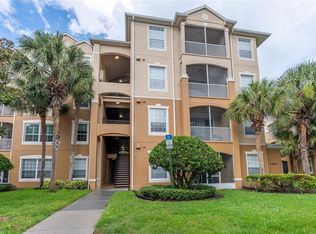 MLS ID #O6415369, John Silva, JOHN SILVA REALTY & ASSOCIATES. Stellar MLS
 - $211,9902 bd2 ba1.1k sqft3280 SOHO STREET #201, ORLANDO, FL 32835For SaleMLS ID #O6424155, Maryelle Gama, TALENT REALTY SOLUTIONS. Stellar MLS
- $188,0002 bd2 ba1k sqft6324 RALEIGH STREET #702, ORLANDO, FL 32835For SaleMLS ID #O6414651, Liliana Lamadrid Sierra, LA ROSA REALTY CW PROPERTIES L. Stellar MLS
- $183,0001 bd1 ba854 sqft2558 ROBERT TRENT JONES DRIVE #1434, ORLANDO, FL 32835For SaleMLS ID #O6416763, Dianna Desboyaux, DOUGLAS ELLIMAN. Stellar MLS
- $210,0002 bd2 ba1.1k sqft300 E SOUTH STREET #2001, ORLANDO, FL 32801For SaleMLS ID #O6430122, Brad Merrell, COLDWELL BANKER REALTY. Stellar MLS
- $264,9003 bd2 ba1.4k sqft2484 SAN TECLA STREET #105, ORLANDO, FL 32835For SaleMLS ID #O6428618, Denise Crabbe, REVEL REALTY LLC. Stellar MLS
- $159,9002 bd2 ba1.2k sqft3446 SOHO ST #303, ORLANDO, FL 32835For SaleMLS ID #O6348143, Nicole Van Treese, SUNDIAL REAL ESTATE LLC. Stellar MLS
- $164,0002 bd2 ba1k sqft7270 WESTPOINTE BOULEVARD #931, ORLANDO, FL 32835For SaleMLS ID #O6400761, Thomas Nickley, Jr, KELLER WILLIAMS REALTY AT THE PARKS. Stellar MLS
- $275,0003 bd2 ba1.4k sqft6434 CAVA ALTA DRIVE #210, ORLANDO, FL 32835For SaleMLS ID #O6326872, John Silva, JOHN SILVA REALTY & ASSOCIATES. Stellar MLS
- $190,0002 bd2 ba1k sqft4696 SUSSEX TERRACE #202, ORLANDO, FL 32811For SaleMLS ID #O6430050, Joseph Page, III, LOKATION. Stellar MLS
- $200,0002 bd2 ba1k sqft5118 CITY STREET #514, ORLANDO, FL 32839For SaleMLS ID #O6422985, Jenny Wemert, WEMERT GROUP REALTY LLC. Stellar MLS
- $180,0002 bd2 ba1.2k sqft300 E SOUTH STREET #2014, ORLANDO, FL 32801For SaleMLS ID #O6394367, Danielle Miller, BALDWIN PARK REALTY LLC. Stellar MLS
- $210,0002 bd2 ba1.1k sqft5550 E MICHIGAN STREET #2232, ORLANDO, FL 32822For SaleMLS ID #O6430982, Cristina Kaufman, ALL REAL ESTATE & INVESTMENTS. Stellar MLS
- $212,0002 bd2 ba1.2k sqft206 E SOUTH STREET #6007, ORLANDO, FL 32801For SaleMLS ID #O6314652, Bridgette Ross, BRIDGETTE ROSS P A. Stellar MLS
- $214,9002 bd2 ba1.1k sqft202 E SOUTH STREET #2039, ORLANDO, FL 32801For SaleMLS ID #O6395211, Mary Herrod De Boer, SERHANT. Stellar MLS
- $171,9002 bd2 ba996 sqft4364 S KIRKMAN ROAD #307, ORLANDO, FL 32811For SaleMLS ID #O6405728, Katia Janequine, PA, COLDWELL BANKER REALTY. Stellar MLS
- $189,0002 bd1 ba1.1k sqft5550 E MICHIGAN STREET #3306, ORLANDO, FL 32822For SaleMLS ID #O6383321, Lindsey Hahn, ALL REAL ESTATE & INVESTMENTS. Stellar MLS
