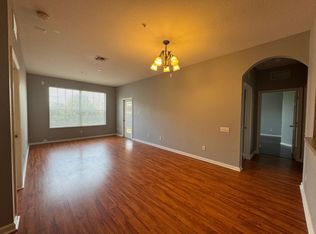
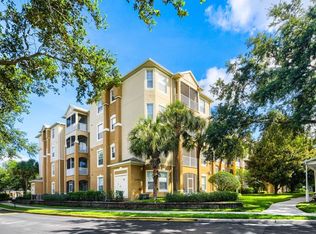
Welcome to this well-kept 3-bedroom, 2-bathroom condo in the popular gated community of Stonebridge Commons, right in the heart of Orlando’s MetroWest area. Whether you're looking for a place to live, rent out, or use as a vacation spot, this home is a great fit. Located on the third floor with elevator access, the condo features a smart split-bedroom layout that gives everyone their own space. The open floor plan makes the living area feel bright and welcoming, and the kitchen comes with all the essential appliances. Each bedroom is roomy, and both bathrooms are clean and functional—perfect for families, roommates, or guests. Stonebridge Commons is a well-maintained, resort-style community with everything you need: a large pool and hot tub, clubhouse, fitness center, tennis and basketball courts, a playground, and beautifully landscaped grounds—all inside a secure, gated entrance. The location is unbeatable. You're just minutes from Universal Studios, the upcoming Epic Universe, Millenia Mall, great restaurants, outlet shopping, top golf courses, and major roads like the Florida Turnpike and I-4. Disney, Downtown Orlando, and the airport are all easy drives away. This one is priced to sell and full of potential. Don’t miss out—schedule your showing today!
For sale
$275,000
6434 CAVA ALTA DRIVE #210, ORLANDO, FL 32835
3beds
1,412sqft
Condominium
Built in 2005
-- sqft lot
$263,100 Zestimate®
$195/sqft
$667/mo HOA
What's special
Secure gated entranceSmart split-bedroom layoutOpen floor planBeautifully landscaped groundsFitness centerTennis and basketball courts
- 228 days |
- 69 |
- 0 |
Zillow last checked:
Listing updated:
Listed by:
John Silva 407-420-7908,
JOHN SILVA REALTY & ASSOCIATES 407-420-7908,
Leandro Chuery Gallardo Silva 407-738-0468,
JOHN SILVA REALTY & ASSOCIATES
Source: Stellar MLS,MLS#: O6326872 Originating MLS: Orlando Regional
Originating MLS: Orlando Regional
Facts & features
Interior
Bedrooms & bathrooms
- Bedrooms: 3
- Bathrooms: 2
- Full bathrooms: 2
Primary bedroom
- Features: Walk-In Closet(s)
- Level: First
- Area: 168 Square Feet
- Dimensions: 14x12
Bedroom 2
- Features: Built-in Closet
- Level: First
- Area: 156 Square Feet
- Dimensions: 12x13
Bedroom 3
- Features: Built-in Closet
- Level: First
- Area: 144 Square Feet
- Dimensions: 12x12
Kitchen
- Level: First
- Area: 144 Square Feet
- Dimensions: 12x12
Living room
- Level: First
- Area: 272 Square Feet
- Dimensions: 16x17
Heating
- Central
Cooling
- Central Air
Appliances
- Included: Dishwasher, Disposal, Electric Water Heater, Microwave, Range, Refrigerator
- Laundry: Inside
Features
- Ceiling Fan(s), Crown Molding, Solid Surface Counters, Solid Wood Cabinets, Stone Counters, Walk-In Closet(s)
- Flooring: Carpet, Ceramic Tile, Laminate
- Doors: Sliding Doors
- Has fireplace: No
Interior area
- Total structure area: 1,412
- Total interior livable area: 1,412 sqft
Video & virtual tour
Property
Parking
- Total spaces: 1
- Parking features: Carport
- Carport spaces: 1
Accessibility
- Accessibility features: Accessible Elevator Installed
Features
- Levels: One
- Stories: 1
- Patio & porch: Covered, Deck, Patio, Porch, Screened
- Exterior features: Balcony
Lot
- Features: City Lot, In County
Details
- Parcel number: 012328819001210
- Zoning: RES
- Special conditions: None
Construction
Type & style
- Home type: Condo
- Property subtype: Condominium
Materials
- Block, Stucco, Wood Frame
- Foundation: Slab
- Roof: Shingle
Condition
- New construction: No
- Year built: 2005
Utilities & green energy
- Sewer: Public Sewer
- Water: Public
- Utilities for property: Cable Available, Electricity Connected, Public, Sewer Connected, Street Lights, Water Connected
Community & HOA
Community
- Features: Clubhouse, Fitness Center, Gated Community - No Guard, Playground, Pool, Tennis Court(s)
- Security: Gated Community, Smoke Detector(s)
- Pet fee: $0 monthly
- Subdivision: VENTURA AT STONEBRIDGE COMMONS CONDO PH 1
HOA
- Has HOA: Yes
- Amenities included: Clubhouse, Elevator(s), Fitness Center, Gated, Park, Playground, Pool, Recreation Facilities, Security
- Services included: Insurance, Maintenance Structure, Maintenance Repairs, Sewer, Water
- HOA fee: $667 monthly
- HOA name: Jovanny Figueroa - FS Residential Management
- HOA phone: 407-273-5938
- Second HOA name: STONEBRIDGE COMMONS COMMUNITY ASSN INC
- Second HOA phone: 407-273-5938
Location
- Region: Orlando
Financial & listing details
- Price per square foot: $195/sqft
- Tax assessed value: $225,900
- Annual tax amount: $3,979
- Date on market: 7/21/2025
- Cumulative days on market: 305 days
- Listing terms: Cash,Other
- Ownership: Condominium
- Total actual rent: 0
- Electric utility on property: Yes
- Road surface type: Asphalt, Paved
Estimated market value
$263,100
$250,000 - $276,000
$2,003/mo
Price history
| Date | Event | Price |
|---|---|---|
| 1/6/2026 | Listed for sale | $275,000$195/sqft |
Source:  Stellar MLS #O6326872 Report a problem Stellar MLS #O6326872 Report a problem | ||
| 10/5/2025 | Listing removed | $275,000$195/sqft |
Source: Stellar MLS #O6326872 Report a problem | ||
| 7/22/2025 | Listed for sale | $275,000+139.1%$195/sqft |
Source: Stellar MLS #O6326872 Report a problem | ||
| 7/9/2025 | Listing removed | $2,300$2/sqft |
Source: Zillow Rentals Report a problem | ||
| 2/22/2025 | Listed for rent | $2,300+9.5%$2/sqft |
Source: Zillow Rentals Report a problem | ||
| 9/21/2024 | Listing removed | $2,100$1/sqft |
Source: Zillow Rentals Report a problem | ||
| 9/19/2024 | Price change | $2,100-12.5%$1/sqft |
Source: Zillow Rentals Report a problem | ||
| 8/13/2024 | Listed for rent | $2,400$2/sqft |
Source: Zillow Rentals Report a problem | ||
| 12/20/2023 | Listing removed | -- |
Source: Zillow Rentals Report a problem | ||
| 12/11/2023 | Listed for rent | $2,400+9.1%$2/sqft |
Source: Zillow Rentals Report a problem | ||
| 11/29/2022 | Listing removed | -- |
Source: Zillow Rental Network_1 Report a problem | ||
| 10/25/2022 | Price change | $2,200-4.3%$2/sqft |
Source: Zillow Rental Network_1 Report a problem | ||
| 10/3/2022 | Listed for rent | $2,300+35.3%$2/sqft |
Source: Zillow Rental Network_1 Report a problem | ||
| 12/18/2019 | Listing removed | $1,700$1/sqft |
Source: JOHN SILVA REALTY & ASSOCIATES #O5823133 Report a problem | ||
| 12/2/2019 | Price change | $1,700-2.9%$1/sqft |
Source: JOHN SILVA REALTY & ASSOCIATES #O5823133 Report a problem | ||
| 11/2/2019 | Listed for rent | $1,750$1/sqft |
Source: JOHN SILVA REALTY & ASSOCIATES #O5823133 Report a problem | ||
| 10/1/2019 | Listing removed | $1,750$1/sqft |
Source: John Silva Realty & Associates Report a problem | ||
| 9/26/2019 | Listed for rent | $1,750$1/sqft |
Source: John Silva Realty & Associates Report a problem | ||
| 10/18/2012 | Sold | $115,000+15%$81/sqft |
Source: Public Record Report a problem | ||
| 11/11/2010 | Sold | $100,000+0.1%$71/sqft |
Source: Stellar MLS #O5011138 Report a problem | ||
| 10/19/2010 | Listed for sale | $99,900$71/sqft |
Source: Vflyer Report a problem | ||
Public tax history
| Year | Property taxes | Tax assessment |
|---|---|---|
| 2024 | $3,980 +6.9% | $206,704 +10% |
| 2023 | $3,724 +15.9% | $187,913 +10% |
| 2022 | $3,214 +9.2% | $170,830 +10% |
| 2021 | $2,942 +5.9% | $155,300 +6.8% |
| 2020 | $2,779 -1% | $145,400 +0.7% |
| 2019 | $2,806 +8.8% | $144,430 +10% |
| 2018 | $2,578 | $131,300 +9.4% |
| 2017 | $2,578 +8.1% | $120,000 +7.2% |
| 2016 | $2,385 +5.1% | $111,900 -7.8% |
| 2015 | $2,270 +6.7% | $121,400 +16.6% |
| 2014 | $2,128 +18% | $104,100 +16% |
| 2013 | $1,802 +26.3% | $89,747 +28.6% |
| 2012 | $1,428 -6% | $69,765 -6% |
| 2011 | $1,519 +107% | $74,214 +1.4% |
| 2010 | $734 | $73,200 -27.3% |
| 2009 | -- | $100,750 -35% |
| 2008 | $2,170 -23.8% | $155,000 -26.1% |
| 2007 | $2,846 -5.7% | $209,700 +16.9% |
| 2006 | $3,019 | $179,316 |
Find assessor info on the county website
Monthly payment
Est. payment
Payment breakdown
Explore the cost of this home by adjusting the details. Changes won't be saved.Climate risks
Neighborhood: Metro West
Nearby schools
GreatSchools rating
- 7/10Westpointe ElementaryGrades: K-5Distance: 1.5 mi
- 3/10Chain Of Lakes Middle SchoolGrades: 6-8Distance: 2.7 mi
- 5/10Olympia High SchoolGrades: 9-12Distance: 2.6 mi
Schools provided by the listing agent
- Elementary: Westpointe Elementary
- Middle: Chain of Lakes Middle
- High: Olympia High
Source: Stellar MLS. This data may not be complete. We recommend contacting the local school district to confirm school assignments for this home.
- $219,5003 bd2 ba1.4k sqft6434 Cava Alta Dr UNIT 305, Orlando, FL 32835Off Market
- $179,9002 bd2 ba1.1k sqft6434 Cava Alta Dr UNIT 307, Orlando, FL 32835Off Market

- $174,2002 bd2 ba1.1k sqft6434 Cava Alta Dr UNIT 302, Orlando, FL 32835Off Market
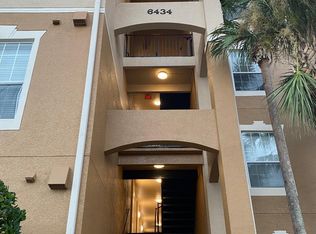
- $216,0002 bd2 ba1.1k sqft6434 Cava Alta Dr UNIT 102, Orlando, FL 32835Sold
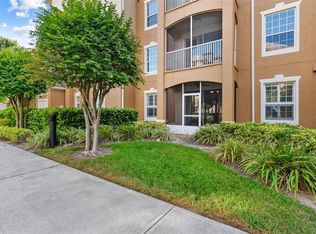
- $185,0003 bd2 ba1.2k sqft6434 Cava Alta Dr UNIT 303, Orlando, FL 32835Sold
- $1,9953 bd2 ba1.4k sqft6434 Cava Alta Dr UNIT 304, Orlando, FL 32835For Rent
- $2,1003 bd2 ba1.2k sqft6434 Cava Alta Dr UNIT 406, Orlando, FL 32835For Rent
- $181,9002 bd2 ba1.1k sqft6466 Cava Alta Dr UNIT 102, Orlando, FL 32835Off Market
A local agent can set up tours, give advice and negotiate with sellers.
Similar homes
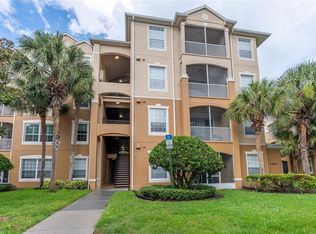
- $230,0003 bd2 ba1.2k sqft2484 SAN TECLA STREET #408, ORLANDO, FL 32835For Sale
 MLS ID #O6415369, John Silva, JOHN SILVA REALTY & ASSOCIATES. Stellar MLS
 - $194,9003 bd2 ba1.4k sqft2484 SAN TECLA STREET #204, ORLANDO, FL 32835For Sale
 MLS ID #O6412462, John Silva, JOHN SILVA REALTY & ASSOCIATES. Stellar MLS
 - $194,0003 bd2 ba1.2k sqft6466 CAVA ALTA DRIVE #208, ORLANDO, FL 32835For Sale
 MLS ID #O6417364, John Silva, JOHN SILVA REALTY & ASSOCIATES. Stellar MLS
 - $255,0003 bd2 ba1.4k sqft3351 WHITESTONE CIRCLE #305, KISSIMMEE, FL 34741For Sale
 MLS ID #O6431556, Abel Henriquez, AMERICAN REALTY EXPERTS. Stellar MLS
 - $250,0003 bd2 ba1.4k sqft13560 TURTLE MARSH LOOP #336, ORLANDO, FL 32837For SaleMLS ID #S5146787, Samuel Edwards, LA ROSA REALTY KISSIMMEE. Stellar MLS
- $214,9002 bd2 ba1.1k sqft202 E SOUTH STREET #2039, ORLANDO, FL 32801For SaleMLS ID #O6395211, Mary Herrod De Boer, SERHANT. Stellar MLS
- $254,9003 bd2 ba1.3k sqft12016 VILLANOVA DRIVE #102, ORLANDO, FL 32837For SaleMLS ID #G5115027, Alyse Carter, COLDWELL BANKER VANGUARD EDGE REALTY. Stellar MLS
- $275,0002 bd2 ba1.1k sqft1300 EASTERN PECAN PLACE #102, WINTER GARDEN, FL 34787For SaleMLS ID #S5151632, Brendan Morales, KELLER WILLIAMS LEGACY REALTY. Stellar MLS
- $269,9003 bd2 ba1.4k sqft8801 WORLDQUEST BOULEVARD #4108, ORLANDO, FL 32821For SaleMLS ID #S5139165, James Donovan, TEAM DONOVAN. Stellar MLS
- $254,9003 bd2 ba1.4k sqft6380 CONTESSA DRIVE #304, ORLANDO, FL 32829For SaleMLS ID #O6409623, John Silva, JOHN SILVA REALTY & ASSOCIATES. Stellar MLS
- $273,9993 bd3 ba1.4k sqft8774 WORLDQUEST BOULEVARD #7204, ORLANDO, FL 32821For SaleMLS ID #O6411238, Thomas Nickley, Jr, KELLER WILLIAMS REALTY AT THE PARKS. Stellar MLS
- $250,0003 bd2 ba1.4k sqft3001 LAUREL RUN LANE #206, KISSIMMEE, FL 34741For SaleMLS ID #O6425116, Tony Rhodes, ORLANDO REALTY PROFESSIONALS. Stellar MLS
- $305,0003 bd3 ba1.5k sqft2536 LANCIEN COURT #5, ORLANDO, FL 32826For SaleMLS ID #O6371671, Michelle Richardson, KELLER WILLIAMS CLASSIC. Stellar MLS
- $210,0002 bd2 ba1.1k sqft5550 E MICHIGAN STREET #2232, ORLANDO, FL 32822For SaleMLS ID #O6430982, Cristina Kaufman, ALL REAL ESTATE & INVESTMENTS. Stellar MLS
- $216,0002 bd2 ba1k sqft5550 E MICHIGAN STREET #2114, ORLANDO, FL 32822For SaleMLS ID #O6376306, Alva Ricci, BRICKELL REALTY GROUP INTERNATIONAL LLC. Stellar MLS
- $274,9993 bd2 ba1.2k sqft2211 SAN VITTORINO CIRCLE #103, KISSIMMEE, FL 34741For SaleMLS ID #O6356070, Millie Alicea, COMPASS FLORIDA, LLC. Stellar MLS
- $169,9002 bd2 ba1k sqft5156 CONROY ROAD #26, ORLANDO, FL 32811For SaleMLS ID #O6426554, Kristina Peacock, EXIT GLOBAL REALTY. Stellar MLS
- $144,5002 bd1 ba1k sqft3307 S KIRKMAN ROAD #126, ORLANDO, FL 32811For SaleMLS ID #S5148697, Tabhata Tejero, B&T REALTY AND MANAGEMENT GROUP LLC. Stellar MLS
- $235,0003 bd2 ba1.2k sqft6335 CONTESSA DRIVE #301, ORLANDO, FL 32829For SaleMLS ID #O6399107, Jenny Wemert, WEMERT GROUP REALTY LLC. Stellar MLS
- $249,0004 bd2 ba1.3k sqft8811 DUNES COURT #308, KISSIMMEE, FL 34747For SaleMLS ID #O6428294, Virginia Silberstein, ORLANDO EXPERT REALTY LLC. Stellar MLS
