Step into comfort and style with this beautifully maintained 3-bedroom, 2-bath third-floor 1,408 square feet condo in the gated community of Horizons at Vista Lakes. Featuring tile flooring in the foyer, kitchen, and bathrooms, elegant vinyl flooring throughout the main living areas, and a modern kitchen with stainless steel appliances, this home offers a bright and inviting open-concept layout perfect for everyday living. The spacious bedrooms provide comfort and privacy, while the enclosed screened balcony creates the perfect space to relax and unwind. Residents enjoy access to resort-style pools, recreational areas, and beautifully maintained green spaces, all conveniently located just minutes from Lake Nona, Orlando International Airport, and major highways. Experience the perfect blend of comfort, convenience, and low-maintenance living. Schedule your private showing today.
For sale
$254,900
6380 CONTESSA DRIVE #304, ORLANDO, FL 32829
3beds
1,408sqft
:
Get pre-qualified$2,155/mo
Condominium
Built in 2005
-- sqft lot
$247,200 Zestimate®
$181/sqft
$416/mo HOA
What's special
Resort-style poolsRecreational areasBeautifully maintained green spaces
- 65 days |
- 109 |
- 3 |
Zillow last checked:
Listing updated:
Listed by:
John Silva 407-420-7908,
JOHN SILVA REALTY & ASSOCIATES 407-420-7908,
Leandro Chuery Gallardo Silva 407-738-0468,
JOHN SILVA REALTY & ASSOCIATES
Source: Stellar MLS,MLS#: O6409623 Originating MLS: Orlando Regional
Originating MLS: Orlando Regional
Facts & features
Interior
Bedrooms & bathrooms
- Bedrooms: 3
- Bathrooms: 2
- Full bathrooms: 2
Rooms
- Room types: Great Room
Primary bedroom
- Features: Walk-In Closet(s)
- Level: First
- Area: 154 Square Feet
- Dimensions: 14x11
Bedroom 2
- Features: Built-in Closet
- Level: First
- Area: 180 Square Feet
- Dimensions: 15x12
Bedroom 3
- Features: Built-in Closet
- Level: First
- Area: 100 Square Feet
- Dimensions: 10x10
Primary bathroom
- Features: Shower No Tub
- Level: First
Kitchen
- Features: Pantry
- Level: First
- Area: 80 Square Feet
- Dimensions: 10x8
Living room
- Level: First
- Area: 252 Square Feet
- Dimensions: 21x12
Living room
- Level: First
Heating
- Central
Cooling
- Central Air
Appliances
- Included: Dishwasher, Disposal, Dryer, Electric Water Heater, Range, Washer
- Laundry: Inside
Features
- Walk-In Closet(s)
- Flooring: Carpet, Ceramic Tile
- Windows: Blinds
- Has fireplace: No
Interior area
- Total structure area: 1,408
- Total interior livable area: 1,408 sqft
Video & virtual tour
Property
Parking
- Parking features: Assigned, Guest, None
Features
- Levels: One
- Stories: 1
- Patio & porch: Enclosed, Screened
- Exterior features: Irrigation System
- Fencing: Fenced
Lot
- Size: 0.35 Acres
- Features: Sidewalk
- Residential vegetation: Mature Landscaping
Details
- Parcel number: 242330371501304
- Zoning: PD
- Special conditions: None
Construction
Type & style
- Home type: Condo
- Property subtype: Condominium
Materials
- Block, Stucco
- Foundation: Slab
- Roof: Shingle
Condition
- New construction: No
- Year built: 2005
Utilities & green energy
- Sewer: Public Sewer
- Water: Public
- Utilities for property: Cable Available, Electricity Connected, Public, Sewer Connected, Street Lights, Water Connected
Community & HOA
Community
- Features: Pool
- Security: Gated Community
- Pet fee: $0 monthly
- Subdivision: HORIZONS AT VISTA LAKES CONDO PH 1
HOA
- Has HOA: Yes
- Amenities included: Gated
- Services included: Maintenance Structure, Maintenance Grounds
- HOA fee: $416 monthly
- HOA name: Leland Management / Samuel Woodget
- HOA phone: 407-906-0095
- Second HOA name: Vista Lakes Association / Castle Management
- Second HOA phone: 925-328-1240
Location
- Region: Orlando
Financial & listing details
- Price per square foot: $181/sqft
- Tax assessed value: $225,300
- Annual tax amount: $4,898
- Date on market: 5/28/2026
- Cumulative days on market: 26 days
- Listing terms: Cash,Conventional
- Ownership: Condominium
- Total actual rent: 0
- Electric utility on property: Yes
- Road surface type: Paved, Asphalt
Estimated market value
$247,200
$235,000 - $260,000
$1,798/mo
Price history
| Date | Event | Price |
|---|---|---|
| 5/28/2026 | Listed for sale | $254,900+134.9%$181/sqft |
Source:  Stellar MLS #O6409623 Report a problem Stellar MLS #O6409623 Report a problem | ||
| 7/18/2025 | Listing removed | $2,000$1/sqft |
Source: Zillow Rentals Report a problem | ||
| 6/17/2025 | Listed for rent | $2,000+70.2%$1/sqft |
Source: Zillow Rentals Report a problem | ||
| 4/8/2015 | Listing removed | $1,175$1/sqft |
Source: Keller Williams at the Parks Report a problem | ||
| 4/6/2015 | Listed for rent | $1,175$1/sqft |
Source: Keller Williams at the Parks Report a problem | ||
| 3/31/2015 | Sold | $108,500+35.6%$77/sqft |
Source: Stellar MLS #O5229243 Report a problem | ||
| 12/14/2009 | Sold | $80,000-52.4%$57/sqft |
Source: Public Record Report a problem | ||
| 6/22/2005 | Sold | $168,200$119/sqft |
Source: Public Record Report a problem | ||
Public tax history
| Year | Property taxes | Tax assessment |
|---|---|---|
| 2024 | $4,517 +16.1% | $195,899 +10% |
| 2023 | $3,889 +12.8% | $178,090 +10% |
| 2022 | $3,448 +7.5% | $161,900 +9.5% |
| 2021 | $3,208 +1% | $147,800 +1.9% |
| 2020 | $3,175 +4.7% | $145,000 +7.8% |
| 2019 | $3,032 +7.8% | $134,552 +10% |
| 2018 | $2,813 | $122,320 +10% |
| 2017 | $2,813 +7.3% | $111,200 +8.1% |
| 2016 | $2,621 +4.9% | $102,900 +2.9% |
| 2015 | $2,499 +3% | $100,000 +5.2% |
| 2014 | $2,427 +124.2% | $95,100 +21% |
| 2013 | $1,082 +0.4% | $78,568 +28.4% |
| 2012 | $1,078 -2.9% | $61,208 -4% |
| 2011 | $1,110 -4.9% | $63,765 -10.6% |
| 2010 | $1,167 | $71,359 -28.6% |
| 2009 | -- | $100,000 -38.4% |
| 2008 | $3,456 -8.9% | $162,360 -13.7% |
| 2007 | $3,793 +6.9% | $188,100 +17.6% |
| 2006 | $3,549 +1105.8% | $159,885 +1186.7% |
| 2005 | $294 | $12,426 |
Find assessor info on the county website
Monthly payment
Est. payment
Payment breakdown
Explore the cost of this home by adjusting the details. Changes won't be saved.Climate risks
Neighborhood: Vista East
Nearby schools
GreatSchools rating
- 8/10Vista Lakes Elementary SchoolGrades: PK-5Distance: 0.5 mi
- 5/10Odyssey Middle SchoolGrades: 6-8Distance: 0.5 mi
- 3/10Colonial High SchoolGrades: 9-12Distance: 6.1 mi
Schools provided by the listing agent
- Elementary: Vista Lakes Elem
- Middle: Odyssey Middle
- High: Colonial High
Source: Stellar MLS. This data may not be complete. We recommend contacting the local school district to confirm school assignments for this home.
- $235,0003 bd2 ba1.2k sqft6380 Contessa Dr APT 303, Orlando, FL 32829For Sale
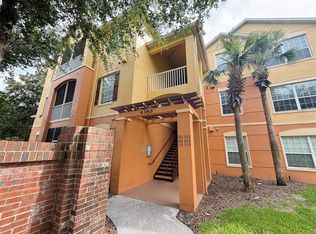
- $269,0003 bd2 ba1.4k sqft6380 Contessa Dr APT 210, Orlando, FL 32829Sold

- $205,4002 bd2 ba1.1k sqft6380 Contessa Dr APT 202, Orlando, FL 32829Off Market
- $297,1003 bd2 ba1.4k sqft6380 Contessa Dr APT 105, Orlando, FL 32829Off Market
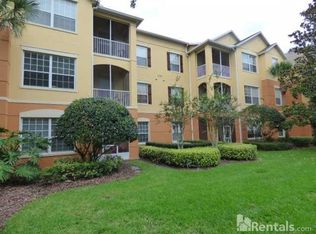
- $242,5003 bd2 ba1.4k sqft6380 Contessa Dr APT 104, Orlando, FL 32829Off Market
- $224,9003 bd2 ba1.2k sqft6380 Contessa Dr APT 206, Orlando, FL 32829Off Market
- $254,1003 bd2 ba1.4k sqft6380 Contessa Dr APT 310, Orlando, FL 32829Off Market
- $237,2002 bd2 ba1.1k sqft6380 Contessa Dr APT 102, Orlando, FL 32829Off Market
A local agent can set up tours, give advice and negotiate with sellers.
Similar homes
- $240,0003 bd2 ba1.2k sqft8775 SARTORI STREET #303, ORLANDO, FL 32829For Sale
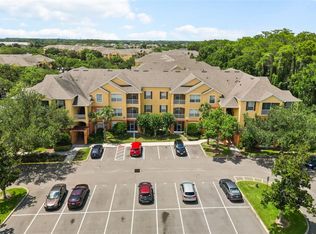
 MLS ID #O6414765, Desmond Garcia LLC, ONE LUXURY INTERNATIONAL LLC. Stellar MLS
 - $235,0003 bd2 ba1.2k sqft6335 CONTESSA DRIVE #301, ORLANDO, FL 32829For Sale
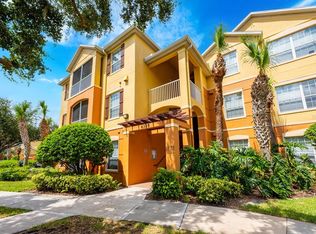 MLS ID #O6399107, Jenny Wemert, WEMERT GROUP REALTY LLC. Stellar MLS
 - $225,0002 bd2 ba1.2k sqft8925 LEE VISTA BOULEVARD #2704, ORLANDO, FL 32829For Sale
 MLS ID #S5151658, Steve Pugh, EXP REALTY LLC. Stellar MLS
 - $215,0003 bd2 ba1.2k sqft9125 LEE VISTA BOULEVARD #704, ORLANDO, FL 32829For Sale
 MLS ID #O6421169, Thomas Nickley, Jr, KELLER WILLIAMS REALTY AT THE PARKS. Stellar MLS
 - $250,0003 bd2 ba1.4k sqft3001 LAUREL RUN LANE #206, KISSIMMEE, FL 34741For SaleMLS ID #O6425116, Tony Rhodes, ORLANDO REALTY PROFESSIONALS. Stellar MLS
- $264,9003 bd2 ba1.4k sqft2484 SAN TECLA STREET #105, ORLANDO, FL 32835For SaleMLS ID #O6428618, Denise Crabbe, REVEL REALTY LLC. Stellar MLS
- $216,0002 bd2 ba1k sqft5550 E MICHIGAN STREET #2114, ORLANDO, FL 32822For SaleMLS ID #O6376306, Alva Ricci, BRICKELL REALTY GROUP INTERNATIONAL LLC. Stellar MLS
- $316,9003 bd3 ba1.4k sqft3506 VICTORIA PINES DRIVE #150, ORLANDO, FL 32829For SaleMLS ID #O6413197, Jose Rojo, URBAN-O REAL ESTATE SOLUTIONS. Stellar MLS
- $259,0002 bd3 ba1.2k sqft12203 WILD IRIS WAY #104, ORLANDO, FL 32837For SaleMLS ID #TB8526445, Kim Meredith-Hampton, COMPASS FLORIDA LLC. Stellar MLS
- $215,0002 bd2 ba1k sqft8225 CLAIRE ANN DR #203, ORLANDO, FL 32825For SaleMLS ID #S5152179, Franklin Adrianza, AGENT TRUST REALTY CORPORATION. Stellar MLS
- $345,0003 bd3 ba1.4k sqft5986 TIVOLI GARDENS BOULEVARD, ORLANDO, FL 32829For SaleMLS ID #P4938503, Katrina Maultsby, DALTON WADE INC. Stellar MLS
- $310,0003 bd3 ba1.5k sqft2536 LANCIEN COURT #5, ORLANDO, FL 32826For SaleMLS ID #O6371671, Michelle Richardson, KELLER WILLIAMS CLASSIC. Stellar MLS
- $349,9003 bd3 ba1.8k sqft5454 CARAMELLA DRIVE, ORLANDO, FL 32829For SaleMLS ID #S5151953, Brendan Morales, KELLER WILLIAMS LEGACY REALTY. Stellar MLS
- $273,5002 bd2 ba1.4k sqft9435 MYRTLE CREEK LANE #311, ORLANDO, FL 32832For SaleMLS ID #O6396044, Erwin Vargas, MR VARGAS PROPERTY MANAGEMENT LLC. Stellar MLS
- $212,0002 bd2 ba1.2k sqft206 E SOUTH STREET #6007, ORLANDO, FL 32801For SaleMLS ID #O6314652, Bridgette Ross, BRIDGETTE ROSS P A. Stellar MLS
- $249,9752 bd2 ba999 sqft10873 WINDSOR WALK DRIVE #4106, ORLANDO, FL 32837For SaleMLS ID #S5142896, Jacky Montes Mays, KELLER WILLIAMS REALTY AT THE LAKES. Stellar MLS
- $200,0002 bd2 ba1k sqft5118 CITY STREET #514, ORLANDO, FL 32839For SaleMLS ID #O6422985, Jenny Wemert, WEMERT GROUP REALTY LLC. Stellar MLS
- $208,0003 bd2 ba1.2k sqft6663 QUEENS BOROUGH AVENUE #101, ORLANDO, FL 32835For SaleMLS ID #O6407430, Yesenia Barrios, URBAN-O REAL ESTATE SOLUTIONS. Stellar MLS
- $245,0002 bd2 ba1.1k sqft12849 MADISON POINTE CIRCLE #307, ORLANDO, FL 32821For SaleMLS ID #TB8445013, Nicole Chin, KELLER WILLIAMS TAMPA CENTRAL. Stellar MLS
- $174,9002 bd2 ba889 sqft3148 S SEMORAN BLVD #705, ORLANDO, FL 32822For SaleMLS ID #O6397766, Nicole Van Treese, SUNDIAL REAL ESTATE LLC. Stellar MLS
