Welcome to this spacious three-story townhome offering comfort, convenience, and a desirable gated community lifestyle. This vacant, move-in ready residence features 2 bedrooms, 2.5 bathrooms, and an attached 1-car garage. The thoughtfully designed floor plan includes comfortable living spaces with carpet throughout the living areas and bedrooms and tile flooring in the kitchen. The kitchen comes fully equipped with all appliances included, and the washer and dryer convey, making your move even easier. Enjoy outdoor living from two private balconies, one of which is screened-in, providing the perfect space to relax year-round. Residents of this gated community have access to outstanding amenities, including a community pool and fitness center. Ideally located near shopping, dining, and schools, with easy access to major roadways, this home offers both everyday convenience and an excellent location for commuting throughout the Orlando area.
For sale
$259,000
12203 WILD IRIS WAY #104, ORLANDO, FL 32837
2beds
1,219sqft
:
Get pre-qualified$2,283/mo
Condominium
Built in 2001
-- sqft lot
$252,300 Zestimate®
$212/sqft
$516/mo HOA
What's special
Spacious three-story townhomeCommunity poolWasher and dryer conveyThoughtfully designed floor planTwo private balconies
- 16 days |
- 221 |
- 16 |
Zillow last checked:
Listing updated:
Listed by:
Kim Meredith-Hampton 407-448-6679,
COMPASS FLORIDA LLC 727-380-2067
Source: Stellar MLS,MLS#: TB8526445 Originating MLS: Suncoast Tampa
Originating MLS: Suncoast Tampa
Facts & features
Interior
Bedrooms & bathrooms
- Bedrooms: 2
- Bathrooms: 3
- Full bathrooms: 2
- 1/2 bathrooms: 1
Primary bedroom
- Features: Walk-In Closet(s)
- Level: Second
Bedroom 2
- Features: Walk-In Closet(s)
- Level: Third
Primary bathroom
- Level: Second
Bathroom 2
- Level: Third
Bathroom 3
- Level: Second
Kitchen
- Level: Second
Laundry
- Level: Second
Living room
- Level: Second
Heating
- Central, Electric
Cooling
- Central Air
Appliances
- Included: Dishwasher, Dryer, Range, Refrigerator, Washer
- Laundry: Laundry Room
Features
- Ceiling Fan(s), Thermostat
- Flooring: Carpet, Tile
- Has fireplace: No
- Common walls with other units/homes: Corner Unit
Interior area
- Total structure area: 1,219
- Total interior livable area: 1,219 sqft
Video & virtual tour
Property
Parking
- Total spaces: 1
- Parking features: Garage - Attached
- Attached garage spaces: 1
Features
- Levels: Three Or More
- Stories: 3
- Patio & porch: Covered, Patio, Screened
- Exterior features: Balcony, Sidewalk
Lot
- Size: 9,505 Square Feet
- Residential vegetation: Trees/Landscaped
Details
- Parcel number: 292429882417104
- Zoning: P-D
- Special conditions: None
Construction
Type & style
- Home type: Condo
- Architectural style: Traditional
- Property subtype: Condominium
Materials
- Block, Stucco
- Foundation: Slab
- Roof: Tile
Condition
- New construction: No
- Year built: 2001
Utilities & green energy
- Sewer: Public Sewer
- Water: Public
- Utilities for property: Public
Community & HOA
Community
- Features: Fitness Center, Gated Community - No Guard, Pool
- Security: Smoke Detector(s)
- Pet fee: $0 monthly
- Subdivision: VILLANOVA AT HUNTERS CREEK CONDOMINIUM
HOA
- Has HOA: Yes
- Services included: Community Pool, Water
- HOA fee: $516 monthly
- HOA name: Villanova at Hunter's Creek Condo Association
- HOA phone: 407-857-5994
Location
- Region: Orlando
Financial & listing details
- Price per square foot: $212/sqft
- Tax assessed value: $225,500
- Annual tax amount: $3,486
- Date on market: 7/22/2026
- Cumulative days on market: 16 days
- Listing terms: Cash,Conventional,FHA,Other,VA Loan
- Ownership: Fee Simple
- Total actual rent: 0
- Road surface type: Paved
Estimated market value
$252,300
$240,000 - $265,000
$2,002/mo
Price history
| Date | Event | Price |
|---|---|---|
| 7/22/2026 | Listed for sale | $259,000+18.6%$212/sqft |
Source:  Stellar MLS #TB8526445 Report a problem Stellar MLS #TB8526445 Report a problem | ||
| 5/12/2019 | Listing removed | $1,300$1/sqft |
Source: Hampton & Hampton Management & Leasing Inc. (JHM 3373) Report a problem | ||
| 5/9/2019 | Listed for rent | $1,300+23.8%$1/sqft |
Source: Hampton & Hampton Management & Leasing Inc. (JHM 3373) Report a problem | ||
| 7/28/2011 | Listing removed | $1,050$1/sqft |
Source: Rentals.com Report a problem | ||
| 7/21/2011 | Listed for rent | $1,050$1/sqft |
Source: Rentals.com Report a problem | ||
| 12/7/2005 | Sold | $218,300$179/sqft |
Source: Public Record Report a problem | ||
Public tax history
| Year | Property taxes | Tax assessment |
|---|---|---|
| 2024 | $3,236 +12.1% | $183,553 +10% |
| 2023 | $2,886 +14.5% | $166,866 +10% |
| 2022 | $2,521 +7.3% | $151,696 +10% |
| 2021 | $2,349 +4.1% | $137,905 +10% |
| 2020 | $2,256 +7% | $125,368 +10% |
| 2019 | $2,107 +5% | $113,971 +10% |
| 2018 | $2,007 | $103,610 -19.8% |
| 2017 | $2,007 +9.8% | $129,200 +4.4% |
| 2016 | $1,829 +4.3% | $123,800 +3.2% |
| 2015 | $1,754 +18.6% | $120,000 +23.3% |
| 2014 | $1,479 +24.2% | $97,300 +37% |
| 2013 | $1,190 +0.4% | $71,033 -6.2% |
| 2012 | $1,185 +25% | $75,742 +42.5% |
| 2011 | $948 -15.5% | $53,168 -17.7% |
| 2010 | $1,122 | $64,600 -14.6% |
| 2009 | -- | $75,620 -58% |
| 2008 | $2,994 -10.8% | $180,047 -11% |
| 2007 | $3,359 -3% | $202,300 +6.2% |
| 2006 | $3,463 | $190,565 |
Find assessor info on the county website
Monthly payment
Est. payment
Payment breakdown
Explore the cost of this home by adjusting the details. Changes won't be saved.Climate risks
Neighborhood: Hunters Creek
Nearby schools
GreatSchools rating
- 8/10Hunters Creek Elementary SchoolGrades: PK-5Distance: 0.4 mi
- 8/10Hunters Creek Middle SchoolGrades: 6-8Distance: 0.4 mi
- 6/10Freedom High SchoolGrades: 9-12Distance: 3.6 mi
Schools provided by the listing agent
- Elementary: Hunter's Creek Elem
- Middle: Hunter's Creek Middle
- High: Freedom High School
Source: Stellar MLS. This data may not be complete. We recommend contacting the local school district to confirm school assignments for this home.
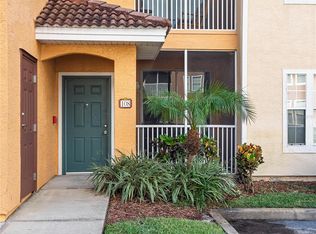
- $185,9001 bd1 ba790 sqft12203 Wild Iris Way APT 108, Orlando, FL 32837For Sale
- $--2 bd2 ba1.2k sqft12024 Wild Iris Way #102, Orlando, FL 32837Off Market

- $238,9002 bd2 ba1.2k sqft12203 Wild Iris Way APT 110, Orlando, FL 32837Off Market
- $236,2002 bd3 ba1.2k sqft12203 Wild Iris Way APT 101, Orlando, FL 32837Off Market
- $224,0002 bd2 ba1k sqft12203 Wild Iris Way APT 102, Orlando, FL 32837Off Market
- $170,5001 bd1 ba790 sqft12203 Wild Iris Way APT 103, Orlando, FL 32837Off Market
- $298,0002 bd2 ba1.1k sqft12203 Wild Iris Way APT 105, Orlando, FL 32837Off Market
- $181,3001 bd1 ba895 sqft12203 Wild Iris Way APT 106, Orlando, FL 32837Off Market
A local agent can set up tours, give advice and negotiate with sellers.
Similar homes
- $259,9003 bd2 ba1.3k sqft12111 POPPY FIELD LANE #109, ORLANDO, FL 32837For Sale

 MLS ID #O6406164, Ray Lopez, KELLER WILLIAMS ADVANTAGE 2 REALTY. Stellar MLS
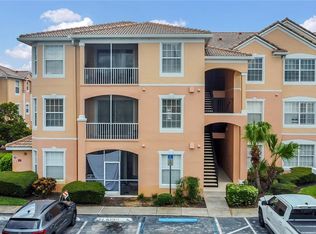
 - $224,9993 bd2 ba1.2k sqft13512 TURTLE MARSH LOOP #720, ORLANDO, FL 32837For Sale
 MLS ID #O6335834, Humberto Alvarado, Jr, EXP REALTY LLC. Stellar MLS
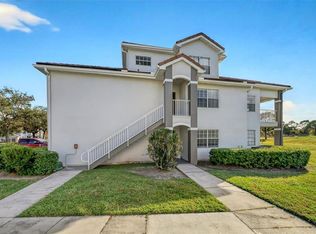
 - $200,0002 bd2 ba1.2k sqft13917 FAIRWAY ISLAND DRIVE #928, ORLANDO, FL 32837For Sale
 MLS ID #O6358307, Troy Hensley, BHHS FLORIDA REALTY. Stellar MLS
 - $225,0003 bd2 ba1.4k sqft4897 CYPRESS WOODS DRIVE #6303, ORLANDO, FL 32811For Sale
 MLS ID #O6431193, Natalia Potlog, CHARLES RUTENBERG REALTY ORLANDO. Stellar MLS
 - $249,5003 bd2 ba1.4k sqft3001 LAUREL RUN LANE #204, KISSIMMEE, FL 34741For SaleMLS ID #O6405594, Nereida Padilla, URBAN CITY REALTY LLC. Stellar MLS
- $225,0002 bd2 ba1k sqft13917 TIMBERLAND DRIVE #201, ORLANDO, FL 32824For SaleMLS ID #O6365894, Corey Smallman, MARKET CONNECT REALTY LLC. Stellar MLS
- $234,9002 bd2 ba1.1k sqft12849 MADISON POINT CIRCLE #201, ORLANDO, FL 32821For SaleMLS ID #O6374991, Carl Mataushek, REAL ESTATE FIRM OF ORLANDO. Stellar MLS
- $179,9992 bd2 ba905 sqft9942 TURF WAY #1, ORLANDO, FL 32837For SaleMLS ID #S5150460, Kevan Patel, CENTRAL FLORIDA REALTY MANAGEMENT LLC. Stellar MLS
- $249,9003 bd2 ba1.3k sqft3960 SOUTHPOINTE DRIVE #504, ORLANDO, FL 32822For SaleMLS ID #O6428757, Ray Lopez, KELLER WILLIAMS ADVANTAGE 2 REALTY. Stellar MLS
- $225,9002 bd2 ba1k sqft5278 WHITSTABLE WAY #5, ORLANDO, FL 32812For SaleMLS ID #O6416658, Rhonda Fisher, TRUST EQUITY GROUP LLC. Stellar MLS
- $227,9003 bd2 ba1.2k sqft6141 METROWEST BOULEVARD #305, ORLANDO, FL 32835For SaleMLS ID #S5154547, Evelia Ibrahim, A+ HOME RENTALS LLC. Stellar MLS
- $179,9002 bd2 ba979 sqft(Undisclosed Address), ORLANDO, FL 32839For SaleMLS ID #O6428662, Nuria Laso, URBAN CITY REALTY LLC. Stellar MLS
- $190,0002 bd2 ba1k sqft4696 SUSSEX TERRACE #202, ORLANDO, FL 32811For SaleMLS ID #O6430050, Joseph Page, III, LOKATION. Stellar MLS
- $240,0003 bd2 ba1.2k sqft8775 SARTORI STREET #303, ORLANDO, FL 32829For SaleMLS ID #O6414765, Desmond Garcia LLC, ONE LUXURY INTERNATIONAL LLC. Stellar MLS
- $279,0003 bd2 ba1.4k sqft5255 CANE ISLAND LOOP #204, KISSIMMEE, FL 34746For SaleMLS ID #O6421730, Noor Masri, PA, LA ROSA REALTY PREMIER LLC. Stellar MLS
- $225,0002 bd2 ba1.3k sqft6025 WESTGATE DRIVE #2527, ORLANDO, FL 32835For SaleMLS ID #O6397807, Joao Alonso Chaves, REALTY OF AMERICA. Stellar MLS
- $190,0003 bd2 ba1.3k sqft5500 METROWEST BOULEVARD #14-203, ORLANDO, FL 32811For SaleMLS ID #O6428191, Jorge Botero, LISTING PROS REALTY LLC. Stellar MLS
- $292,0003 bd2 ba1.3k sqft5459 VINELAND RD #4208, ORLANDO, FL 32811For SaleMLS ID #O6336380, Flavia Silveira, KARDOSH REALTY. Stellar MLS
- $240,0003 bd2 ba1.4k sqft3433 SOHO STREET #202, ORLANDO, FL 32835For SaleMLS ID #S5150901, Maria Gomez, AGENT TRUST REALTY CORPORATION. Stellar MLS
- $235,9003 bd2 ba1.2k sqft2611 GALA ROAD N #106, KISSIMMEE, FL 34746For SaleMLS ID #S5146030, Jose Aguilar Colina, LA ROSA REALTY KISSIMMEE. Stellar MLS
