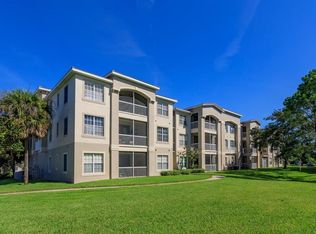
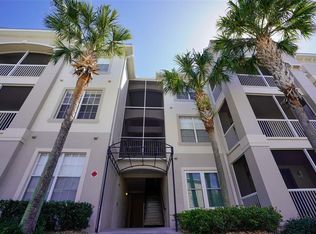
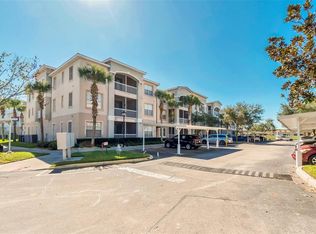
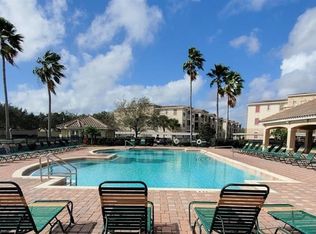
Welcome to this spacious beautifully maintained 3-bedroom, 2-bath condo located on the second floor in the desirable Flora Ridge community. Step inside to discover a bright open-concept living and dining area filled with natural light, perfect for both relaxing and entertaining. The kitchen offers ample cabinet space and a functional layout that flows seamlessly into the main living area. The split-bedroom floor plan provides privacy, with a comfortable primary suite that includes a walk-in closet and an en-suite. Step outside to your private screened-in balcony an ideal spot to enjoy your morning coffee or unwind in the evening while taking in peaceful surroundings. Additional highlights include in-unit laundry room, generous storage, community amenities and access to your unit with a building elevator. Conveniently located approximately 1 mile away from shopping, dining, major highways, and local attractions, this condo offers both comfort and convenience in a gated community setting. Measurements are an approximate.
For sale
$249,500
3001 LAUREL RUN LANE #204, KISSIMMEE, FL 34741
3beds
1,433sqft
:
Get pre-qualified$2,092/mo
Condominium
Built in 2006
-- sqft lot
$-- Zestimate®
$174/sqft
$399/mo HOA
What's special
Generous storageIn-unit laundry roomComfortable primary suiteWalk-in closetPrivate screened-in balcony
- 82 days |
- 127 |
- 5 |
Zillow last checked:
Listing updated:
Listed by:
Nereida Padilla 617-304-1798,
URBAN CITY REALTY LLC 321-948-3411
Source: Stellar MLS,MLS#: O6405594 Originating MLS: Orlando Regional
Originating MLS: Orlando Regional
Facts & features
Interior
Bedrooms & bathrooms
- Bedrooms: 3
- Bathrooms: 2
- Full bathrooms: 2
Primary bedroom
- Features: Dual Sinks, Walk-In Closet(s)
- Level: Second
- Area: 180 Square Feet
- Dimensions: 15x12
Primary bedroom
- Features: Walk-In Closet(s)
- Level: Second
- Area: 180 Square Feet
- Dimensions: 15x12
Bedroom 2
- Features: Dual Sinks, Built-in Closet
- Level: Second
- Area: 120 Square Feet
- Dimensions: 12x10
Bedroom 2
- Features: Built-in Closet
- Level: Second
- Area: 120 Square Feet
- Dimensions: 12x10
Bedroom 3
- Features: Built-in Closet
- Level: Second
- Area: 120 Square Feet
- Dimensions: 12x10
Bathroom 1
- Features: Dual Sinks
- Level: Second
Bathroom 2
- Level: Second
Balcony porch lanai
- Level: Second
Great room
- Level: Second
Kitchen
- Features: Pantry
- Level: Second
Laundry
- Level: Second
Heating
- Central, Electric
Cooling
- Central Air
Appliances
- Included: Dishwasher, Disposal, Dryer, Electric Water Heater, Microwave, Range, Refrigerator, Washer
- Laundry: Electric Dryer Hookup, Laundry Room, Washer Hookup
Features
- Ceiling Fan(s), Living Room/Dining Room Combo, Solid Surface Counters, Split Bedroom, Thermostat, Walk-In Closet(s)
- Flooring: Carpet, Ceramic Tile, Engineered Hardwood, Other
- Doors: French Doors
- Windows: Blinds, Window Treatments
- Has fireplace: No
Interior area
- Total structure area: 1,433
- Total interior livable area: 1,433 sqft
Property
Parking
- Total spaces: 1
- Parking features: Carport
- Carport spaces: 1
Features
- Levels: One
- Stories: 1
- Patio & porch: Screened
- Exterior features: Balcony, Lighting, Sidewalk
Details
- Parcel number: 052529144300012040
- Zoning: RESI
- Special conditions: None
Construction
Type & style
- Home type: Condo
- Property subtype: Condominium
Materials
- Block, Stucco
- Foundation: Slab
- Roof: Tile
Condition
- New construction: No
- Year built: 2006
Utilities & green energy
- Sewer: Public Sewer
- Water: Public
- Utilities for property: Cable Available, Electricity Connected, Street Lights, Water Connected
Community & HOA
Community
- Features: Community Mailbox, Deed Restrictions, Gated Community - No Guard, Pool, Sidewalks
- Security: Fire Sprinkler System, Gated Community
- Pet fee: $0 monthly
- Subdivision: FLORA RIDGE CONDO PH 8 BLDG 11
HOA
- Has HOA: Yes
- Amenities included: Elevator(s), Gated, Pool
- Services included: Community Pool, Maintenance Grounds, Pool Maintenance
- HOA fee: $399 monthly
- HOA name: Maribel Toro
- HOA phone: 407-750-4043
Location
- Region: Kissimmee
Financial & listing details
- Price per square foot: $174/sqft
- Tax assessed value: $216,100
- Annual tax amount: $1,950
- Date on market: 5/6/2026
- Cumulative days on market: 83 days
- Listing terms: Cash,Conventional,FHA,VA Loan
- Ownership: Condominium
- Total actual rent: 0
- Electric utility on property: Yes
- Road surface type: Asphalt
Estimated market value
Not available
Estimated sales range
Not available
Not available
Price history
| Date | Event | Price |
|---|---|---|
| 5/7/2026 | Listed for sale | $249,500+91.9%$174/sqft |
Source:  Stellar MLS #O6405594 Report a problem Stellar MLS #O6405594 Report a problem | ||
| 3/13/2015 | Sold | $130,000-5.7%$91/sqft |
Source: Stellar MLS #O5341080 Report a problem | ||
| 2/26/2015 | Price change | $137,900-1.4%$96/sqft |
Source: Watson Realty Corp #O5341080 Report a problem | ||
| 1/17/2015 | Listed for sale | $139,900+89.1%$98/sqft |
Source: Watson Realty Corp #O5341080 Report a problem | ||
| 6/3/2011 | Sold | $74,000+5.7%$52/sqft |
Source: Public Record Report a problem | ||
| 4/25/2011 | Listed for sale | $70,000-1.3%$49/sqft |
Source: 100% Real Estate Report a problem | ||
| 10/27/2010 | Listing removed | $70,900$49/sqft |
Source: TOWNE CENTER REALTY #S4670724 Report a problem | ||
| 10/8/2010 | Price change | $70,900-5.3%$49/sqft |
Source: Towne Center Realty #S4670724 Report a problem | ||
| 9/29/2010 | Price change | $74,900-1.3%$52/sqft |
Source: Towne Center Realty #S4670724 Report a problem | ||
| 9/22/2010 | Price change | $75,900-5%$53/sqft |
Source: Towne Center Realty #S4670724 Report a problem | ||
| 9/17/2010 | Listed for sale | $79,900-61.9%$56/sqft |
Source: Towne Center Realty #S4670724 Report a problem | ||
| 11/8/2006 | Sold | $209,500$146/sqft |
Source: Public Record Report a problem | ||
Public tax history
| Year | Property taxes | Tax assessment |
|---|---|---|
| 2025 | $1,950 +20% | $216,100 -3.1% |
| 2024 | $1,625 +3.8% | $222,900 +8.8% |
| 2023 | $1,566 -0.3% | $204,800 +8.3% |
| 2022 | $1,570 +2.1% | $189,100 +30.8% |
| 2021 | $1,538 +1.5% | $144,600 +0.8% |
| 2020 | $1,516 +2.1% | $143,400 +3.7% |
| 2019 | $1,484 | $138,300 +12% |
| 2018 | $1,484 +0% | $123,438 +2.1% |
| 2017 | $1,484 +1.1% | $120,900 +5.5% |
| 2016 | $1,467 -39.7% | $114,600 +35.3% |
| 2015 | $2,434 +122.5% | $84,714 +0.8% |
| 2014 | $1,094 | $84,042 +1.5% |
| 2013 | -- | $82,800 +8.7% |
| 2012 | -- | $76,200 |
Find assessor info on the county website
Monthly payment
Est. payment
Payment breakdown
Explore the cost of this home by adjusting the details. Changes won't be saved.Climate risks
Neighborhood: Flora Ridge
Nearby schools
GreatSchools rating
- 4/10Flora Ridge Elementary SchoolGrades: PK-5Distance: 0.5 mi
- 5/10Kissimmee Middle SchoolGrades: 6-8Distance: 1.5 mi
- 4/10Osceola High SchoolGrades: 9-12Distance: 3.6 mi
Schools provided by the listing agent
- Elementary: Floral Ridge Elementary
- Middle: Kissimmee Middle
- High: Osceola High School
Source: Stellar MLS. This data may not be complete. We recommend contacting the local school district to confirm school assignments for this home.
- $250,0003 bd2 ba1.4k sqft3001 Laurel Run Ln UNIT 206, Kissimmee, FL 34741For Sale
- $280,0003 bd2 ba1.4k sqft3001 Laurel Run Ln UNIT 102, Kissimmee, FL 34741Sold
- $280,0003 bd2 ba1.4k sqft3001 Laurel Run Ln UNIT 106, Kissimmee, FL 34741Sold
- $265,0003 bd2 ba1.4k sqft3001 Laurel Run Ln UNIT 104, Kissimmee, FL 34741For Sale
- $210,0003 bd2 ba1.4k sqft3001 Laurel Run Ln UNIT 101, Kissimmee, FL 34741Sold
- $210,0003 bd2 ba1.6k sqft3001 Laurel Run Ln UNIT 202, Kissimmee, FL 34741Sold
- $239,0003 bd2 ba1.4k sqft3001 Laurel Run Ln UNIT 203, Kissimmee, FL 34741For Sale
- $264,6003 bd2 ba1.6k sqft3001 Laurel Run Ln, Kissimmee, FL 34741Off Market
A local agent can set up tours, give advice and negotiate with sellers.
A local lender can help you make sure your offer is ready when you are.
Similar homes
- $235,0004 bd3 ba1.4k sqft2270 SAN VITAL DRIVE #107, KISSIMMEE, FL 34741For Sale

 MLS ID #O6418413, Alexandra Mateu, BAHIA INTERNATIONAL REALTY. Stellar MLS
 - $220,0003 bd2 ba1.2k sqft4017 VENETIAN BAY DRIVE #103, KISSIMMEE, FL 34741For Sale
 MLS ID #O6407344, Richie O'Dea, BRIGHT TRUST REALTY LLC. Stellar MLS
 - $268,0003 bd3 ba1.7k sqft1947 ESTANCIA CIRCLE #8C, KISSIMMEE, FL 34741For Sale
 MLS ID #O6379378, Monica Fehlberg, REAL ESTATE HOUSE FL INC. Stellar MLS
 - $279,0003 bd2 ba1.4k sqft5255 CANE ISLAND LOOP #204, KISSIMMEE, FL 34746For Sale
 MLS ID #O6421730, Noor Masri, PA, LA ROSA REALTY PREMIER LLC. Stellar MLS
 - $229,0003 bd2 ba1.2k sqft13512 TURTLE MARSH LOOP #720, ORLANDO, FL 32837For SaleMLS ID #O6335834, Humberto Alvarado, Jr, EXP REALTY LLC. Stellar MLS
- $367,0003 bd3 ba1.8k sqft2806 PLYMOUTH PLACE, KISSIMMEE, FL 34741For SaleMLS ID #S5154304, Erika Garcia De Caso, LIFESTYLE INTERNATIONAL REALTY. Stellar MLS
- $223,0003 bd2 ba1.2k sqft3174 FELTRIM PLACE #201, KISSIMMEE, FL 34747For SaleMLS ID #O6393047, Adriana Rojas Gomez, EC HOME. Stellar MLS
- $280,0003 bd3 ba1.8k sqft2820 OAKWATER DRIVE #2820, KISSIMMEE, FL 34747For SaleMLS ID #O6319027, Maria Zapata Sevilla, THE FIRM RE. Stellar MLS
- $285,5004 bd3 ba1.5k sqft2394 CARAVELLE CIRCLE, KISSIMMEE, FL 34746For SaleMLS ID #O6425747, Steven Koleno, BEYCOME OF FLORIDA LLC. Stellar MLS
- $200,0003 bd2 ba1.4k sqft6214 STEVENSON DRIVE #305, ORLANDO, FL 32835For SaleMLS ID #O6428102, Zulmy Serrano, AGENT TRUST REALTY CORPORATION. Stellar MLS
- $210,0003 bd2 ba1.4k sqft8103 COCONUT PALM WAY #205, KISSIMMEE, FL 34747For SaleMLS ID #O6406739, Andy Neal, THE AGENCY FL. Stellar MLS
- $249,0003 bd3 ba1.2k sqft8456 CRYSTAL COVE LOOP, KISSIMMEE, FL 34747For SaleMLS ID #O6415189, Brad Young, HOMEVEST REALTY. Stellar MLS
- $228,0002 bd2 ba937 sqft3032 PARKWAY BOULEVARD #208, KISSIMMEE, FL 34747For SaleMLS ID #O6342277, Irina Carp, MILLENIUM REALTY GROUP. Stellar MLS
- $299,9993 bd3 ba1.2k sqft4504 ALBERTO CIRCLE, KISSIMMEE, FL 34746For SaleMLS ID #O6300872, Jonathan Casique, PM ELITE REALTY LLC. Stellar MLS
- $255,0004 bd2 ba1.6k sqft505 TERRACE RIDGE CIRCLE #505, DAVENPORT, FL 33896For SaleMLS ID #O6425641, Claudia Bonilla PA, EMPIRE NETWORK REALTY. Stellar MLS
- $325,0003 bd2 ba1.4k sqft2788 ALMATON LOOP #404, KISSIMMEE, FL 34747For SaleMLS ID #O6418717, Corey Smallman, MARKET CONNECT REALTY LLC. Stellar MLS
- $250,0003 bd2 ba1.5k sqft4723 MARCOS CIRCLE, KISSIMMEE, FL 34758For SaleMLS ID #O6386406, Florentino Beltran, KELLER WILLIAMS ADVANTAGE 2 REALTY. Stellar MLS
- $240,0003 bd2 ba1.4k sqft3433 SOHO STREET #202, ORLANDO, FL 32835For SaleMLS ID #S5150901, Maria Gomez, AGENT TRUST REALTY CORPORATION. Stellar MLS
- $234,9002 bd2 ba1.1k sqft12849 MADISON POINT CIRCLE #201, ORLANDO, FL 32821For SaleMLS ID #O6374991, Carl Mataushek, REAL ESTATE FIRM OF ORLANDO. Stellar MLS
- $287,5003 bd3 ba1.6k sqft7612 CABANA COURT #202, REUNION, FL 34747For SaleMLS ID #O6414708, Stephanie Del Sol, KELLER WILLIAMS REALTY AT THE PARKS. Stellar MLS
