One or more photo(s) has been virtually staged. Welcome to this charming and furnished second-floor residence in Blossom Park, featuring two bedrooms, two bathrooms, and plenty of open living space. The spacious family room flows seamlessly into the kitchen, creating the perfect setting to enjoy time with loved ones or a quiet evening at home. Nestled in a serene and private setting, this furnished unit offers ample parking and a truly move-in-ready lifestyle. Sun-filled rooms include generous walk-in closets, while the in-unit laundry is conveniently located just off the kitchen. The unit has been tastefully upgraded with BRAND-NEW WINDOWS (September 2025), newer bathroom vanities, newer flooring throughout, ceiling fans, blinds, granite countertops in both the kitchen and bathrooms, and a newer refrigerator, stove, washer, and dryer. Blossom Park residents enjoy outstanding community amenities, including a refreshing pool, heated spa, fitness center, tennis and basketball courts, and a playground. The location is unbeatable—just minutes from Disney, Celebration, shopping, and I-4, with a hospital and bus stop nearby. Downtown Celebration, Celebration Hospital, and I-4 are all within a five-minute drive. The property is also zoned for the highly regarded Celebration High School, making it an excellent choice for families, professionals, or investors. Picture yourself returning home after a long day and unwinding with a swim in the pool under the blue Florida sky, surrounded by lush landscaping and nature. Don’t miss the opportunity to own this beautifully updated condominium—schedule your private showing today!
For sale
$228,000
3032 PARKWAY BOULEVARD #208, KISSIMMEE, FL 34747
2beds
937sqft
:
Get pre-qualified$1,935/mo
Condominium
Built in 1990
-- sqft lot
$-- Zestimate®
$243/sqft
$405/mo HOA
What's special
Granite countertopsSwim in the poolAmple parkingFurnished second-floor residenceSun-filled roomsRefreshing poolSerene and private setting
- 298 days |
- 82 |
- 4 |
Zillow last checked:
Listing updated:
Listed by:
Irina Carp 407-969-9937,
MILLENIUM REALTY GROUP 407-277-1400
Source: Stellar MLS,MLS#: O6342277 Originating MLS: Orlando Regional
Originating MLS: Orlando Regional
Facts & features
Interior
Bedrooms & bathrooms
- Bedrooms: 2
- Bathrooms: 2
- Full bathrooms: 2
Primary bedroom
- Features: Ceiling Fan(s), En Suite Bathroom, Granite Counters, Single Vanity, Tub With Shower, Walk-In Closet(s)
- Level: First
- Area: 130.98 Square Feet
- Dimensions: 11.1x11.8
Bedroom 2
- Features: Ceiling Fan(s), Granite Counters, Tub With Shower, Walk-In Closet(s)
- Level: First
- Area: 149.34 Square Feet
- Dimensions: 11.4x13.1
Kitchen
- Features: Breakfast Bar, Kitchen Island, Granite Counters, Pantry, Linen Closet
- Level: First
Living room
- Features: Breakfast Bar, Ceiling Fan(s), Walk-In Closet(s)
- Level: First
- Area: 200.2 Square Feet
- Dimensions: 13x15.4
Heating
- Central
Cooling
- Central Air
Appliances
- Included: Dishwasher, Disposal, Dryer, Range, Refrigerator, Washer
- Laundry: Laundry Room
Features
- Ceiling Fan(s), Kitchen/Family Room Combo, Living Room/Dining Room Combo, Open Floorplan, Split Bedroom, Thermostat, Walk-In Closet(s)
- Flooring: Carpet, Tile
- Has fireplace: No
- Common walls with other units/homes: Corner Unit,End Unit
Interior area
- Total structure area: 937
- Total interior livable area: 937 sqft
Video & virtual tour
Property
Features
- Levels: One
- Stories: 1
- Exterior features: Balcony, Sidewalk
- Has view: Yes
- View description: Trees/Woods
Lot
- Size: 9,248 Square Feet
Details
- Parcel number: 05252826080100208B
- Zoning: RES
- Special conditions: None
Construction
Type & style
- Home type: Condo
- Architectural style: Florida
- Property subtype: Condominium
Materials
- Stucco, Wood Frame
- Foundation: Slab
- Roof: Tile
Condition
- New construction: No
- Year built: 1990
Utilities & green energy
- Sewer: Public Sewer
- Water: Public
- Utilities for property: Public
Community & HOA
Community
- Features: Clubhouse, Fitness Center, Playground, Pool
- Pet fee: $0 monthly
- Subdivision: BLOSSOM PARK VILLAS CONDO
HOA
- Has HOA: Yes
- Amenities included: Clubhouse, Fitness Center, Playground, Pool
- Services included: Community Pool, Maintenance Structure, Maintenance Grounds, Pool Maintenance, Sewer, Trash
- HOA fee: $405 monthly
- HOA name: Blossom Park Villas Condominium Association
- HOA phone: 321-677-0010
Location
- Region: Kissimmee
Financial & listing details
- Price per square foot: $243/sqft
- Tax assessed value: $175,100
- Annual tax amount: $2,086
- Date on market: 10/16/2025
- Cumulative days on market: 299 days
- Listing terms: Cash,Conventional,FHA,VA Loan
- Ownership: Fee Simple
- Total actual rent: 0
- Road surface type: Concrete
Estimated market value
Not available
Estimated sales range
Not available
Not available
Price history
| Date | Event | Price |
|---|---|---|
| 3/25/2026 | Price change | $228,000-10.6%$243/sqft |
Source:  Stellar MLS #O6342277 Report a problem Stellar MLS #O6342277 Report a problem | ||
| 10/16/2025 | Listed for sale | $255,000+83.6%$272/sqft |
Source: Stellar MLS #O6342277 Report a problem | ||
| 3/26/2024 | Listing removed | -- |
Source: Zillow Rentals Report a problem | ||
| 1/29/2024 | Listed for rent | $1,800+38.5%$2/sqft |
Source: Zillow Rentals Report a problem | ||
| 5/19/2019 | Listing removed | $1,300$1/sqft |
Source: PREMIER SOTHEBYS INT'L REALTY #O5778661 Report a problem | ||
| 4/22/2019 | Listed for rent | $1,300+8.3%$1/sqft |
Source: PREMIER SOTHEBYS INT'L REALTY #O5778661 Report a problem | ||
| 2/16/2018 | Listing removed | $1,200$1/sqft |
Source: PREMIER SOTHEBYS INT'L REALTY #O5554588 Report a problem | ||
| 1/5/2018 | Listed for rent | $1,200$1/sqft |
Source: PREMIER SOTHEBYS INT'L REALTY #O5554588 Report a problem | ||
| 5/18/2005 | Sold | $138,900+43.2%$148/sqft |
Source: Public Record Report a problem | ||
| 5/18/2004 | Sold | $97,000$104/sqft |
Source: Public Record Report a problem | ||
Public tax history
| Year | Property taxes | Tax assessment |
|---|---|---|
| 2025 | $2,309 +10.7% | $175,100 +6.3% |
| 2024 | $2,086 +6.1% | $164,700 +6.9% |
| 2023 | $1,967 +14.6% | $154,000 +21.9% |
| 2022 | $1,716 +12.5% | $126,300 +31% |
| 2021 | $1,525 +4.2% | $96,400 +1.6% |
| 2020 | $1,464 +8.6% | $94,900 +14.1% |
| 2019 | $1,348 | $83,200 +9.2% |
| 2018 | $1,348 +7.8% | $76,200 +15.8% |
| 2017 | $1,250 +8.2% | $65,800 +12.3% |
| 2016 | $1,156 +7.9% | $58,600 +1.6% |
| 2015 | $1,072 +18.1% | $57,700 +17.5% |
| 2014 | $908 | $49,100 +23.4% |
| 2013 | -- | $39,800 +8.4% |
| 2012 | -- | $36,700 |
Find assessor info on the county website
Monthly payment
Est. payment
Payment breakdown
Explore the cost of this home by adjusting the details. Changes won't be saved.Climate risks
Neighborhood: 34747
Nearby schools
GreatSchools rating
- 3/10Island Village Elementary SchoolGrades: PK-5Distance: 4.6 mi
- 5/10Kissimmee Middle SchoolGrades: 6-8Distance: 6.1 mi
- 5/10Celebration High SchoolGrades: 9-12Distance: 3.5 mi
Schools provided by the listing agent
- Elementary: Reedy Creek Elem (K 5)
- Middle: Kissimmee Middle
- High: Celebration High
Source: Stellar MLS. This data may not be complete. We recommend contacting the local school district to confirm school assignments for this home.
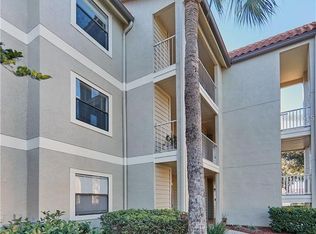
- $180,0002 bd2 ba937 sqft3032 Parkway Blvd APT 305, Kissimmee, FL 34747For Sale
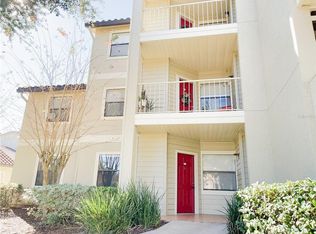
- $170,0002 bd2 ba937 sqft3032 Parkway Blvd APT 101, Kissimmee, FL 34747For Sale
- $181,0002 bd2 ba937 sqft3032 Parkway Blvd APT 102, Kissimmee, FL 34747Off Market
- $25,0002 bd2 ba938 sqft3032 Parkway Blvd APT 103, Kissimmee, FL 34747Sold
- $177,1002 bd2 ba937 sqft3032 Parkway Blvd APT 104, Kissimmee, FL 34747Off Market
- $250,0002 bd2 ba937 sqft3032 Parkway Blvd APT 106, Kissimmee, FL 34747Sold
- $187,8002 bd2 ba937 sqft3032 Parkway Blvd APT 107, Kissimmee, FL 34747Off Market
- $177,4002 bd2 ba937 sqft3032 Parkway Blvd APT 108, Kissimmee, FL 34747Off Market
A local agent can set up tours, give advice and negotiate with sellers.
A local lender can help you make sure your offer is ready when you are.
Similar homes
- $185,0002 bd2 ba937 sqft3038 PARKWAY BOULEVARD #305, KISSIMMEE, FL 34747For Sale

 MLS ID #O6339606, Carlos German, EXP REALTY LLC. Stellar MLS
 - $180,0002 bd2 ba937 sqft3032 PARKWAY BOULEVARD #305, KISSIMMEE, FL 34747For SaleMLS ID #O6388197, Michelle Bell, COMPASS FLORIDA LLC. Stellar MLS
- $215,0003 bd2 ba1.2k sqft2723 N POINCIANA BOULEVARD #153, KISSIMMEE, FL 34746For Sale
 MLS ID #O6430841, Carlos German, EXP REALTY LLC. Stellar MLS
 - $249,0004 bd2 ba1.3k sqft8811 DUNES COURT #308, KISSIMMEE, FL 34747For Sale
 MLS ID #O6428294, Virginia Silberstein, ORLANDO EXPERT REALTY LLC. Stellar MLS
 - $232,0003 bd2 ba1.3k sqft8718 RAIN FOREST PLACE #C, KISSIMMEE, FL 34747For SaleMLS ID #O6408264, Ayoub Seffari, MARKET CONNECT REALTY LLC. Stellar MLS
- $219,9993 bd2 ba1.2k sqft8810 GRAND PALMS CIRCLE #B, KISSIMMEE, FL 34747For SaleMLS ID #O6414851, Avel Ramirez, EXP REALTY LLC. Stellar MLS
- $205,0003 bd2 ba1.4k sqft8103 COCONUT PALM WAY #205, KISSIMMEE, FL 34747For SaleMLS ID #O6406739, Andy Neal, THE AGENCY FL. Stellar MLS
- $249,9003 bd2 ba1.2k sqft8812 GRAND PALMS CIRCLE #A, KISSIMMEE, FL 34747For SaleMLS ID #O6421483, Natasha Noriega, INT'L PROFESSIONAL REALTY INC. Stellar MLS
- $199,9992 bd1 ba901 sqft8921 LEGACY COURT #18-308, KISSIMMEE, FL 34747For SaleMLS ID #S5146879, James Donovan, TEAM DONOVAN. Stellar MLS
- $187,0002 bd2 ba1k sqft8816 DUNES COURT #303, KISSIMMEE, FL 34747For SaleMLS ID #O6321542, Suzanne Swyers, FLORIDA REALTY RESULTS LLC. Stellar MLS
- $258,9002 bd2 ba1.1k sqft3002 BONFIRE BEACH DRIVE #102, KISSIMMEE, FL 34746For SaleMLS ID #O6354451, Nancy DiPasqua, PLL, CENTERGATE REALTY LLC. Stellar MLS
- $214,5003 bd2 ba1.3k sqft2040 ROYAL BAY BOULEVARD #30, KISSIMMEE, FL 34746For SaleMLS ID #O6391231, Pablo Cintron, Jr PA, REDFIN CORPORATION. Stellar MLS
- $289,9502 bd2 ba1k sqft7671 COMROW STREET #202, KISSIMMEE, FL 34747For SaleMLS ID #S5111171, James Donovan, TEAM DONOVAN. Stellar MLS
- $199,0003 bd2 ba1.3k sqft2739 N POINCIANA BOULEVARD #84, KISSIMMEE, FL 34746For SaleMLS ID #O6407984, Zoltan Kecskes, CORCORAN PREMIER REALTY. Stellar MLS
- $215,0003 bd2 ba1.2k sqft4562 JONAFREE LANE #106, KISSIMMEE, FL 34746For SaleMLS ID #O6413004, Melissa Tyrcha, LAKESIDE REALTY WINDERMERE INC. Stellar MLS
- $225,0003 bd2 ba1.4k sqft4897 CYPRESS WOODS DRIVE #6303, ORLANDO, FL 32811For SaleMLS ID #O6431193, Natalia Potlog, CHARLES RUTENBERG REALTY ORLANDO. Stellar MLS
- $215,0003 bd2 ba1.2k sqft2610 LODI CIRCLE #106, KISSIMMEE, FL 34746For SaleMLS ID #O6353113, Melissa Tyrcha, LAKESIDE REALTY WINDERMERE INC. Stellar MLS
- $190,0002 bd2 ba970 sqft1018 PLANTATION DRIVE #A18, KISSIMMEE, FL 34741For SaleMLS ID #S5154794, Jolene Sheive, LEGACY REALTY OF CENTRAL FLORIDA LLC. Stellar MLS
- $210,0002 bd2 ba1.1k sqft5550 E MICHIGAN STREET #2232, ORLANDO, FL 32822For SaleMLS ID #O6430982, Cristina Kaufman, ALL REAL ESTATE & INVESTMENTS. Stellar MLS
- $250,0002 bd3 ba1.1k sqft3003 BIRD OF PARADISE LANE, KISSIMMEE, FL 34747For SaleMLS ID #O6416279, Nadia Eggers, FUTURE HOME REALTY INC. Stellar MLS
