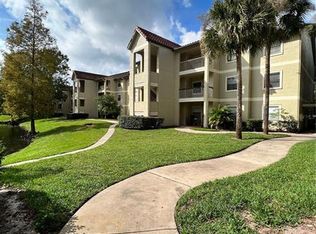
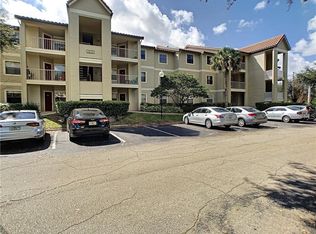
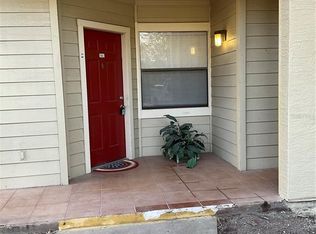
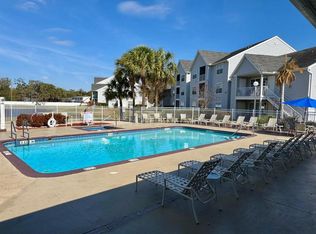
Welcome to this beautifully maintained condo located at 3032 Parkway Blvd #101 in the heart of Kissimmee. This inviting property features a well-designed layout with 2 bedrooms and 2 bathrooms, offering both comfort and functionality for everyday living or a vacation-style lifestyle. The open-concept living and dining area provides a bright and welcoming space, seamlessly connecting to a well-equipped kitchen with ample cabinetry and workspace. The primary suite offers a private retreat with its own bathroom, while the additional bedrooms are spacious and versatile—ideal for family, guests, or a home office. Located on the first floor, this unit offers convenient access and a comfortable living experience. The community features resort-style amenities, which may include a pool, fitness center, tennis courts, and beautifully maintained grounds. Ideally situated just minutes from major attractions such as Walt Disney World, as well as shopping centers, restaurants, and entertainment options along US-192. Easy access to I-4 allows for quick travel to Downtown Orlando, Universal Studios, and other Central Florida destinations. This property is a great opportunity for primary residence, vacation home, or investment. Schedule your showing today!
For sale
$170,000
3032 PARKWAY BOULEVARD #101, KISSIMMEE, FL 34747
2beds
937sqft
:
Get pre-qualified$1,506/mo
Condominium
Built in 1990
-- sqft lot
$-- Zestimate®
$181/sqft
$318/mo HOA
What's special
Beautifully maintained condoBright and welcoming spaceWell-designed layoutBeautifully maintained grounds
- 25 days |
- 940 |
- 49 |
Likely to sell faster than
Zillow last checked:
Listing updated:
Listed by:
Brigida Lopez 321-945-3989,
LA ROSA REALTY ORLANDO LLC 407-288-8201
Source: Stellar MLS,MLS#: O6421743 Originating MLS: Osceola
Originating MLS: Osceola
Facts & features
Interior
Bedrooms & bathrooms
- Bedrooms: 2
- Bathrooms: 2
- Full bathrooms: 2
Rooms
- Room types: Utility Room
Primary bedroom
- Features: Walk-In Closet(s)
- Level: First
- Area: 156.8 Square Feet
- Dimensions: 11.2x14
Primary bathroom
- Level: First
- Area: 48.16 Square Feet
- Dimensions: 5.6x8.6
Bathroom 1
- Level: First
- Area: 139.15 Square Feet
- Dimensions: 11.5x12.1
Bathroom 1
- Level: First
- Area: 36.97 Square Feet
- Dimensions: 7.11x5.2
Dining room
- Level: First
- Area: 63.2 Square Feet
- Dimensions: 7.9x8
Kitchen
- Level: First
- Area: 79.1 Square Feet
- Dimensions: 11.3x7
Laundry
- Level: First
- Area: 31.92 Square Feet
- Dimensions: 5.7x5.6
Living room
- Level: First
- Area: 147.56 Square Feet
- Dimensions: 12.4x11.9
Heating
- Central, Electric
Cooling
- Central Air
Appliances
- Included: Cooktop, Dishwasher, Disposal, Dryer, Refrigerator, Washer
- Laundry: Inside, Laundry Room
Features
- Ceiling Fan(s), Living Room/Dining Room Combo, Open Floorplan, Split Bedroom, Thermostat
- Flooring: Tile
- Has fireplace: No
- Common walls with other units/homes: Corner Unit,End Unit
Interior area
- Total structure area: 937
- Total interior livable area: 937 sqft
Property
Features
- Levels: One
- Stories: 1
- Exterior features: Irrigation System, Lighting, Sidewalk, Tennis Court(s)
- Has view: Yes
- View description: Garden, Trees/Woods
Lot
- Size: 9,234 Square Feet
- Residential vegetation: Mature Landscaping, Oak Trees, Trees/Landscaped
Details
- Additional structures: Cabana, Tennis Court(s)
- Parcel number: 05252826080100101B
- Zoning: RESI
- Special conditions: None
Construction
Type & style
- Home type: Condo
- Architectural style: Florida,Traditional
- Property subtype: Condominium
Materials
- Stucco, Wood Frame
- Foundation: Slab
- Roof: Tile
Condition
- New construction: No
- Year built: 1990
Utilities & green energy
- Sewer: Public Sewer
- Water: Public
- Utilities for property: BB/HS Internet Available, Cable Available, Cable Connected, Electricity Available, Electricity Connected, Fire Hydrant, Phone Available, Public, Street Lights, Water Available, Water Connected
Community & HOA
Community
- Features: Deed Restrictions, Park, Playground, Pool, Sidewalks, Tennis Court(s), Wheelchair Access
- Pet fee: $0 monthly
- Subdivision: BLOSSOM PARK VILLAS A CONDO
HOA
- Has HOA: Yes
- Amenities included: Clubhouse, Fitness Center, Playground, Pool, Tennis Court(s)
- Services included: Community Pool, Reserve Fund, Maintenance Structure, Maintenance Grounds, Maintenance Repairs, Pest Control, Pool Maintenance, Recreational Facilities, Water
- HOA fee: $318 monthly
- HOA name: Blossom Park Villas
- HOA phone: 321-677-0010
Location
- Region: Kissimmee
Financial & listing details
- Price per square foot: $181/sqft
- Tax assessed value: $175,100
- Annual tax amount: $2,447
- Date on market: 7/9/2026
- Cumulative days on market: 25 days
- Listing terms: Cash,Conventional
- Ownership: Condominium
- Total actual rent: 0
- Electric utility on property: Yes
- Road surface type: Paved
Estimated market value
Not available
Estimated sales range
Not available
Not available
Price history
| Date | Event | Price |
|---|---|---|
| 7/9/2026 | Listed for sale | $170,000+39.3%$181/sqft |
Source:  Stellar MLS #O6421743 Report a problem Stellar MLS #O6421743 Report a problem | ||
| 4/14/2025 | Listing removed | $1,600$2/sqft |
Source: Stellar MLS #O6297473 Report a problem | ||
| 4/9/2025 | Price change | $1,600+3.2%$2/sqft |
Source: Stellar MLS #O6297473 Report a problem | ||
| 4/8/2025 | Listed for rent | $1,550-6.1%$2/sqft |
Source: Stellar MLS #O6297473 Report a problem | ||
| 11/9/2024 | Listing removed | $1,650$2/sqft |
Source: Zillow Rentals Report a problem | ||
| 10/5/2024 | Price change | $1,650-5.7%$2/sqft |
Source: Zillow Rentals Report a problem | ||
| 8/26/2024 | Listed for rent | $1,750+9.4%$2/sqft |
Source: Zillow Rentals Report a problem | ||
| 8/1/2022 | Listing removed | -- |
Source: Zillow Rental Network_1 Report a problem | ||
| 7/9/2022 | Listed for rent | $1,600+23.1%$2/sqft |
Source: Zillow Rental Network_1 Report a problem | ||
| 1/12/2021 | Listing removed | -- |
Source: Stellar MLS Report a problem | ||
| 12/29/2020 | Listed for rent | $1,300$1/sqft |
Source: LA ROSA REALTY ORLANDO LLC #O5913692 Report a problem | ||
| 12/17/2020 | Sold | $122,000-6.1%$130/sqft |
Source: Stellar MLS #O5891412 Report a problem | ||
| 11/18/2020 | Pending sale | $129,900$139/sqft |
Source: ROTENBERGER LAND & REAL ESTATE #O5891412 Report a problem | ||
| 10/20/2020 | Price change | $129,900+1.5%$139/sqft |
Source: ROTENBERGER LAND & REAL ESTATE #O5891412 Report a problem | ||
| 10/8/2020 | Price change | $128,000-1.2%$137/sqft |
Source: ROTENBERGER LAND & REAL ESTATE #O5891412 Report a problem | ||
| 9/21/2020 | Price change | $129,500-2.3%$138/sqft |
Source: ROTENBERGER LAND & REAL ESTATE #O5891412 Report a problem | ||
| 9/11/2020 | Listed for sale | $132,500$141/sqft |
Source: ROTENBERGER LAND & REAL ESTATE #O5891412 Report a problem | ||
Public tax history
| Year | Property taxes | Tax assessment |
|---|---|---|
| 2025 | $2,448 +10.7% | $175,100 +6.3% |
| 2024 | $2,211 +6.3% | $164,700 +6.9% |
| 2023 | $2,080 +14.4% | $154,000 +21.9% |
| 2022 | $1,819 +12.3% | $126,300 +31% |
| 2021 | $1,619 +244% | $96,400 +1.6% |
| 2020 | $471 +3.4% | $94,900 +14.1% |
| 2019 | $455 | $83,200 +109.5% |
| 2018 | $455 +4.9% | $39,710 +2.1% |
| 2017 | $434 +2.1% | $38,894 +2.1% |
| 2016 | $425 +2.4% | $38,095 +0.7% |
| 2015 | $415 +12.8% | $37,831 +0.8% |
| 2014 | $368 | $37,531 +1.5% |
| 2013 | -- | $36,977 +1.7% |
| 2012 | -- | $36,359 |
Find assessor info on the county website
Monthly payment
Est. payment
Payment breakdown
Explore the cost of this home by adjusting the details. Changes won't be saved.Climate risks
Neighborhood: 34747
Nearby schools
GreatSchools rating
- 3/10Island Village Elementary SchoolGrades: PK-5Distance: 4.6 mi
- 5/10Kissimmee Middle SchoolGrades: 6-8Distance: 6.1 mi
- 5/10Celebration High SchoolGrades: 9-12Distance: 3.5 mi
Schools provided by the listing agent
- Elementary: Reedy Creek Elem (K 5)
- Middle: Kissimmee Middle
- High: Celebration High
Source: Stellar MLS. This data may not be complete. We recommend contacting the local school district to confirm school assignments for this home.
- $175,8002 bd2 ba937 sqft3032 Parkway Blvd APT 102, Kissimmee, FL 34747Off Market
- $25,0002 bd2 ba938 sqft3032 Parkway Blvd APT 103, Kissimmee, FL 34747Sold
- $171,7002 bd2 ba937 sqft3032 Parkway Blvd APT 104, Kissimmee, FL 34747Off Market
- $250,0002 bd2 ba937 sqft3032 Parkway Blvd APT 106, Kissimmee, FL 34747Sold
- $182,7002 bd2 ba937 sqft3032 Parkway Blvd APT 107, Kissimmee, FL 34747Off Market
- $172,5002 bd2 ba937 sqft3032 Parkway Blvd APT 108, Kissimmee, FL 34747Off Market
- $209,9752 bd2 ba937 sqft3032 Parkway Blvd APT 201, Kissimmee, FL 34747For Sale
- $150,0002 bd2 ba937 sqft3032 Parkway Blvd APT 202, Kissimmee, FL 34747Sold
A local agent can set up tours, give advice and negotiate with sellers.
A local lender can help you make sure your offer is ready when you are.
Similar homes
- $195,0002 bd2 ba937 sqft3008 PARKWAY BOULEVARD #107, KISSIMMEE, FL 34747For Sale

 MLS ID #S5148981, Alexais Montenegro, LA ROSA REALTY INTERNACIONAL L. Stellar MLS
 - $230,0002 bd2 ba937 sqft3028 PARKWAY BOULEVARD #105, KISSIMMEE, FL 34747For Sale
 MLS ID #S5140879, Maria Marrero, MARRERO'S HOMES REALTY. Stellar MLS
 - $168,0002 bd2 ba1k sqft2209 ANTIGUA PLACE #828, KISSIMMEE, FL 34741For Sale
 MLS ID #S5153258, Priscila Rocafort, AVANTI WAY REALTY LLC. Stellar MLS
 - $172,9002 bd2 ba1.1k sqft1222 BERMUDA LAKES LANE #106, KISSIMMEE, FL 34741For Sale
 MLS ID #S5150480, Alicia Casal, ALTIS REALTY. Stellar MLS
 - $174,8992 bd2 ba1k sqft2202 KEY WEST COURT #626, KISSIMMEE, FL 34741For SaleMLS ID #S5150652, Victor Avila, LPT REALTY, LLC. Stellar MLS
- $164,9002 bd2 ba910 sqft3827 BAY CLUB CIR #103, KISSIMMEE, FL 34741For SaleMLS ID #S5149138, Kristen Chowdhury, ACKLEY LEGACY PROPERTIES, LLC. Stellar MLS
- $214,9003 bd2 ba1.2k sqft8844 GRAND PALMS CIRCLE #A, KISSIMMEE, FL 34747For SaleMLS ID #O6420581, Jonathan Jankowski, CHASTAIN REAL ESTATE COMPANY LLC. Stellar MLS
- $179,9002 bd2 ba979 sqft(Undisclosed Address), ORLANDO, FL 32839For SaleMLS ID #O6428662, Nuria Laso, URBAN CITY REALTY LLC. Stellar MLS
- $159,9003 bd2 ba1.2k sqft3115 FOX SQUIRREL DRIVE #3115, KISSIMMEE, FL 34741For SaleMLS ID #S5141040, Kish Munjal, CENTURY 21 ALL HOMES & PROPERT. Stellar MLS
- $159,9002 bd2 ba1.1k sqft1615 COLUMBIA ARMS CIRCLE #251, KISSIMMEE, FL 34741For SaleMLS ID #S5147234, Rosa Hernandez, R LUGO REALTY. Stellar MLS
- $175,0002 bd2 ba1.1k sqft3373 S KIRKMAN ROAD #939, ORLANDO, FL 32811For SaleMLS ID #O6373604, Marcio Coelho, FLORIDA CONNEXION PROPERTIES. Stellar MLS
- $139,9902 bd2 ba910 sqft3838 NAUTICAL WAY #104, KISSIMMEE, FL 34741For SaleMLS ID #O6412411, Irina Kempe, NEW SOLUTIONS REALTY INC. Stellar MLS
- $235,0003 bd2 ba1.2k sqft8828 DUNES COURT #12 304, KISSIMMEE, FL 34747For SaleMLS ID #S5152970, Alan Martin, FRONTLINE FLORIDA REALTY, INC.. Stellar MLS
- $159,9002 bd2 ba999 sqft5111 EAGLESMERE DRIVE #D10, ORLANDO, FL 32819For SaleMLS ID #R4911705, Jessica Mitchem, LAWHUN ENTERPRISES IV, LLC DBA: FLORIDA REALTY INVESTMENTS IV. Stellar MLS
- $175,0002 bd2 ba1.1k sqft5548 METROWEST BOULEVARD #209, ORLANDO, FL 32811For SaleMLS ID #O6345859, Maria Kaftanovskaya, CENTURY 21 CARIOTI. Stellar MLS
- $155,0002 bd2 ba1k sqft5144 CONROY ROAD #13, ORLANDO, FL 32811For SaleMLS ID #S5153007, TJ Connor, PREMIUM PROPERTIES R.E SERVICE. Stellar MLS
- $215,9993 bd2 ba1.2k sqft8815 GRAND PALMS CIRCLE #B, KISSIMMEE, FL 34747For SaleMLS ID #S5141452, Jose Lozada, PROPERTY OUTLET INTERNATIONAL. Stellar MLS
- $230,0002 bd2 ba1k sqft2717 N POINCIANA BOULEVARD #176, KISSIMMEE, FL 34746For SaleMLS ID #O6392442, Evelyn Figueroa, MP FLORIDA PROPERTY & REALTY INC. Stellar MLS
- $169,0002 bd2 ba876 sqft4336 HECTOR COURT #7, ORLANDO, FL 32822For SaleMLS ID #O6422921, Jenny Wemert, WEMERT GROUP REALTY LLC. Stellar MLS
- $219,9002 bd2 ba886 sqft13037 MULBERRY PARK DRIVE #529, ORLANDO, FL 32821For SaleMLS ID #O6284546, Dan Graves, GRAVES REALTY. Stellar MLS
