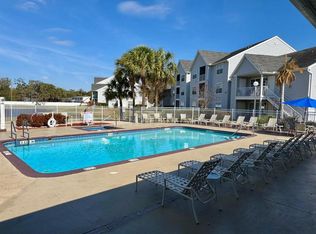
Under contract-accepting backup offers. DRASTIC PRICE REDUCTION!! Welcome to 3115 Fox Squirrel Drive, Unit #3115, located in the heart of Kissimmee, Florida. This beautifully maintained top-floor condominium offers a perfect blend of comfort, style, and convenience. Featuring 3 spacious bedrooms and 2 full bathrooms, this home is ideal for homeowners or investors seeking a move-in-ready property in a well-kept community. The unit showcases newly renovated flooring throughout and an open living room/dining room combination that creates a bright and inviting atmosphere. High and vaulted ceilings enhance the sense of space, while large windows allow abundant natural sunlight to fill the home. Interior features include ceiling fans, walk-in closets, and a primary bedroom conveniently located on the main floor, offering both functionality and comfort. An added bonus is the private storage closet located on the front porch next to the front door—perfect for additional storage needs. The property sits on a desirable corner lot within city limits and is surrounded by landscaped grounds, paved streets, and sidewalks that contribute to the community’s clean and welcoming appearance. Residents enjoy assigned parking along with access to a community pool and clubhouse, ideal for relaxation and social gatherings. The neighborhood is well maintained and centrally located, providing easy access to shopping, dining, major roadways, and local attractions. Don’t miss the opportunity to own this spacious, sun-filled condo in a prime Kissimmee location. Schedule your private showing today.
Under contract
$159,900
3115 FOX SQUIRREL DRIVE #3115, KISSIMMEE, FL 34741
3beds
1,250sqft
:
Get pre-qualified$1,441/mo
Condominium
Built in 1988
-- sqft lot
$152,500 Zestimate®
$128/sqft
$334/mo HOA
What's special
Ceiling fansBright and inviting atmosphereHigh and vaulted ceilingsNewly renovated flooring throughoutSurrounded by landscaped groundsWalk-in closets
- 216 days |
- 815 |
- 47 |
Zillow last checked:
Listing updated:
Listed by:
Kish Munjal 407-922-2100,
CENTURY 21 ALL HOMES & PROPERT 407-343-1300
Source: Stellar MLS,MLS#: S5141040 Originating MLS: Osceola
Originating MLS: Osceola
Facts & features
Interior
Bedrooms & bathrooms
- Bedrooms: 3
- Bathrooms: 2
- Full bathrooms: 2
Primary bedroom
- Features: Walk-In Closet(s)
- Level: Second
Bedroom 2
- Features: Built-in Closet
- Level: Second
Bedroom 3
- Features: Built-in Closet
- Level: Second
Primary bathroom
- Level: Second
Bathroom 2
- Level: Second
Dining room
- Level: Second
Kitchen
- Level: Second
Living room
- Level: Second
Heating
- Central, Electric
Cooling
- Central Air
Appliances
- Included: Other
- Laundry: Laundry Closet
Features
- Ceiling Fan(s), High Ceilings, Living Room/Dining Room Combo, Primary Bedroom Main Floor, Vaulted Ceiling(s), Walk-In Closet(s)
- Flooring: Laminate, Linoleum
- Has fireplace: No
- Common walls with other units/homes: Corner Unit,End Unit
Interior area
- Total structure area: 1,250
- Total interior livable area: 1,250 sqft
Video & virtual tour
Property
Features
- Levels: One
- Stories: 1
- Patio & porch: Front Porch
- Exterior features: Sidewalk, Storage
Lot
- Size: 2,283 Square Feet
- Features: Corner Lot, City Lot, Landscaped, Sidewalk
- Residential vegetation: Trees/Landscaped
Details
- Parcel number: 17252921380001027D
- Zoning: KRC1
- Special conditions: None
Construction
Type & style
- Home type: Condo
- Architectural style: Other
- Property subtype: Condominium
Materials
- Vinyl Siding
- Foundation: Slab
- Roof: Shingle
Condition
- Completed
- New construction: No
- Year built: 1988
Utilities & green energy
- Sewer: Public Sewer
- Water: Public
- Utilities for property: Cable Available, Electricity Connected, Sewer Connected, Water Connected
Community & HOA
Community
- Features: Deed Restrictions, Sidewalks
- Pet fee: $0 monthly
- Subdivision: VILLAS AT SHADOW BAY THE
HOA
- Has HOA: Yes
- Amenities included: Pool
- Services included: Community Pool, Other
- HOA fee: $334 monthly
- HOA name: JUAN AUFFANT/SOUTHWEST PROPERTY MGNT
- HOA phone: 321-277-8453
Location
- Region: Kissimmee
Financial & listing details
- Price per square foot: $128/sqft
- Annual tax amount: $1,199
- Date on market: 1/5/2026
- Cumulative days on market: 214 days
- Listing terms: Cash,Conventional
- Ownership: Condominium
- Total actual rent: 0
- Electric utility on property: Yes
- Road surface type: Paved, Asphalt
Estimated market value
$152,500
$145,000 - $160,000
$1,825/mo
Price history
| Date | Event | Price |
|---|---|---|
| 8/7/2026 | Contingent | $159,900$128/sqft |
Source:  Stellar MLS #S5141040 Report a problem Stellar MLS #S5141040 Report a problem | ||
| 7/23/2026 | Price change | $159,900-20%$128/sqft |
Source: Stellar MLS #S5141040 Report a problem | ||
| 1/5/2026 | Listed for sale | $199,900$160/sqft |
Source: Stellar MLS #S5141040 Report a problem | ||
Public tax history
Tax history is unavailable.
Monthly payment
Est. payment
Payment breakdown
Explore the cost of this home by adjusting the details. Changes won't be saved.Climate risks
Neighborhood: Shadow Bay
Nearby schools
GreatSchools rating
- 4/10Kissimmee Elementary SchoolGrades: PK-5Distance: 0.4 mi
- 5/10Kissimmee Middle SchoolGrades: 6-8Distance: 0.3 mi
- 4/10Osceola High SchoolGrades: 9-12Distance: 1.9 mi
- $243,3003 bd2 ba1.2k sqft3103 Fox Squirrel Dr, Kissimmee, FL 34741Off Market
- $201,6002 bd2 ba1.2k sqft3107 Fox Squirrel Dr, Kissimmee, FL 34741Off Market
- $194,3002 bd2 ba1.2k sqft3111 Fox Squirrel Dr, Kissimmee, FL 34741Off Market

- $171,0003 bd2 ba1k sqft3115 Fox Squirrel Dr, Kissimmee, FL 34741Off Market

- $276,000-- bd-- ba98 sqftFox Squirrel Dr, Kissimmee, FL 34741Off Market
- $154,4002 bd2 ba1.1k sqft3119 Fox Squirrel Dr #0, Kissimmee, FL 34741Off Market
- $153,4002 bd2 ba1.1k sqft3119 Fox Squirrel Dr, Kissimmee, FL 34741Off Market
- $169,1003 bd2 ba1.2k sqft3123 Fox Squirrel Dr, Kissimmee, FL 34741Off Market
A local agent can set up tours, give advice and negotiate with sellers.
A local lender can help you make sure your offer is ready when you are.
Similar homes
- $172,4002 bd2 ba1.1k sqft1222 BERMUDA LAKES LANE #106, KISSIMMEE, FL 34741For Sale
 MLS ID #S5150480, Alicia Casal, ALTIS REALTY. Stellar MLS
 - $159,9002 bd2 ba1.1k sqft1615 COLUMBIA ARMS CIRCLE #251, KISSIMMEE, FL 34741For Sale
 MLS ID #S5147234, Rosa Hernandez, R LUGO REALTY. Stellar MLS
 - $224,9013 bd2 ba1k sqft1947 BENTLEY BOULEVARD, KISSIMMEE, FL 34741For Sale
 MLS ID #S5148951, Natalie Feldman, CENTURY 21 ALL HOMES & PROPERT. Stellar MLS
 - $200,0003 bd2 ba1.2k sqft2725 N POINCIANA BOULEVARD #147, KISSIMMEE, FL 34746For Sale
 MLS ID #S5142711, Sonya Dietsch, TOP SAVING REALTY. Stellar MLS
 - $129,9902 bd2 ba1k sqft6008 AMBERLY AVENUE #F63, ORLANDO, FL 32822For SaleMLS ID #O6393033, Daniela Bou Mansour, 407 PROPERTIES. Stellar MLS
- $170,0002 bd2 ba905 sqft2400 BARLEY CLUB COURT #3, ORLANDO, FL 32837For SaleMLS ID #O6429607, Jorge Vazquez Vazquez, NEXTHOME LOTT PREMIER REALTY. Stellar MLS
- $219,9003 bd2 ba1.3k sqft2006 ROYAL BAY BOULEVARD #126, KISSIMMEE, FL 34746For SaleMLS ID #S5145112, Karina Balkaran, CENTURY 21 ALL HOMES & PROPERT. Stellar MLS
- $139,9003 bd2 ba1.2k sqft4805 S TEXAS AVENUE #4805C, ORLANDO, FL 32839For SaleMLS ID #S5154341, Rafael Martinez, LA ROSA REALTY KISSIMMEE. Stellar MLS
- $159,0002 bd2 ba1k sqft6034 VILLAGE CIRCLE #GE, ORLANDO, FL 32822For SaleMLS ID #O6338719, Ozan Cifci, PREMIUM PROPERTIES R.E. SERVICE. Stellar MLS
- $195,0002 bd2 ba937 sqft3008 PARKWAY BOULEVARD #107, KISSIMMEE, FL 34747For SaleMLS ID #S5148981, Alexais Montenegro, LA ROSA REALTY INTERNACIONAL L. Stellar MLS
- $214,0003 bd2 ba1.2k sqft2723 N POINCIANA BOULEVARD #159, KISSIMMEE, FL 34746For SaleMLS ID #O6400568, Mauro Lauro Gregorio, EDGE INTERNATIONAL REALTY. Stellar MLS
- $160,0003 bd2 ba1.4k sqft4400 CASTLEPALM ROAD, ORLANDO, FL 32839For SaleMLS ID #O6349971, Jorge Zea, BLUE LIGHTHOUSE REALTY INC. Stellar MLS
- $227,5003 bd2 ba1.2k sqft2610 LODI CIRCLE #103, KISSIMMEE, FL 34746For SaleMLS ID #S5153055, Janet Summerton, FIRST AMERICAN REAL ESTATE. Stellar MLS
- $140,0002 bd2 ba1k sqft4532 COMMANDER DRIVE #2128, ORLANDO, FL 32822For SaleMLS ID #S5155096, Vicente Virgilio, ALTIS REALTY. Stellar MLS
- $159,9002 bd2 ba999 sqft5111 EAGLESMERE DRIVE #D10, ORLANDO, FL 32819For SaleMLS ID #R4911705, Jessica Mitchem, LAWHUN ENTERPRISES IV, LLC DBA: FLORIDA REALTY INVESTMENTS IV. Stellar MLS
- $155,0002 bd3 ba1.1k sqft6060 VILLAGE CIRCLE #6060, ORLANDO, FL 32822For SaleMLS ID #V4946125, Millie Doyle, THE KEYES COMPANY. Stellar MLS
- $164,0002 bd3 ba1.1k sqft5930 VILLAGE CIRCLE #GE, ORLANDO, FL 32822For SaleMLS ID #O6368821, Milena Nunez, REALTY ONE GROUP EVOLUTION. Stellar MLS
- $155,0002 bd2 ba1k sqft5144 CONROY ROAD #13, ORLANDO, FL 32811For SaleMLS ID #S5153007, TJ Connor, PREMIUM PROPERTIES R.E SERVICE. Stellar MLS
- $169,9003 bd3 ba1.4k sqft5123 PICADILLY CIRCUS COURT #2, ORLANDO, FL 32839For SaleMLS ID #O6398123, Sandy Ou, CENTURY 21 CARIOTI. Stellar MLS
- $155,0002 bd2 ba996 sqft5100 PICADILLY CIRCUS #12, ORLANDO, FL 32839For SaleMLS ID #O6415722, Antonio Chacon, PREFERRED REAL ESTATE BROKERS. Stellar MLS
