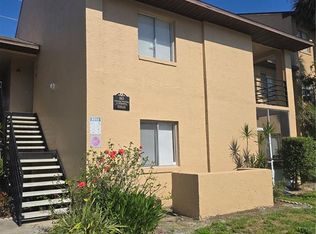
Great Investment Opportunity! Tenant-Occupied Property with Immediate Rental Income. Renovated This beautifully updated corner-unit residence offers a rare opportunity to own a turnkey property in the heart of Orlando, where comfort, style, and a prime location come together to create an exceptional option for both homeowners and investors. Featuring 2 bedrooms, 1.5 bathrooms, and 996 square feet of thoughtfully updated living space, this home showcases modern finishes, a functional layout, and an inviting atmosphere. From the moment you step inside, you'll appreciate the renovated interiors and move-in-ready condition, allowing you to enjoy your new home without the need for additional updates or improvements. Location is one of this property's greatest assets. Ideally situated in one of Orlando's most convenient areas, you'll be just minutes from The Mall at Millenia, The Florida Mall, Universal Orlando Resort, Downtown Orlando, and Orlando International Airport. Everyday conveniences including grocery stores, restaurants, coffee shops, fitness centers, shopping destinations, parks, and medical facilities are all within easy reach. Healthcare professionals will appreciate the proximity to Orlando Health and other major employment centers, while frequent travelers will enjoy quick access to Orlando International Airport. The location also places you near some of Orlando's premier dining, shopping, and entertainment destinations. Commuting throughout Central Florida is effortless with convenient access to Interstate 4, Florida's Turnpike, John Young Parkway, and SR-528. Contact us today to schedule your private tour and discover why this could be the perfect place to call home.
For sale
$155,000
5100 PICADILLY CIRCUS #12, ORLANDO, FL 32839
2beds
996sqft
Condominium
Built in 1974
-- sqft lot
$-- Zestimate®
$156/sqft
$438/mo HOA
What's special
Modern finishesMove-in-ready conditionCorner-unit residenceInviting atmosphereRenovated interiorsFunctional layout
- 3 days
- 190
- 21
Zillow last checked:
Listing updated:
Listed by:
Antonio Chacon 407-227-4683,
PREFERRED REAL ESTATE BROKERS 407-440-4900
Source: Stellar MLS,MLS#: O6415722 Originating MLS: Orlando Regional
Originating MLS: Orlando Regional
Facts & features
Interior
Bedrooms & bathrooms
- Bedrooms: 2
- Bathrooms: 2
- Full bathrooms: 1
- 1/2 bathrooms: 1
Primary bedroom
- Features: Dual Closets
- Level: Second
Bedroom 2
- Features: Dual Closets
- Level: Second
Bathroom 1
- Level: Second
Balcony porch lanai
- Level: Second
Dining room
- Level: First
Kitchen
- Level: First
Laundry
- Level: Second
Living room
- Level: First
Heating
- Central, Electric
Cooling
- Central Air
Appliances
- Included: Dryer, Electric Water Heater, Range, Refrigerator, Washer
- Laundry: Inside, Laundry Room
Features
- Walk-In Closet(s)
- Flooring: Laminate, Vinyl
- Has fireplace: No
Interior area
- Total structure area: 996
- Total interior livable area: 996 sqft
Video & virtual tour
Property
Features
- Levels: Two
- Stories: 2
- Exterior features: Balcony, Playground, Tennis Court(s)
Lot
- Size: 996 Square Feet
Details
- Parcel number: 152329379804120
- Zoning: RESI
- Special conditions: None
Construction
Type & style
- Home type: Condo
- Property subtype: Condominium
Materials
- Block, Brick, Concrete
- Foundation: Block, Slab
- Roof: Shingle
Condition
- New construction: No
- Year built: 1974
Utilities & green energy
- Sewer: Public Sewer
- Water: Public
- Utilities for property: Public, Sewer Connected
Community & HOA
Community
- Features: Playground, Pool, Tennis Court(s)
- Pet fee: $0 monthly
- Subdivision: HUNTINGTON ON THE GREEN
HOA
- Has HOA: Yes
- Services included: None
- HOA fee: $438 monthly
- HOA name: HUNTINGTON ON THE GREEN / Leslie Taveras
- HOA phone: 407-859-4137
Location
- Region: Orlando
Financial & listing details
- Price per square foot: $156/sqft
- Tax assessed value: $104,600
- Annual tax amount: $1,426
- Date on market: 6/10/2026
- Cumulative days on market: 112 days
- Ownership: Fee Simple
- Total actual rent: 0
- Road surface type: Asphalt
Estimated market value
Not available
Estimated sales range
Not available
$1,480/mo
Price history
| Date | Event | Price |
|---|---|---|
| 10/20/2026 | Listed for sale | $155,000$156/sqft |
Source:  Stellar MLS #O6415722 Report a problem Stellar MLS #O6415722 Report a problem | ||
| 10/1/2026 | Listing removed | $155,000$156/sqft |
Source: Stellar MLS #O6415722 Report a problem | ||
| 6/26/2026 | Listed for sale | $155,000$156/sqft |
Source: Stellar MLS #O6415722 Report a problem | ||
| 6/22/2026 | Listing removed | $1,650$2/sqft |
Source: Stellar MLS #O6415427 Report a problem | ||
| 6/22/2026 | Pending sale | $155,000$156/sqft |
Source: Stellar MLS #O6415722 Report a problem | ||
| 6/10/2026 | Listed for sale | $155,000+453.6%$156/sqft |
Source: Stellar MLS #O6415722 Report a problem | ||
| 12/17/2012 | Sold | $28,000-28.2%$28/sqft |
Source: Stellar MLS #O5129144 Report a problem | ||
| 11/9/2012 | Listed for sale | $39,000+153.2%$39/sqft |
Source: Keller Williams Realty Advantage III Realty #O5129144 Report a problem | ||
| 8/3/2010 | Sold | $15,400-3.8%$15/sqft |
Source: Public Record Report a problem | ||
| 6/19/2010 | Listed for sale | $16,000-82.8%$16/sqft |
Source: Keller Williams Realty Classic Realty #O4987899 Report a problem | ||
| 12/3/2005 | Sold | $93,000+93.8%$93/sqft |
Source: Public Record Report a problem | ||
| 5/25/2005 | Sold | $48,000+5.5%$48/sqft |
Source: Public Record Report a problem | ||
| 2/1/1999 | Sold | $45,500$46/sqft |
Source: Public Record Report a problem | ||
Public tax history
| Year | Property taxes | Tax assessment |
|---|---|---|
| 2024 | $1,303 +7.9% | $63,665 +10% |
| 2023 | $1,208 +20.4% | $57,877 +10% |
| 2022 | $1,003 +13.8% | $52,615 +10% |
| 2021 | $882 +3.7% | $47,832 +10% |
| 2020 | $850 +15% | $43,484 +10% |
| 2019 | $739 +7.5% | $39,531 +10% |
| 2018 | $688 | $35,937 -18% |
| 2017 | $688 +8% | $43,800 +27.7% |
| 2016 | $637 +15.6% | $34,300 +27% |
| 2015 | $551 +12.8% | $27,000 |
| 2014 | $488 +9.4% | $27,000 +9.1% |
| 2013 | $446 -0.4% | $24,753 +0.3% |
| 2012 | $448 -3.9% | $24,678 -3.6% |
| 2011 | $467 -15.5% | $25,601 -17.9% |
| 2010 | $552 | $31,200 -65.3% |
| 2009 | -- | $90,000 -0.9% |
| 2008 | $1,520 +0.3% | $90,800 +0.1% |
| 2007 | $1,516 +18.7% | $90,700 +29.7% |
| 2006 | $1,277 +22% | $69,931 +26% |
| 2005 | $1,046 +18.9% | $55,501 +17.6% |
| 2004 | $880 +4.4% | $47,201 +6.4% |
| 2003 | $844 +18.7% | $44,381 +18.8% |
| 2002 | $711 +7.2% | $37,351 +10.3% |
| 2001 | $663 -0.7% | $33,851 |
| 2000 | $668 | $33,851 |
Find assessor info on the county website
Monthly payment
Est. payment
Payment breakdown
Explore the cost of this home by adjusting the details. Changes won't be saved.Climate risks
Neighborhood: 32839
Nearby schools
Schools provided by the listing agent
- Elementary: Millenia Gardens Elementary
- Middle: Memorial Middle
- High: Oak Ridge High
Source: Stellar MLS. This data may not be complete. We recommend contacting the local school district to confirm school assignments for this home.
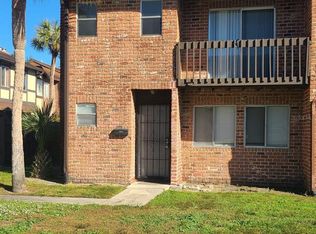
- $104,0002 bd2 ba996 sqft5100 Picadilly Circus Ct #12A, Orlando, FL 32839Sold
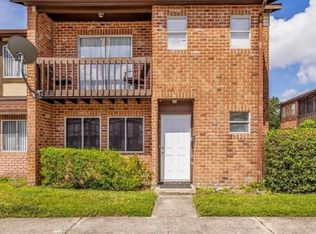
- $114,7002 bd2 ba996 sqft5102 Picadilly Circus Ct #11, Orlando, FL 32839Off Market
- $--2 bd1 ba996 sqft5102 Picadilly Circus Ct, Orlando, FL 32839Off Market

- $109,9003 bd2 ba1.2k sqft5104 Picadilly Circus Ct #10, Orlando, FL 32839Off Market
Similar homes
- $139,0002 bd2 ba1.2k sqft2101 HONOUR ROAD #2101, ORLANDO, FL 32839For Sale
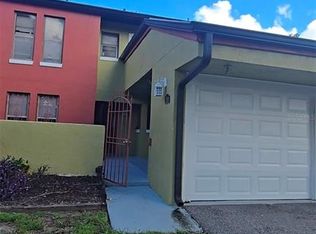
 MLS ID #O6443271, Silvia Illanez, FLORIDA REALTY INVESTMENTS. Stellar MLS
 - $169,9003 bd3 ba1.4k sqft5123 PICADILLY CIRCUS COURT #2, ORLANDO, FL 32839For Sale
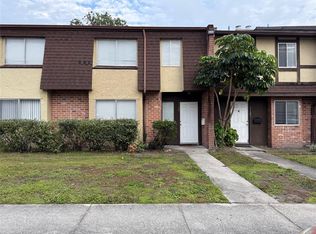 MLS ID #O6398123, Sandy Ou, CENTURY 21 CARIOTI. Stellar MLS
 - $125,0002 bd2 ba934 sqft5232 VIA HACIENDA CIRCLE #A217, ORLANDO, FL 32839For Sale
 MLS ID #O6387231, Alvin Moore, MOREHOUSE REALTY INC. Stellar MLS
 - $139,9003 bd2 ba1.2k sqft4805 S TEXAS AVENUE #4805C, ORLANDO, FL 32839For Sale
 MLS ID #S5154341, Rafael Martinez, LA ROSA REALTY KISSIMMEE. Stellar MLS
 - $130,0002 bd2 ba864 sqft1972 LAKE ATRIUMS CIRCLE #199, ORLANDO, FL 32839For SaleMLS ID #O6435303, Jack Rojas, DOMUS REAL ESTATE LLC. Stellar MLS
- $160,0003 bd2 ba1.4k sqft4400 CASTLEPALM ROAD, ORLANDO, FL 32839For SaleMLS ID #O6349971, Jorge Zea, BLUE LIGHTHOUSE REALTY INC. Stellar MLS
- $119,0002 bd2 ba1k sqft5226 VIA HACIENDA CIR #A214, ORLANDO, FL 32839For SaleMLS ID #O6446264, Huimei Yang, HANG SENG REALTY , INC. Stellar MLS
- $170,0002 bd2 ba1k sqft5144 CONROY ROAD #35, ORLANDO, FL 32811For SaleMLS ID #O6447485, Kimone Campbell, LPT REALTY, LLC. Stellar MLS
- $195,0002 bd2 ba979 sqft2314 MIDTOWN TERRACE #1125, ORLANDO, FL 32839For SaleMLS ID #O6376004, Noor Masri, PA, LA ROSA REALTY PREMIER LLC. Stellar MLS
- $191,3003 bd2 ba1.3k sqft2328 MIDTOWN TERRACE #1024, ORLANDO, FL 32839For SaleMLS ID #O6407750, Robert Christiano, COLDWELL BANKER REALTY. Stellar MLS
- $125,0002 bd3 ba1.2k sqft3968 CRAYRICH CIRCLE #C3, ORLANDO, FL 32839For SaleMLS ID #O6386859, Ozan Cifci, PREMIUM PROPERTIES R.E. SERVICE. Stellar MLS
- $129,9001 bd1 ba660 sqft1916 LAKE ATRIUMS CIRCLE #33, ORLANDO, FL 32839For SaleMLS ID #O6434616, Jack Rojas, DOMUS REAL ESTATE LLC. Stellar MLS
- $155,0002 bd3 ba1.1k sqft6060 VILLAGE CIRCLE #6060, ORLANDO, FL 32822For SaleMLS ID #V4946125, Millie Doyle, THE KEYES COMPANY. Stellar MLS
- $159,0002 bd2 ba1k sqft6034 VILLAGE CIRCLE #GE, ORLANDO, FL 32822For SaleMLS ID #O6338719, Ozan Cifci, PREMIUM PROPERTIES R.E. SERVICE. Stellar MLS
- $120,0001 bd1 ba660 sqft1940 LAKE ATRIUMS CIRCLE #89, ORLANDO, FL 32839For SaleMLS ID #O6435229, Jack Rojas, DOMUS REAL ESTATE LLC. Stellar MLS
- $170,0002 bd2 ba988 sqft5160 CONROY ROAD #21, ORLANDO, FL 32811For SaleMLS ID #O6400641, Moses Nae, MIAMI TANGO INVESTMENTS REALTY. Stellar MLS
- $118,0002 bd2 ba1.1k sqft4004 BARWOOD DRIVE #3804, ORLANDO, FL 32839For SaleMLS ID #O6379586, Ariel Vargas, EXP REALTY LLC. Stellar MLS
- $158,0002 bd2 ba905 sqft9907 BARLEY CLUB DRIVE #3, ORLANDO, FL 32837For SaleMLS ID #O6431778, Alexia Boodram, KELLER WILLIAMS ADVANTAGE III. Stellar MLS
- $164,0002 bd3 ba1.1k sqft5930 VILLAGE CIRCLE #GE, ORLANDO, FL 32822For SaleMLS ID #O6368821, Milena Nunez, REALTY ONE GROUP EVOLUTION. Stellar MLS
- $162,5002 bd2 ba980 sqft5613 BLUE SHADOWS COURT #60-2, ORLANDO, FL 32811For SaleMLS ID #O6416784, Tae Harper, ALFANO PROPERTY MANAGEMENT. Stellar MLS
