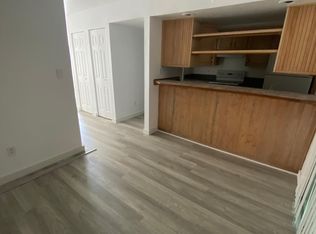
Located in the heart of Orlando, this spacious 2-story, 2-bedroom, 1.5-bath townhome in the Edgewood/Pinecastle area offers an unbeatable location! Within 20 minutes of Downtown Orlando and Orlando International Airport, 30 minutes from world-famous theme parks, and just an hour’s drive to Cocoa Beach and Cape Canaveral, this home is perfect for those who love both city life and coastal getaways. The kitchen features two pantries, including a walk-in pantry for extra storage. Enjoy the outdoors with two back porches—one on the ground level with space to garden and an upstairs balcony off the primary bedroom overlooking the backyard. Interior laundry is conveniently located upstairs near the bedrooms. The low monthly HOA covers the building exterior, pool, landscaped grounds, common areas, water, and sewer. The community offers sidewalks for strolls, ample parking, tennis courts, a dog park, a duck pond, and a refreshing swimming pool! Recent updates include newer interior paint and LVP flooring. Don’t miss this incredible opportunity—schedule your showing today!
For sale
$122,000
4004 BARWOOD DRIVE #3804, ORLANDO, FL 32839
2beds
1,164sqft
Condominium
Built in 1975
-- sqft lot
$-- Zestimate®
$105/sqft
$370/mo HOA
What's special
Duck pondRefreshing swimming poolTwo back porchesKitchen features two pantriesLvp flooringNewer interior paintLandscaped grounds
- 208 days
- 152
- 5
Zillow last checked:
Listing updated:
Listed by:
Ariel Vargas 407-558-5161,
EXP REALTY LLC 888-883-8509,
Smayda Sosa Castillo 407-501-0055,
EXP REALTY LLC
Source: Stellar MLS,MLS#: O6379586 Originating MLS: Orlando Regional
Originating MLS: Orlando Regional
Facts & features
Interior
Bedrooms & bathrooms
- Bedrooms: 2
- Bathrooms: 2
- Full bathrooms: 1
- 1/2 bathrooms: 1
Primary bedroom
- Features: Walk-In Closet(s)
- Level: Second
- Area: 195 Square Feet
- Dimensions: 15x13
Bedroom 2
- Features: Built-in Closet
- Level: Second
- Area: 110 Square Feet
- Dimensions: 11x10
Dining room
- Features: Water Closet/Priv Toilet
- Level: First
- Area: 81 Square Feet
- Dimensions: 9x9
Kitchen
- Features: Pantry
- Level: First
- Area: 99 Square Feet
- Dimensions: 11x9
Laundry
- Level: Second
- Area: 28 Square Feet
- Dimensions: 7x4
Living room
- Level: First
- Area: 195 Square Feet
- Dimensions: 15x13
Heating
- Central
Cooling
- Central Air
Appliances
- Included: Electric Water Heater, Range, Refrigerator
- Laundry: Electric Dryer Hookup, Laundry Closet, Upper Level, Washer Hookup
Features
- PrimaryBedroom Upstairs, Walk-In Closet(s)
- Flooring: Vinyl
- Doors: Sliding Doors
- Has fireplace: No
Interior area
- Total structure area: 1,164
- Total interior livable area: 1,164 sqft
Video & virtual tour
Property
Features
- Levels: Two
- Stories: 2
- Patio & porch: Covered, Patio, Porch
- Exterior features: Sidewalk, Tennis Court(s)
- Fencing: Wood
Lot
- Size: 603 Square Feet
- Features: Sidewalk
- Residential vegetation: Trees/Landscaped
Details
- Parcel number: 102329529838040
- Zoning: R-3
- Special conditions: None
Construction
Type & style
- Home type: Condo
- Architectural style: Elevated
- Property subtype: Condominium
- Attached to another structure: Yes
Materials
- Block, Concrete, Stucco
- Foundation: Block
- Roof: Shingle
Condition
- Completed
- New construction: No
- Year built: 1975
Utilities & green energy
- Sewer: Public Sewer
- Water: Public
- Utilities for property: Cable Available, Electricity Available, Public, Sewer Available, Water Available
Community & HOA
Community
- Features: Pool, Sidewalks, Tennis Court(s)
- Pet fee: $0 monthly
- Subdivision: LYME BAY COLONY CONDO
HOA
- Has HOA: Yes
- Services included: Community Pool, Maintenance Structure, Maintenance Grounds, Sewer, Trash
- HOA fee: $370 monthly
- HOA name: RACHEL GUNN/Evelyn/ Home River
- HOA phone: 407-327-5824
Location
- Region: Orlando
Financial & listing details
- Price per square foot: $105/sqft
- Annual tax amount: $1,718
- Date on market: 2/4/2026
- Cumulative days on market: 209 days
- Listing terms: Cash,Conventional
- Ownership: Condominium
- Total actual rent: 21600
- Electric utility on property: Yes
- Road surface type: Paved
Estimated market value
Not available
Estimated sales range
Not available
Not available
Price history
| Date | Event | Price |
|---|---|---|
| 3/27/2026 | Price change | $122,000-11.6%$105/sqft |
Source:  Stellar MLS #O6379586 Report a problem Stellar MLS #O6379586 Report a problem | ||
| 2/5/2026 | Listed for sale | $138,000-16.4%$119/sqft |
Source: eXp Realty #O6379586 Report a problem | ||
| 4/22/2025 | Listing removed | $165,000$142/sqft |
Source: Stellar MLS #O6284156 Report a problem | ||
| 2/25/2025 | Listed for sale | $165,000+26.9%$142/sqft |
Source: Stellar MLS #O6284156 Report a problem | ||
| 7/3/2024 | Sold | $130,000-3.7%$112/sqft |
Source: Stellar MLS #O6189757 Report a problem | ||
| 6/10/2024 | Pending sale | $135,000$116/sqft |
Source: Stellar MLS #O6189757 Report a problem | ||
| 5/4/2024 | Price change | $135,000-7.2%$116/sqft |
Source: Stellar MLS #O6189757 Report a problem | ||
| 3/29/2024 | Price change | $145,500-2.3%$125/sqft |
Source: Stellar MLS #O6189757 Report a problem | ||
| 3/22/2024 | Listed for sale | $149,000$128/sqft |
Source: Stellar MLS #O6189757 Report a problem | ||
Public tax history
Tax history is unavailable.
Monthly payment
Est. payment
Payment breakdown
Explore the cost of this home by adjusting the details. Changes won't be saved.Climate risks
Neighborhood: 32839
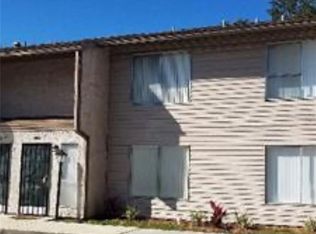

Similar homes
- $114,9002 bd2 ba1k sqft5219 VIA HACIENDA CIRCLE #B109, ORLANDO, FL 32839For Sale
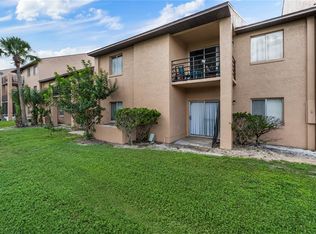
 MLS ID #O6433163, Walter Ramalho Barcelos, KARDOSH REALTY. Stellar MLS
 - $114,9002 bd2 ba1k sqft5208 VIA HACIENDA CIRCLE #A201, ORLANDO, FL 32839For Sale
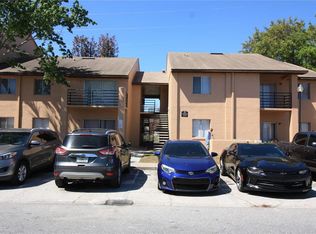 MLS ID #R4910862, Scott Butts, KIMBRIDGE REALTY, LLC. Stellar MLS
 - $118,0003 bd2 ba1.1k sqft4340 AQUA VISTA DRIVE #A, ORLANDO, FL 32839For Sale
 MLS ID #O6403161, Simi Lakhani, KELLER WILLIAMS CLASSIC. Stellar MLS
 - $128,0002 bd2 ba976 sqft4789 S TEXAS AVENUE #4789D, ORLANDO, FL 32839For Sale
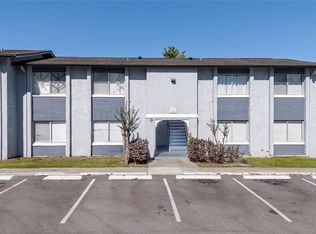 MLS ID #S5153043, Dayglemy Martinez, ROMAN'S PRO REALTY LLC. Stellar MLS
 - $112,0002 bd2 ba1.1k sqft2562 LAKEWAY BRANCH DRIVE #3002, ORLANDO, FL 32839For SaleMLS ID #O6422113, Erika Gao, RC GROUP REALTY LLC. Stellar MLS
- $77,5002 bd2 ba1.2k sqft2504 CITRUS CLUB LANE #301, ORLANDO, FL 32839For SaleMLS ID #O6421393, Brad Young, HOMEVEST REALTY. Stellar MLS
- $105,0002 bd2 ba976 sqft4310 LAKEWAY DRIVE #12B, ORLANDO, FL 32839For SaleMLS ID #O6410794, Kendra Velez, CHARLES RUTENBERG REALTY ORLANDO. Stellar MLS
- $125,0002 bd2 ba944 sqft931 W OAK RIDGE ROAD #B, ORLANDO, FL 32809For SaleMLS ID #O6427939, Natalia Rodriguez Pagan, LPT REALTY, LLC. Stellar MLS
- $89,9992 bd2 ba976 sqft4312 LAKEWAY DRIVE #12F, ORLANDO, FL 32839For SaleMLS ID #O6415177, Kendra Velez, CHARLES RUTENBERG REALTY ORLANDO. Stellar MLS
- $145,0003 bd2 ba1.2k sqft4709 S TEXAS AVENUE #4709D, ORLANDO, FL 32839For SaleMLS ID #O6412110, Roxanne Rose, ROSE PROPERTY MANAGEMENT INC. Stellar MLS
- $95,0002 bd2 ba976 sqft4767 S TEXAS AVENUE #4767C, ORLANDO, FL 32839For SaleMLS ID #O6275150, Daniel Rodriguez, NEW HEIGHTS REALTY GROUP. Stellar MLS
- $130,0002 bd2 ba846 sqft2542 OAK PARK WAY #101, ORLANDO, FL 32822For SaleMLS ID #O6387539, John Muccigrosso, PA, RE/MAX 200 REALTY. Stellar MLS
- $130,0002 bd2 ba930 sqft2552 WOODGATE BOULEVARD #107, ORLANDO, FL 32822For SaleMLS ID #O6416786, ARod Rodriguez-Aponte, MARK SPAIN REAL ESTATE. Stellar MLS
- $179,9003 bd3 ba1.4k sqft5060 DOWNING STREET #6, ORLANDO, FL 32839For SaleMLS ID #V4950610, Grace Martin, LOKATION. Stellar MLS
- $145,0002 bd2 ba1k sqft3325 S KIRKMAN ROAD #438, ORLANDO, FL 32811For SaleMLS ID #O6434971, Peggy Cullen, UNITED REAL ESTATE PREFERRED. Stellar MLS
- $129,9002 bd2 ba836 sqft1085 S HIAWASSEE ROAD #523, ORLANDO, FL 32835For SaleMLS ID #O6431052, Hojin Chang, RE/MAX PRIME PROPERTIES. Stellar MLS
- $138,0002 bd2 ba930 sqft2568 WOODGATE BOULEVARD #107, ORLANDO, FL 32822For SaleMLS ID #O6421805, Steven Thetford, KELLER WILLIAMS WINTER PARK. Stellar MLS
- $179,9002 bd2 ba979 sqft(Undisclosed Address), ORLANDO, FL 32839For SaleMLS ID #O6428662, Nuria Laso, URBAN CITY REALTY LLC. Stellar MLS
- $129,9002 bd2 ba1k sqft4367 THORNBRIAR LANE #206, ORLANDO, FL 32822For SaleMLS ID #O6400169, Anna Cheng Cheung, FLORIDA TOP REALTY. Stellar MLS
- $109,0002 bd2 ba920 sqft525 CONWAY ROAD #29, ORLANDO, FL 32807For SaleMLS ID #O6431256, Tess Muccigrosso, RE/MAX 200 REALTY. Stellar MLS
