Great investment opportunity. Check out this spacious 1,232 sq. ft. first floor 2/2 with a large kitchen and screened in patio with storage. Bring your contractor and tools. HOA includes internet and cable.
For sale
$90,000
2504 CITRUS CLUB LANE #301, ORLANDO, FL 32839
2beds
1,232sqft
:
Get pre-qualified$1,163/mo
Condominium
Built in 1984
-- sqft lot
$-- Zestimate®
$73/sqft
$524/mo HOA
What's special
Large kitchen
- 30 days |
- 1,396 |
- 71 |
Likely to sell faster than
Zillow last checked:
Listing updated:
Listed by:
Brad Young 407-897-5400,
HOMEVEST REALTY 407-897-5400
Source: Stellar MLS,MLS#: O6421393 Originating MLS: Orlando Regional
Originating MLS: Orlando Regional
Facts & features
Interior
Bedrooms & bathrooms
- Bedrooms: 2
- Bathrooms: 2
- Full bathrooms: 2
Primary bedroom
- Features: Walk-In Closet(s)
- Level: First
Bedroom 2
- Features: Built-in Closet
- Level: First
Primary bathroom
- Level: First
Bathroom 2
- Level: First
Kitchen
- Level: First
Living room
- Level: First
Heating
- Central, Electric
Cooling
- Central Air
Appliances
- Included: None
- Laundry: Inside
Features
- Open Floorplan, Primary Bedroom Main Floor, Thermostat
- Flooring: Carpet, Tile
- Doors: Sliding Doors
- Has fireplace: No
Interior area
- Total structure area: 1,232
- Total interior livable area: 1,232 sqft
Video & virtual tour
Property
Parking
- Parking features: Ground Level, Guest, Open
- Has uncovered spaces: Yes
Features
- Levels: One
- Stories: 1
- Patio & porch: Covered, Rear Porch, Screened
- Exterior features: Lighting, Rain Gutters, Sidewalk
Lot
- Size: 1,247 Square Feet
- Features: In County, Sidewalk
- Residential vegetation: Trees/Landscaped
Details
- Parcel number: 092329499403301
- Zoning: R-3
- Special conditions: None
Construction
Type & style
- Home type: Condo
- Property subtype: Condominium
Materials
- Block, Concrete, Stucco
- Foundation: Slab
- Roof: Shingle
Condition
- New construction: No
- Year built: 1984
Utilities & green energy
- Sewer: Public Sewer
- Water: Public
- Utilities for property: BB/HS Internet Available, Cable Available, Public, Sewer Connected, Street Lights, Water Connected
Community & HOA
Community
- Features: Association Recreation - Owned, Community Mailbox, Deed Restrictions, Pool, Sidewalks, Tennis Court(s)
- Security: Smoke Detector(s)
- Pet fee: $0 monthly
- Subdivision: LEMON TREE CONDO SEC 04 CANYON
HOA
- Has HOA: Yes
- Amenities included: Cable TV, Pool, Recreation Facilities, Tennis Court(s)
- Services included: Cable TV, Common Area Taxes, Community Pool, Reserve Fund, Internet, Maintenance Structure, Maintenance Grounds, Manager, Pool Maintenance, Recreational Facilities, Sewer, Trash, Water
- HOA fee: $524 monthly
- HOA name: Soaring Management/Yvonne Kamara
- HOA phone: 321-734-3315
Location
- Region: Orlando
Financial & listing details
- Price per square foot: $73/sqft
- Tax assessed value: $104,700
- Annual tax amount: $1,578
- Date on market: 7/2/2026
- Cumulative days on market: 31 days
- Listing terms: Cash
- Ownership: Condominium
- Total actual rent: 0
- Road surface type: Paved, Asphalt
Estimated market value
Not available
Estimated sales range
Not available
Not available
Price history
| Date | Event | Price |
|---|---|---|
| 7/2/2026 | Listed for sale | $90,000+28.6%$73/sqft |
Source:  Stellar MLS #O6421393 Report a problem Stellar MLS #O6421393 Report a problem | ||
| 1/13/2005 | Sold | $70,000+29.9%$57/sqft |
Source: Public Record Report a problem | ||
| 1/11/2003 | Sold | $53,900+12.5%$44/sqft |
Source: Public Record Report a problem | ||
| 11/27/2001 | Sold | $47,900+5.7%$39/sqft |
Source: Public Record Report a problem | ||
| 1/12/2001 | Sold | $45,300$37/sqft |
Source: Public Record Report a problem | ||
Public tax history
| Year | Property taxes | Tax assessment |
|---|---|---|
| 2024 | $1,353 +19.7% | $69,799 +10% |
| 2023 | $1,130 +12.8% | $63,454 +10% |
| 2022 | $1,002 +7.2% | $57,685 +10% |
| 2021 | $935 +6.9% | $52,441 +10% |
| 2020 | $875 +10.7% | $47,674 +10% |
| 2019 | $790 +21.9% | $43,340 +10% |
| 2018 | $648 0% | $39,400 |
| 2017 | $648 -1.1% | $39,400 +9.1% |
| 2016 | $656 +6.8% | $36,100 +43.3% |
| 2015 | $614 +10.2% | $25,200 -29.4% |
| 2014 | $557 +10.1% | $35,700 +8.9% |
| 2013 | $506 +1.8% | $32,779 -2.8% |
| 2012 | $497 +34.8% | $33,723 +63.2% |
| 2011 | $369 -4.6% | $20,667 -7.1% |
| 2010 | $387 | $22,250 -38.2% |
| 2009 | -- | $36,000 -52% |
| 2008 | $1,247 -10.6% | $75,000 -10.7% |
| 2007 | $1,395 -4.1% | $84,000 +5% |
| 2006 | $1,454 +32.1% | $80,000 +36.4% |
| 2005 | $1,101 +203.5% | $58,650 +18.4% |
| 2004 | $363 -1.8% | $49,550 |
| 2003 | $369 -56.5% | $49,550 +10.1% |
| 2002 | $850 +128.4% | $45,000 +2.3% |
| 2000 | $372 | $44,000 |
Find assessor info on the county website
Monthly payment
Est. payment
Payment breakdown
Explore the cost of this home by adjusting the details. Changes won't be saved.Climate risks
Neighborhood: 32839
Nearby schools
GreatSchools rating
- 3/10Catalina Elementary SchoolGrades: PK-5Distance: 0.9 mi
- 4/10Memorial Middle SchoolGrades: 6-8Distance: 0.9 mi
- 3/10Oak Ridge High SchoolGrades: 9-12Distance: 2.5 mi
Schools provided by the listing agent
- Elementary: Catalina Elem
- Middle: Memorial Middle
- High: Oak Ridge High
Source: Stellar MLS. This data may not be complete. We recommend contacting the local school district to confirm school assignments for this home.
- $99,9002 bd2 ba1.2k sqft2512 Citrus Club Ln #302, Orlando, FL 32839Off Market

- $118,3002 bd2 ba1.2k sqft2512 Citrus Club Ln, Orlando, FL 32839Off Market

- $148,0002 bd2 ba1.2k sqft2508 Citrus Club Ln #303, Orlando, FL 32839Sold

- $117,0002 bd2 ba1.2k sqft2516 Citrus Club Ln #304, Orlando, FL 32839Off Market
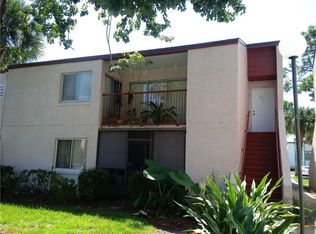
- $170,0002 bd2 ba1.2k sqft2510 Citrus Club Ln #306, Orlando, FL 32839Sold
- $111,5002 bd2 ba1.2k sqft2502 Citrus Club Ln #305, Orlando, FL 32839Off Market
- $110,0002 bd2 ba1.2k sqft2514 Citrus Club Ln #308, Orlando, FL 32839Sold
- $101,8002 bd2 ba1.2k sqft2506 Citrus Club Ln #307, Orlando, FL 32839Off Market
A local agent can set up tours, give advice and negotiate with sellers.
Similar homes
- $89,9992 bd2 ba976 sqft4312 LAKEWAY DRIVE #12F, ORLANDO, FL 32839For Sale

 MLS ID #O6415177, Kendra Velez, KELLER WILLIAMS ADVANTAGE REALTY. Stellar MLS
 - $98,0002 bd1 ba761 sqft1902 HONOUR ROAD #11, ORLANDO, FL 32839For Sale
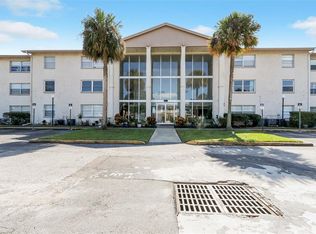 MLS ID #O6420360, Moses Nae, MIAMI TANGO INVESTMENTS REALTY. Stellar MLS
 - $110,0002 bd2 ba1.1k sqft2528 CITRUS CLUB LANE #206, ORLANDO, FL 32839For Sale
 MLS ID #S5152839, James Song, MULTI CHOICE REALTY LLC. Stellar MLS
 - $97,0002 bd2 ba976 sqft4767 S TEXAS AVENUE #4767C, ORLANDO, FL 32839For Sale
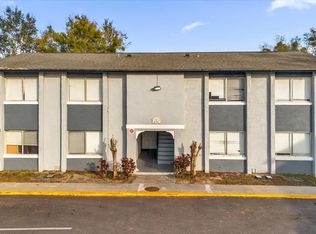 MLS ID #O6275150, Daniel Rodriguez, NEW HEIGHTS REALTY GROUP. Stellar MLS
 - $112,0002 bd2 ba1.1k sqft2562 LAKEWAY BRANCH DRIVE #3002, ORLANDO, FL 32839For SaleMLS ID #O6422113, Erika Gao, RC GROUP REALTY LLC. Stellar MLS
- $109,9002 bd2 ba1.1k sqft2527 CITRUS CLUB LANE #3904, ORLANDO, FL 32839For SaleMLS ID #O6413655, Wagner Ferreira, LPT REALTY, LLC. Stellar MLS
- $120,0002 bd2 ba1k sqft5226 VIA HACIENDA CIRCLE #A115, ORLANDO, FL 32839For SaleMLS ID #O6416938, Barry Boyce, COLDWELL BANKER REALTY. Stellar MLS
- $110,0002 bd2 ba976 sqft4369 AQUA VISTA DRIVE #16-C, ORLANDO, FL 32839For SaleMLS ID #O6399696, Dominick Florio, RE/MAX TOWN & COUNTRY REALTY. Stellar MLS
- $115,0002 bd2 ba976 sqft4310 LAKEWAY DRIVE #12B, ORLANDO, FL 32839For SaleMLS ID #O6410794, Kendra Velez, KELLER WILLIAMS ADVANTAGE REALTY. Stellar MLS
- $124,9002 bd2 ba1k sqft5208 VIA HACIENDA CIRCLE #A201, ORLANDO, FL 32839For SaleMLS ID #R4910862, Scott Butts, KIMBRIDGE REALTY, LLC. Stellar MLS
- $118,0003 bd2 ba1.1k sqft4340 AQUA VISTA DRIVE #A, ORLANDO, FL 32839For SaleMLS ID #O6403161, Simi Lakhani, KELLER WILLIAMS CLASSIC. Stellar MLS
- $84,9001 bd1 ba642 sqft2636 LEMON TREE LANE, ORLANDO, FL 32839For SaleMLS ID #O6406365, Daniel Colombo, REALTY HUB. Stellar MLS
- $99,0001 bd2 ba762 sqft3944 CRAYRICH CIRCLE #A-4, ORLANDO, FL 32839For SaleMLS ID #O6331282, Ozan Cifci, PREMIUM PROPERTIES R.E. SERVICE. Stellar MLS
- $95,0001 bd2 ba762 sqft3990 CRAYRICH CIRCLE #GE, ORLANDO, FL 32839For SaleMLS ID #O6370800, Marina Joseph, LPT REALTY, LLC. Stellar MLS
- $95,0002 bd2 ba900 sqft2508 WOODGATE BOULEVARD #206, ORLANDO, FL 32822For SaleMLS ID #O6418765, Safiya Bourne LLC, REALTY ONE GROUP EVOLVE. Stellar MLS
- $128,0002 bd2 ba976 sqft4789 S TEXAS AVENUE #4789D, ORLANDO, FL 32839For SaleMLS ID #S5153043, Dayglemy Martinez, ROMAN'S PRO REALTY LLC. Stellar MLS
- $122,0002 bd2 ba1.1k sqft4004 BARWOOD DRIVE #3804, ORLANDO, FL 32839For SaleMLS ID #O6379586, Ariel Vargas, EXP REALTY LLC. Stellar MLS
- $109,9002 bd2 ba864 sqft1948 LAKE ATRIUMS CIRCLE #124, ORLANDO, FL 32839For SaleMLS ID #O6412520, Hao Paxson, CREEGAN GROUP. Stellar MLS
- $133,0002 bd2 ba996 sqft5032 DOWNING STREET #10, ORLANDO, FL 32839For SaleMLS ID #O6429932, Stephanie Del Sol, KELLER WILLIAMS REALTY AT THE PARKS. Stellar MLS
- $135,0002 bd2 ba1k sqft5513 PGA BOULEVARD #4827, ORLANDO, FL 32839For SaleMLS ID #O6427469, Brad Young, HOMEVEST REALTY. Stellar MLS
