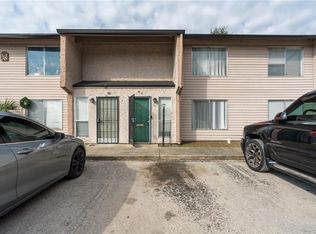
Under contract-accepting backup offers. This move-in-ready walk up 1st Floor Condo, offers a spacious 2-bedroom, 2-bathroom, offering 1,073 sq.ft. of comfortable freshly painted living, features newer appliances, new ceiling fans throughout, HVAC was replaced in 2021 this unit features an open-concept layout with a bright living room, a private balcony, and a dedicated dining area—perfect for entertaining or relaxing at home. The kitchen comes equipped with ample cabinetry and a breakfast bar, while the primary suite offers a walk-in closet and an en-suite bathroom. The secondary bedroom is generously sized and ideal for guests or a home office. Come see it today!
Under contract
$120,000
5226 VIA HACIENDA CIRCLE #A115, ORLANDO, FL 32839
2beds
1,073sqft
Condominium
Built in 1985
-- sqft lot
$-- Zestimate®
$112/sqft
$556/mo HOA
What's special
Private balconyBreakfast barEn-suite bathroomNewer appliancesOpen-concept layoutDedicated dining areaNew ceiling fans throughout
- 52 days |
- 100 |
- 0 |
Zillow last checked:
Listing updated:
Listed by:
Barry Boyce 407-797-1609,
COLDWELL BANKER REALTY 407-696-8000
Source: Stellar MLS,MLS#: O6416938 Originating MLS: Orlando Regional
Originating MLS: Orlando Regional
Facts & features
Interior
Bedrooms & bathrooms
- Bedrooms: 2
- Bathrooms: 2
- Full bathrooms: 2
Primary bedroom
- Features: Ceiling Fan(s), En Suite Bathroom, Walk-In Closet(s)
- Level: First
- Area: 168 Square Feet
- Dimensions: 12x14
Bedroom 2
- Features: Ceiling Fan(s), Built-in Closet
- Level: First
- Area: 156 Square Feet
- Dimensions: 12x13
Primary bathroom
- Features: Single Vanity, Tub With Shower
- Level: First
Bathroom 2
- Features: Single Vanity, Tub With Shower
- Level: First
Balcony porch lanai
- Level: First
Dining room
- Features: Ceiling Fan(s), Storage Closet
- Level: First
- Area: 80 Square Feet
- Dimensions: 8x10
Kitchen
- Level: First
- Area: 80 Square Feet
- Dimensions: 8x10
Laundry
- Features: Built-in Closet
- Level: First
Living room
- Features: Ceiling Fan(s)
- Level: First
- Area: 195 Square Feet
- Dimensions: 13x15
Heating
- Heat Pump
Cooling
- Central Air
Appliances
- Included: Dryer, Electric Water Heater, Range, Range Hood, Refrigerator, Washer
- Laundry: Inside
Features
- Ceiling Fan(s), Thermostat
- Flooring: Ceramic Tile
- Has fireplace: No
Interior area
- Total structure area: 1,073
- Total interior livable area: 1,073 sqft
Video & virtual tour
Property
Accessibility
- Accessibility features: Accessible Approach with Ramp, Accessible Entrance
Features
- Levels: One
- Stories: 1
- Patio & porch: Covered, Patio
- Exterior features: Lighting, Sidewalk
Lot
- Size: 0.56 Acres
Details
- Parcel number: 152329011101150
- Zoning: R-3
- Special conditions: None
Construction
Type & style
- Home type: Condo
- Property subtype: Condominium
- Attached to another structure: Yes
Materials
- Block
- Foundation: Slab
- Roof: Shingle
Condition
- Completed
- New construction: No
- Year built: 1985
Utilities & green energy
- Sewer: Public Sewer
- Water: Public
- Utilities for property: BB/HS Internet Available, Electricity Connected, Fire Hydrant, Sewer Connected, Street Lights, Water Connected
Community & HOA
Community
- Features: Community Mailbox, Sidewalks
- Security: Smoke Detector(s)
- Pet fee: $0 monthly
- Subdivision: ALHAMBRA COURTS CONDO
HOA
- Has HOA: Yes
- Amenities included: Security
- Services included: Maintenance Grounds, Sewer, Trash, Water
- HOA fee: $556 monthly
- HOA name: Sentry Management
- HOA phone: 407-788-6700
Location
- Region: Orlando
Financial & listing details
- Price per square foot: $112/sqft
- Tax assessed value: $123,400
- Annual tax amount: $1,479
- Date on market: 7/1/2026
- Cumulative days on market: 51 days
- Listing terms: Cash,Conventional,FHA
- Ownership: Fee Simple
- Total actual rent: 0
- Electric utility on property: Yes
- Road surface type: Paved
Estimated market value
Not available
Estimated sales range
Not available
$1,584/mo
Price history
| Date | Event | Price |
|---|---|---|
| 8/4/2026 | Contingent | $120,000$112/sqft |
Source:  Stellar MLS #O6416938 Report a problem Stellar MLS #O6416938 Report a problem | ||
| 7/1/2026 | Listed for sale | $120,000+485.4%$112/sqft |
Source: Stellar MLS #O6416938 Report a problem | ||
| 9/16/1993 | Sold | $20,500$19/sqft |
Source: Public Record Report a problem | ||
Public tax history
| Year | Property taxes | Tax assessment |
|---|---|---|
| 2024 | $1,418 +23.2% | $63,020 +10% |
| 2023 | $1,151 +18.8% | $57,291 +10% |
| 2022 | $969 +6.3% | $52,083 +10% |
| 2021 | $911 +16% | $47,348 +10% |
| 2020 | $785 +2.8% | $43,044 +10% |
| 2019 | $764 +8.6% | $39,131 +10% |
| 2018 | $703 | $35,574 -7.8% |
| 2017 | $703 +18.3% | $38,600 +31.3% |
| 2016 | $595 +16.7% | $29,400 |
| 2015 | $510 -4% | $29,400 |
| 2014 | $531 +0.4% | $29,400 -0.1% |
| 2013 | $529 -0.2% | $29,418 +0.5% |
| 2012 | $530 -36.2% | $29,259 -36.4% |
| 2011 | $830 +1.1% | $45,981 -1.5% |
| 2010 | $821 | $46,700 -28.8% |
| 2009 | -- | $65,600 -8.9% |
| 2008 | $1,207 +9.2% | $72,000 +9.1% |
| 2007 | $1,106 +22.6% | $66,000 +33.9% |
| 2006 | $902 +39.1% | $49,300 +43.8% |
| 2005 | $648 +23.4% | $34,283 +22.2% |
| 2004 | $525 -10.8% | $28,060 -9.2% |
| 2003 | $589 +27.2% | $30,900 +27.6% |
| 2002 | $463 | $24,225 |
Find assessor info on the county website
Monthly payment
Est. payment
Payment breakdown
Explore the cost of this home by adjusting the details. Changes won't be saved.Climate risks
Neighborhood: 32839
Nearby schools
GreatSchools rating
- 3/10Palmetto Elementary SchoolGrades: PK-5Distance: 0.7 mi
- 4/10Memorial Middle SchoolGrades: 6-8Distance: 1.5 mi
- 3/10Oak Ridge High SchoolGrades: 9-12Distance: 1.9 mi
Schools provided by the listing agent
- Elementary: Palmetto Elem
- Middle: Memorial Middle
- High: Oak Ridge High
Source: Stellar MLS. This data may not be complete. We recommend contacting the local school district to confirm school assignments for this home.
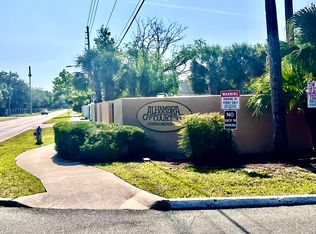
- $122,3002 bd2 ba1k sqft5208 Via Hacienda Cir #A101, Orlando, FL 32839Off Market
- $87,0002 bd2 ba934 sqft5208 Via Hacienda Cir #A102, Orlando, FL 32839Off Market

- $87,3002 bd2 ba934 sqft5208 Via Hacienda Cir #A103, Orlando, FL 32839Off Market
- $104,4002 bd2 ba1k sqft5208 Via Hacienda Cir #A104, Orlando, FL 32839Off Market

- $91,7002 bd2 ba934 sqft5214 Via Hacienda Cir #A105, Orlando, FL 32839Off Market
- $111,3002 bd2 ba1k sqft5214 Via Hacienda Cir #A106, Orlando, FL 32839Off Market
- $127,2002 bd2 ba1k sqft5214 Via Hacienda Cir #A107, Orlando, FL 32839Off Market
- $87,4002 bd2 ba934 sqft5214 Via Hacienda Cir #A108, Orlando, FL 32839Off Market
- $112,9002 bd2 ba1k sqft5220 Via Hacienda Cir #A109, Orlando, FL 32839Off Market
A local agent can set up tours, give advice and negotiate with sellers.
Similar homes
- $114,9002 bd2 ba1k sqft5219 VIA HACIENDA CIRCLE #B109, ORLANDO, FL 32839For Sale
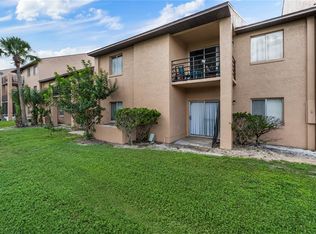
 MLS ID #O6433163, Walter Ramalho Barcelos, KARDOSH REALTY. Stellar MLS
 - $114,9002 bd2 ba1k sqft5208 VIA HACIENDA CIRCLE #A201, ORLANDO, FL 32839For Sale
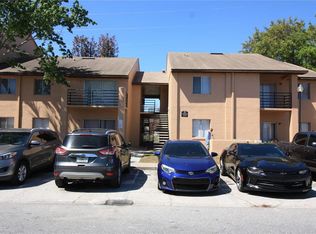 MLS ID #R4910862, Scott Butts, KIMBRIDGE REALTY, LLC. Stellar MLS
 - $128,0002 bd2 ba976 sqft4789 S TEXAS AVENUE #4789D, ORLANDO, FL 32839For Sale
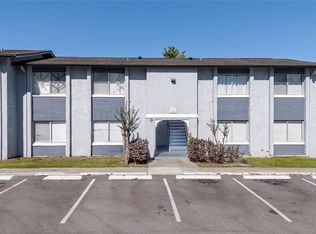 MLS ID #S5153043, Dayglemy Martinez, ROMAN'S PRO REALTY LLC. Stellar MLS
 - $122,0002 bd2 ba1.1k sqft4004 BARWOOD DRIVE #3804, ORLANDO, FL 32839For Sale
 MLS ID #O6379586, Ariel Vargas, EXP REALTY LLC. Stellar MLS
 - $125,0002 bd2 ba944 sqft931 W OAK RIDGE ROAD #B, ORLANDO, FL 32809For SaleMLS ID #O6427939, Natalia Rodriguez Pagan, LPT REALTY, LLC. Stellar MLS
- $118,0003 bd2 ba1.1k sqft4340 AQUA VISTA DRIVE #A, ORLANDO, FL 32839For SaleMLS ID #O6403161, Simi Lakhani, KELLER WILLIAMS CLASSIC. Stellar MLS
- $110,0002 bd2 ba976 sqft4369 AQUA VISTA DRIVE #16-C, ORLANDO, FL 32839For SaleMLS ID #O6399696, Dominick Florio, RE/MAX TOWN & COUNTRY REALTY. Stellar MLS
- $145,0003 bd2 ba1.2k sqft4709 S TEXAS AVENUE #4709D, ORLANDO, FL 32839For SaleMLS ID #O6412110, Roxanne Rose, ROSE PROPERTY MANAGEMENT INC. Stellar MLS
- $105,0002 bd2 ba976 sqft4310 LAKEWAY DRIVE #12B, ORLANDO, FL 32839For SaleMLS ID #O6410794, Kendra Velez, CHARLES RUTENBERG REALTY ORLANDO. Stellar MLS
- $145,0002 bd2 ba1k sqft3325 S KIRKMAN ROAD #438, ORLANDO, FL 32811For SaleMLS ID #O6434971, Peggy Cullen, UNITED REAL ESTATE PREFERRED. Stellar MLS
- $160,0002 bd2 ba1.2k sqft2485 LAKEWAY BRANCH DRIVE #2105, ORLANDO, FL 32839For SaleMLS ID #O6421509, Ken Pozek, REAL BROKER, LLC. Stellar MLS
- $155,0003 bd3 ba1.4k sqft5137 PICADILLY CIRCUS COURT #3, ORLANDO, FL 32839For SaleMLS ID #O6426812, Jenny Wemert, WEMERT GROUP REALTY LLC. Stellar MLS
- $89,9992 bd2 ba976 sqft4312 LAKEWAY DRIVE #12F, ORLANDO, FL 32839For SaleMLS ID #O6415177, Kendra Velez, CHARLES RUTENBERG REALTY ORLANDO. Stellar MLS
- $130,0002 bd2 ba846 sqft2542 OAK PARK WAY #101, ORLANDO, FL 32822For SaleMLS ID #O6387539, John Muccigrosso, PA, RE/MAX 200 REALTY. Stellar MLS
- $129,9002 bd2 ba836 sqft1085 S HIAWASSEE ROAD #523, ORLANDO, FL 32835For SaleMLS ID #O6431052, Hojin Chang, RE/MAX PRIME PROPERTIES. Stellar MLS
- $149,0001 bd1 ba650 sqft5017 CITY STREET #1938, ORLANDO, FL 32839For SaleMLS ID #S5149960, Ane Bertol Bertol, AXEN REALTY, LLC. Stellar MLS
- $125,0002 bd2 ba920 sqft525 CONWAY ROAD #29, ORLANDO, FL 32807For SaleMLS ID #O6431256, Tess Muccigrosso, RE/MAX 200 REALTY. Stellar MLS
- $129,9002 bd2 ba1k sqft4367 THORNBRIAR LANE #206, ORLANDO, FL 32822For SaleMLS ID #O6400169, Anna Cheng Cheung, FLORIDA TOP REALTY. Stellar MLS
- $137,0001 bd1 ba711 sqft5124 CONROY ROAD #26, ORLANDO, FL 32811For SaleMLS ID #O6430757, Iris Sanchez, LA ROSA REALTY LLC. Stellar MLS
- $140,0002 bd2 ba1.1k sqft4160 VERSAILLES DRIVE #4160D, ORLANDO, FL 32808For SaleMLS ID #O6419805, Leonardo Dias Gomes, CREEGAN GROUP. Stellar MLS
