PRICE JUST REDUCED as 7/18/26 . You Must to see this Fantastic This 2 Bedroom, 2 Bathroom Townhome. Perfect for First time Buyer or Investment. Property is locate near everything, Great Floor Plan Design . The kitchen features ample cabinet space, Nice countertops, breakfast bar, perfect for casual meals and entertaining. Enjoy a private porch / Balcony on the living room all on Hard Floor through Plus Suite / Main Bedroom i with nice size Porch / Balcony access as well , second Bedroom also very spacious . Wash and dryer inside of the property . Perfect for small family or roommates A/C unit was replaced in 2020, Newer water heater. Also The Porch Rails was just replaced July 2026 and concrete updated by Hoa. With Easy access to major roadways, shoppings ,Hospitals ,restaurants,Theme Parks, Downtown Orlando and much more .... Dont miss this opportunity.... it wont last
For sale
Price cut: $5.1K (7/18)
$109,900
2527 CITRUS CLUB LANE #3904, ORLANDO, FL 32839
2beds
1,127sqft
:
Get pre-qualified$1,320/mo
Condominium
Built in 1984
-- sqft lot
$-- Zestimate®
$98/sqft
$524/mo HOA
What's special
Great floor plan designNice countertops
- 56 days |
- 216 |
- 10 |
Zillow last checked:
Listing updated:
Listed by:
Wagner Ferreira 407-468-0239,
LPT REALTY, LLC 877-366-2213
Source: Stellar MLS,MLS#: O6413655 Originating MLS: Orlando Regional
Originating MLS: Orlando Regional
Facts & features
Interior
Bedrooms & bathrooms
- Bedrooms: 2
- Bathrooms: 2
- Full bathrooms: 2
Primary bedroom
- Features: Walk-In Closet(s)
- Level: First
- Area: 165 Square Feet
- Dimensions: 15x11
Bedroom 2
- Features: Dual Closets
- Level: First
- Area: 156 Square Feet
- Dimensions: 13x12
Kitchen
- Features: Linen Closet
- Level: First
- Area: 90 Square Feet
- Dimensions: 10x9
Living room
- Features: Storage Closet
- Level: First
- Area: 240 Square Feet
- Dimensions: 16x15
Heating
- Central
Cooling
- Central Air
Appliances
- Included: Dryer, Range Hood, Refrigerator, Washer
- Laundry: Inside
Features
- Ceiling Fan(s), High Ceilings, Living Room/Dining Room Combo, PrimaryBedroom Upstairs, Thermostat, Walk-In Closet(s)
- Flooring: Ceramic Tile
- Has fireplace: No
- Common walls with other units/homes: End Unit
Interior area
- Total structure area: 1,127
- Total interior livable area: 1,127 sqft
Video & virtual tour
Property
Parking
- Total spaces: 2
- Parking features: Garage
- Garage spaces: 2
- Details: Garage Dimensions: 00x00
Features
- Levels: One
- Stories: 1
- Patio & porch: Screened
- Exterior features: Balcony
Lot
- Size: 1,249 Square Feet
- Residential vegetation: Mature Landscaping
Details
- Parcel number: 092329499203904
- Zoning: R-3
- Special conditions: None
Construction
Type & style
- Home type: Condo
- Architectural style: Traditional
- Property subtype: Condominium
Materials
- Stucco, Wood Frame
- Foundation: Slab
- Roof: Shingle
Condition
- Completed
- New construction: No
- Year built: 1984
Utilities & green energy
- Sewer: Public Sewer
- Water: Public
- Utilities for property: BB/HS Internet Available, Cable Available, Electricity Connected
Community & HOA
Community
- Features: Community Mailbox, Deed Restrictions
- Pet fee: $0 monthly
- Subdivision: LEMON TREE CONDO SEC 03 CANYON
HOA
- Has HOA: Yes
- Amenities included: Pool, Tennis Court(s)
- Services included: Cable TV, Common Area Taxes, Community Pool, Maintenance Structure, Maintenance Grounds, Sewer, Trash, Water
- HOA fee: $524 monthly
- HOA name: Tiffany Choate
Location
- Region: Orlando
Financial & listing details
- Price per square foot: $98/sqft
- Tax assessed value: $95,800
- Annual tax amount: $511
- Date on market: 6/5/2026
- Cumulative days on market: 56 days
- Listing terms: Cash,Conventional
- Ownership: Fee Simple
- Total actual rent: 0
- Electric utility on property: Yes
- Road surface type: Asphalt
Estimated market value
Not available
Estimated sales range
Not available
$1,621/mo
Price history
| Date | Event | Price |
|---|---|---|
| 7/18/2026 | Price change | $109,900-4.4%$98/sqft |
Source:  Stellar MLS #O6413655 Report a problem Stellar MLS #O6413655 Report a problem | ||
| 6/5/2026 | Listed for sale | $115,000+130%$102/sqft |
Source: Stellar MLS #O6413655 Report a problem | ||
| 2/17/2017 | Sold | $50,000-3.7%$44/sqft |
Source: Public Record Report a problem | ||
| 10/1/2016 | Listing removed | $51,900$46/sqft |
Source: JOSE ORLANDO RODRIGUEZ #S4828888 Report a problem | ||
| 4/1/2016 | Listed for sale | $51,900+20.7%$46/sqft |
Source: JOSE ORLANDO RODRIGUEZ #S4828888 Report a problem | ||
| 1/25/2013 | Sold | $43,000-4.2%$38/sqft |
Source: Public Record Report a problem | ||
| 8/11/2012 | Price change | $44,900-10%$40/sqft |
Source: Exit Real Estate Gallery #O5107843 Report a problem | ||
| 6/29/2012 | Listed for sale | $49,900+26.3%$44/sqft |
Source: Exit Real Estate Gallery #O5107843 Report a problem | ||
| 6/21/2011 | Listing removed | $39,500$35/sqft |
Source: iseemedia #o4975266 Report a problem | ||
| 2/25/2011 | Listed for sale | $39,500$35/sqft |
Source: iseemedia #o4975266 Report a problem | ||
| 9/19/2010 | Listing removed | $39,500$35/sqft |
Source: T Real Estate Inc. #o4975266 Report a problem | ||
| 6/22/2010 | Listed for sale | $39,500+64.6%$35/sqft |
Source: T Real Estate Inc. #o4975266 Report a problem | ||
| 2/25/2010 | Sold | $24,000-56.4%$21/sqft |
Source: Public Record Report a problem | ||
| 3/15/2002 | Sold | $55,000+31%$49/sqft |
Source: Public Record Report a problem | ||
| 10/13/1997 | Sold | $42,000$37/sqft |
Source: Public Record Report a problem | ||
Public tax history
| Year | Property taxes | Tax assessment |
|---|---|---|
| 2024 | $500 +6.1% | $64,930 +3% |
| 2023 | $471 +2.2% | $63,039 +3% |
| 2022 | $461 +0.3% | $61,203 +3% |
| 2021 | $460 +0.3% | $59,420 +1.4% |
| 2020 | $459 -41.2% | $58,600 +27.8% |
| 2019 | $780 +13.6% | $45,870 +10% |
| 2018 | $686 | $41,700 +15.5% |
| 2017 | $686 +14.2% | $36,100 +8.4% |
| 2016 | $601 +6.1% | $33,300 +44.8% |
| 2015 | $566 +41.2% | $23,000 -30.3% |
| 2014 | $401 -24.9% | $33,000 +9% |
| 2013 | $534 +16.1% | $30,276 -2.9% |
| 2012 | $460 +34.7% | $31,181 +63% |
| 2011 | $341 -3.5% | $19,135 -6% |
| 2010 | $354 | $20,350 -43.5% |
| 2009 | -- | $36,000 -59.8% |
| 2008 | $1,489 -10.3% | $89,500 -10.5% |
| 2007 | $1,660 +16.3% | $100,000 +27.3% |
| 2006 | $1,427 +35.8% | $78,540 +40.3% |
| 2005 | $1,051 +12.2% | $56,000 +10.9% |
| 2004 | $937 -0.9% | $50,500 +1% |
| 2003 | $945 +5.1% | $50,000 +5% |
| 2002 | $899 +1.6% | $47,600 +4.6% |
| 2001 | $885 +7.3% | $45,500 +8.1% |
| 2000 | $825 | $42,100 |
Find assessor info on the county website
Monthly payment
Est. payment
Payment breakdown
Explore the cost of this home by adjusting the details. Changes won't be saved.Climate risks
Neighborhood: 32839
Nearby schools
GreatSchools rating
- 3/10Catalina Elementary SchoolGrades: PK-5Distance: 0.9 mi
- 4/10Memorial Middle SchoolGrades: 6-8Distance: 0.9 mi
- 3/10Oak Ridge High SchoolGrades: 9-12Distance: 2.5 mi
- $103,1002 bd2 ba1.1k sqft2519 Citrus Club Ln #3903, Orlando, FL 32839Off Market

- $98,5002 bd2 ba1.1k sqft2523 Citrus Club Ln #3901, Orlando, FL 32839Off Market
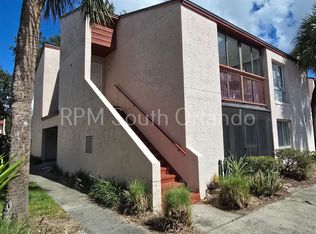
- $100,0002 bd2 ba1.1k sqft2531 Citrus Club Ln #3902, Orlando, FL 32839Off Market
- $--2 bd2 ba1.1k sqft2531 Citrus Clb, Orlando, FL 32839Off Market

- $91,0002 bd2 ba1.1k sqft2521 Citrus Club Ln #3907, Orlando, FL 32839Off Market
- $97,4002 bd2 ba1.1k sqft2529 Citrus Club Ln #3908, Orlando, FL 32839Off Market
- $104,3002 bd2 ba1.1k sqft2525 Citrus Club Ln #3905, Orlando, FL 32839Off Market
- $129,9002 bd2 ba1.1k sqft2533 Citrus Club Ln #3906, Orlando, FL 32839Sold
A local agent can set up tours, give advice and negotiate with sellers.
Similar homes
- $110,0002 bd2 ba1.1k sqft2528 CITRUS CLUB LANE #206, ORLANDO, FL 32839For Sale

 MLS ID #S5152839, James Song, MULTI CHOICE REALTY LLC. Stellar MLS
 - $112,0002 bd2 ba1.1k sqft2562 LAKEWAY BRANCH DRIVE #3002, ORLANDO, FL 32839For Sale
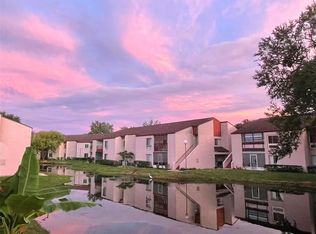 MLS ID #O6422113, Erika Gao, RC GROUP REALTY LLC. Stellar MLS
 - $105,0002 bd3 ba1.2k sqft1836 WARRINGWOOD DRIVE #B4, ORLANDO, FL 32839For Sale
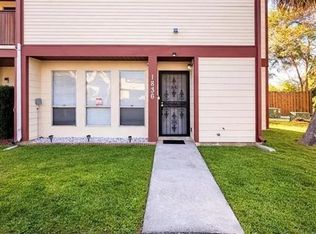 MLS ID #L4963584, Heather Alford, BHHS FLORIDA PROPERTIES GROUP. Stellar MLS
 - $119,0002 bd2 ba934 sqft5231 VIA HACIENDA CIRCLE #117, ORLANDO, FL 32839For Sale
 MLS ID #S5131364, Orlando Rodriguez, JOSE ORLANDO RODRIGUEZ. Stellar MLS
 - $125,0002 bd2 ba1.1k sqft2538 CITRUS CLUB LANE #105, ORLANDO, FL 32839For SaleMLS ID #S5123250, Eddie Carrasquillo, CLEAR POINT REALTY LLC. Stellar MLS
- $110,0001 bd1 ba660 sqft1916 LAKE ATRIUMS CIRCLE #25, ORLANDO, FL 32839For SaleMLS ID #O6416084, Eric Amkhinich, INTERNATIONAL FLORIDA PROPERTIES INC. Stellar MLS
- $125,0002 bd2 ba934 sqft5232 VIA HACIENDA CIRCLE #A217, ORLANDO, FL 32839For SaleMLS ID #O6387231, Alvin Moore, MOREHOUSE REALTY INC. Stellar MLS
- $120,0002 bd2 ba1k sqft3712 CASTLE PINES LANE #4137, ORLANDO, FL 32839For SaleMLS ID #S5147345, Kareem Gomes, SEQUOIA REALTY GROUP, LLC.. Stellar MLS
- $135,0002 bd2 ba1k sqft(Undisclosed Address), ORLANDO, FL 32839For SaleMLS ID #O6419502, peipei Qiao, BAY STREET GROUP FLORIDA LLC. Stellar MLS
- $105,0002 bd2 ba1.1k sqft4031 HENLEY ROAD #1706, ORLANDO, FL 32839For SaleMLS ID #O6398842, Rachel Reyes, BEACH REALTORS. Stellar MLS
- $109,0001 bd1 ba660 sqft1964 LAKE ATRIUMS CIRCLE #171, ORLANDO, FL 32839For SaleMLS ID #O6414918, Hanzel Vides, PA, SUNNY 365 REALTY GROUP. Stellar MLS
- $140,0002 bd2 ba864 sqft1972 LAKE ATRIUMS CIRCLE #200, ORLANDO, FL 32839For SaleMLS ID #O6423312, Dirimo Chourio, VESTA REALTY LLC. Stellar MLS
- $132,0002 bd2 ba864 sqft1924 LAKE ATRIUMS CIRCLE #56, ORLANDO, FL 32839For SaleMLS ID #O6371841, Dirimo Chourio, VESTA REALTY LLC. Stellar MLS
- $125,0001 bd2 ba762 sqft(Undisclosed Address), ORLANDO, FL 32839For SaleMLS ID #O6314095, Marcelo Dalle Nogare, CREATIVE R.E. & PROJECTS, LLC. Stellar MLS
- $98,0003 bd2 ba1.3k sqft2769 L B MCLEOD ROAD #2769A, ORLANDO, FL 32805For SaleMLS ID #S5136123, Steven Tavarez, MILA REALTY. Stellar MLS
- $152,9002 bd2 ba874 sqft(Undisclosed Address), ORLANDO, FL 32839For SaleMLS ID #O6415779, Irina Kempe, NEW SOLUTIONS REALTY INC. Stellar MLS
- $145,0002 bd2 ba947 sqft3725 CASTLE PINES LANE #4322, ORLANDO, FL 32839For SaleMLS ID #O6413341, Moshe Sheffi, HPL REALTY INVESTMENTS. Stellar MLS
- $95,0001 bd2 ba762 sqft3990 CRAYRICH CIRCLE #GE, ORLANDO, FL 32839For SaleMLS ID #O6370800, Marina Joseph, LPT REALTY, LLC. Stellar MLS
- $160,0003 bd2 ba1.4k sqft4400 CASTLEPALM ROAD, ORLANDO, FL 32839For SaleMLS ID #O6349971, Jorge Zea, BLUE LIGHTHOUSE REALTY INC. Stellar MLS
- $94,9003 bd2 ba1.3k sqft2773 L B MCLEOD ROAD #2773D, ORLANDO, FL 32805For SaleMLS ID #O6407350, George Bateman, III, RP INVESTMENT REALTY LLC. Stellar MLS
