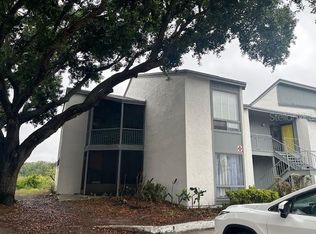
Great Opportunity - 2 Bedroom, 2 Bathroom Condo located on the first floor. From the tiled entry you will find this updated condo is not only very spacious but offers lots of storage. Entry coat closet with laminate flooring. Step into the huge living area overlooking the kitchen, dining and covered patio. The dining area has lots of natural light. In the kitchen you will find a pass-through window to the dining, updated formica counters, stainless steel appliances plus a small pantry/storage closet. Down the hall is the guest bathroom with vanity and tub/shower combo. Across from the guest bath is the large second bedroom with double closets and access to the covered patio. At the end of the hall you'll find a laundry closet with laminate floors and the master suite. Not only is the master suite large, it offers lots of storage from the walk-in closet, separate linen closet and large vanity attached bathroom has a walk-shower. Updates include: Carpet 2022, Master bathroom vanity, light, mirror and shower 2022, Formica kitchen counters 2024, Stainless Appliances 2024, Interior Paint includes walls, all interior doors, door trim and baseboards 2024.Lease in place unitl June 2027 Community has a pool and tennis courts. Easy commute to major roadways, shopping and at the Millenia Mall, dining, banking and more. Currently Leased Equal Housing Opportunity.
For sale
$125,000
2538 CITRUS CLUB LANE #105, ORLANDO, FL 32839
2beds
1,132sqft
:
Get pre-qualified$1,419/mo
Condominium
Built in 1984
-- sqft lot
$-- Zestimate®
$110/sqft
$524/mo HOA
What's special
Updated condoUpdated formica countersLots of storageLaminate flooringVery spaciousCovered patioTiled entry
- 505 days |
- 127 |
- 4 |
Zillow last checked:
Listing updated:
Listed by:
Eddie Carrasquillo 407-928-2140,
CLEAR POINT REALTY LLC 407-928-2140
Source: Stellar MLS,MLS#: S5123250 Originating MLS: Osceola
Originating MLS: Osceola
Facts & features
Interior
Bedrooms & bathrooms
- Bedrooms: 2
- Bathrooms: 2
- Full bathrooms: 2
Rooms
- Room types: Utility Room
Primary bedroom
- Features: En Suite Bathroom, Shower No Tub, Single Vanity, Walk-In Closet(s)
- Level: First
- Area: 144 Square Feet
- Dimensions: 12x12
Bedroom 2
- Features: Built-in Closet
- Level: First
- Area: 100 Square Feet
- Dimensions: 10x10
Kitchen
- Level: First
- Area: 50 Square Feet
- Dimensions: 5x10
Living room
- Level: First
- Area: 180 Square Feet
- Dimensions: 12x15
Heating
- Central
Cooling
- Central Air
Appliances
- Included: Dishwasher, Electric Water Heater, Range Hood, Refrigerator
- Laundry: Laundry Closet
Features
- Ceiling Fan(s)
- Flooring: Carpet, Ceramic Tile, Laminate
- Doors: Sliding Doors
- Has fireplace: No
- Common walls with other units/homes: Corner Unit
Interior area
- Total structure area: 1,132
- Total interior livable area: 1,132 sqft
Video & virtual tour
Property
Parking
- Parking features: None
Features
- Levels: One
- Stories: 1
- Exterior features: Sidewalk
Lot
- Size: 1,250 Square Feet
- Features: Sidewalk
Details
- Parcel number: 092329499201105
- Zoning: R-3
- Special conditions: None
Construction
Type & style
- Home type: Condo
- Property subtype: Condominium
Materials
- Block, Stucco
- Foundation: Slab
- Roof: Shingle
Condition
- New construction: No
- Year built: 1984
Utilities & green energy
- Sewer: Public Sewer
- Water: Public
- Utilities for property: Public
Community & HOA
Community
- Features: Pool, Tennis Court(s)
- Pet fee: $0 monthly
- Subdivision: LEMON TREE CONDO SEC 03 CANYON
HOA
- Has HOA: Yes
- Services included: Maintenance Structure, Maintenance Grounds, Sewer, Trash, Water
- HOA fee: $524 monthly
- HOA name: Soaring Management/Yvonne
- HOA phone: 407-734-3315
Location
- Region: Orlando
Financial & listing details
- Price per square foot: $110/sqft
- Tax assessed value: $96,200
- Annual tax amount: $1,557
- Date on market: 3/24/2025
- Cumulative days on market: 451 days
- Ownership: Fee Simple
- Total actual rent: 18600
- Road surface type: Asphalt
Estimated market value
Not available
Estimated sales range
Not available
$1,622/mo
Price history
| Date | Event | Price |
|---|---|---|
| 7/17/2025 | Price change | $125,000-10.7%$110/sqft |
Source:  Stellar MLS #S5123250 Report a problem Stellar MLS #S5123250 Report a problem | ||
| 5/5/2025 | Price change | $139,900-3.5%$124/sqft |
Source: Stellar MLS #S5123250 Report a problem | ||
| 4/12/2025 | Price change | $144,900-3.3%$128/sqft |
Source: Stellar MLS #S5123250 Report a problem | ||
| 3/24/2025 | Listed for sale | $149,900+188.3%$132/sqft |
Source: Stellar MLS #S5123250 Report a problem | ||
| 7/3/2024 | Listing removed | -- |
Source: Zillow Rentals Report a problem | ||
| 5/19/2024 | Listed for rent | $1,550$1/sqft |
Source: Zillow Rentals Report a problem | ||
| 8/10/2017 | Sold | $52,000-5.3%$46/sqft |
Source: Public Record Report a problem | ||
| 6/22/2017 | Listed for sale | $54,900-10%$48/sqft |
Source: RE/MAX MARKETPLACE #O5519554 Report a problem | ||
| 10/24/2003 | Sold | $61,000+7.4%$54/sqft |
Source: Public Record Report a problem | ||
| 2/5/2001 | Sold | $56,800+76.4%$50/sqft |
Source: Public Record Report a problem | ||
| 1/14/2000 | Sold | $32,200$28/sqft |
Source: Public Record Report a problem | ||
Public tax history
| Year | Property taxes | Tax assessment |
|---|---|---|
| 2024 | $1,341 +19.5% | $74,229 +10% |
| 2023 | $1,122 +12.6% | $67,481 +10% |
| 2022 | $996 +7.4% | $61,346 +10% |
| 2021 | $928 +7.1% | $55,769 +10% |
| 2020 | $867 +10.7% | $50,699 +10% |
| 2019 | $783 +13.6% | $46,090 +10% |
| 2018 | $689 +0% | $41,900 +15.7% |
| 2017 | $689 +30.9% | $36,200 +8.4% |
| 2016 | $527 +6.5% | $33,400 +44.6% |
| 2015 | $494 -4.4% | $23,100 -30.2% |
| 2014 | $517 +10% | $33,100 +8.8% |
| 2013 | $470 +1.7% | $30,410 -2.9% |
| 2012 | $462 +34.7% | $31,319 +63% |
| 2011 | $343 -3.3% | $19,220 -5.8% |
| 2010 | $354 | $20,400 -43.3% |
| 2009 | -- | $36,000 -59.8% |
| 2008 | $472 -8.8% | $89,500 -10.5% |
| 2007 | $518 -4.4% | $100,000 +33.4% |
| 2006 | $542 +2.3% | $74,970 +33.9% |
| 2005 | $530 +7.1% | $56,000 +8.4% |
| 2004 | $495 +10.3% | $51,675 +3.4% |
| 2003 | $449 +5.1% | $50,000 +5% |
| 2002 | $427 -51.7% | $47,600 +4.6% |
| 2001 | $885 | $45,500 |
Find assessor info on the county website
Monthly payment
Est. payment
Payment breakdown
Explore the cost of this home by adjusting the details. Changes won't be saved.Climate risks
Neighborhood: 32839
Nearby schools
GreatSchools rating
- 3/10Catalina Elementary SchoolGrades: PK-5Distance: 0.9 mi
- 4/10Memorial Middle SchoolGrades: 6-8Distance: 0.9 mi
- 3/10Oak Ridge High SchoolGrades: 9-12Distance: 2.5 mi
- $100,2002 bd2 ba1.1k sqft2546 Citrus Club Ln #106, Orlando, FL 32839Off Market
- $91,0002 bd2 ba1.1k sqft2542 Citrus Club Ln #107, Orlando, FL 32839Off Market

- $110,9002 bd2 ba1.1k sqft2550 Citrus Club Ln #108, Orlando, FL 32839Off Market
- $102,1002 bd2 ba1.1k sqft2542 Citrus Club #107, Orlando, FL 32839Off Market
- $96,3002 bd2 ba1.1k sqft2540 Citrus Club Ln #101, Orlando, FL 32839Off Market
- $103,9002 bd2 ba1.1k sqft2548 Citrus Club Ln #102, Orlando, FL 32839Off Market
- $158,0002 bd2 ba1.1k sqft2544 Citrus Club Ln #103, Orlando, FL 32839Sold
- $108,5002 bd2 ba1.1k sqft2544 Citrus Club Ln #U-103, Orlando, FL 32839Off Market
A local agent can set up tours, give advice and negotiate with sellers.
Similar homes
- $125,1112 bd3 ba1.2k sqft3994 CRAYRICH CIRCLE #C4, ORLANDO, FL 32839For Sale

 MLS ID #O6429376, Robert Arnold, Jr, SAND DOLLAR REALTY GROUP INC. Stellar MLS
 - $130,0003 bd2 ba1.1k sqft(Undisclosed Address), ORLANDO, FL 32839For Sale
 MLS ID #S5147724, Adelaide Araujo, K REALTY. Stellar MLS
 - $109,9002 bd2 ba1.1k sqft2527 CITRUS CLUB LANE #3904, ORLANDO, FL 32839For Sale
 MLS ID #O6413655, Wagner Ferreira, LPT REALTY, LLC. Stellar MLS
 - $139,9003 bd2 ba1.2k sqft4805 S TEXAS AVENUE #4805C, ORLANDO, FL 32839For Sale
 MLS ID #S5154341, Rafael Martinez, LA ROSA REALTY KISSIMMEE. Stellar MLS
 - $125,0001 bd2 ba762 sqft(Undisclosed Address), ORLANDO, FL 32839For SaleMLS ID #O6314095, Marcelo Dalle Nogare, CREATIVE R.E. & PROJECTS, LLC. Stellar MLS
- $132,0002 bd2 ba864 sqft1924 LAKE ATRIUMS CIRCLE #56, ORLANDO, FL 32839For SaleMLS ID #O6371841, Dirimo Chourio, VESTA REALTY LLC. Stellar MLS
- $120,0002 bd2 ba1k sqft3712 CASTLE PINES LANE #4137, ORLANDO, FL 32839For SaleMLS ID #S5147345, Kareem Gomes, SEQUOIA REALTY GROUP, LLC.. Stellar MLS
- $110,0002 bd2 ba1k sqft5214 VIA HACIENDA CIRCLE #A306, ORLANDO, FL 32839For SaleMLS ID #O6355855, Flavio Vieira de Melo, BB GROUP REALTY CORP. Stellar MLS
- $134,9001 bd1 ba650 sqft(Undisclosed Address), ORLANDO, FL 32839For SaleMLS ID #O6428853, Nuria Laso, URBAN CITY REALTY LLC. Stellar MLS
- $140,0003 bd3 ba1.4k sqft2330 HUNTINGTON GREEN CT #6, ORLANDO, FL 32839For SaleMLS ID #O6401022, Lisa Wright, CHARLES RUTENBERG REALTY ORLANDO. Stellar MLS
- $155,0003 bd2 ba1.1k sqft1948 LAKE ATRIUMS CIRCLE #127, ORLANDO, FL 32839For SaleMLS ID #O6420477, Maria Castro Aversano, PA, KAZA REAL ESTATE LLC. Stellar MLS
- $105,0002 bd2 ba1.1k sqft4031 HENLEY ROAD #1706, ORLANDO, FL 32839For SaleMLS ID #O6398842, Rachel Reyes, BEACH REALTORS. Stellar MLS
- $135,0002 bd2 ba988 sqft5160 CONROY ROAD #1437, ORLANDO, FL 32811For SaleMLS ID #O6314203, Irina Kempe, NEW SOLUTIONS REALTY INC. Stellar MLS
- $155,0002 bd2 ba1k sqft3036 S SEMORAN BOULEVARD #M2, ORLANDO, FL 32822For SaleMLS ID #S5153598, Jesus Nessy, MY REALTY GROUP, LLC.. Stellar MLS
- $145,0002 bd2 ba988 sqft5116 CONROY ROAD #12, ORLANDO, FL 32811For SaleMLS ID #S5138678, Francisco Lara, PA, LPT REALTY, LLC. Stellar MLS
- $159,0001 bd1 ba660 sqft1908 LAKE ATRIUMS CIRCLE #15, ORLANDO, FL 32839For SaleMLS ID #O6414455, Marcelo Dalle Nogare, CREATIVE R.E. & PROJECTS, LLC. Stellar MLS
- $149,9002 bd1 ba1k sqft3315 PARKCHESTER SQUARE BOULEVARD #206, ORLANDO, FL 32835For SaleMLS ID #L4963952, Steve Mercer, MERCER REAL ESTATE. Stellar MLS
- $129,0001 bd1 ba780 sqft2787 L B MCLEOD ROAD #2787A, ORLANDO, FL 32805For SaleMLS ID #O6421311, Marcelo Dalle Nogare, CREATIVE R.E. & PROJECTS, LLC. Stellar MLS
- $150,0002 bd2 ba963 sqft4323 PINEBARK AVENUE #77-1, ORLANDO, FL 32811For SaleMLS ID #O6423766, Edul Mohamed, PA, LA ROSA RTY WINTER GARDEN LLC. Stellar MLS
- $125,5001 bd1 ba661 sqft525 CONWAY ROAD #108, ORLANDO, FL 32807For SaleMLS ID #O6424136, Bridgette Ross, BRIDGETTE ROSS P A. Stellar MLS
