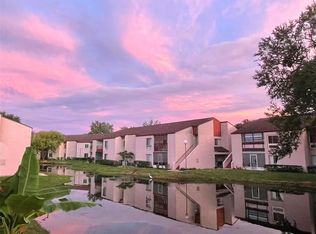
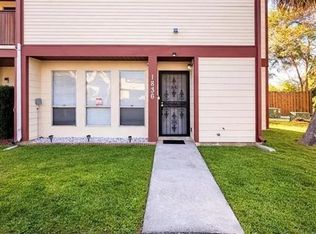
Current tenants occupied until 02/27/2027!!! Appointment only!!! 24 hours notice!!! Welcome to this beautifully maintained and move-in-ready 2-bedroom, 2-bath condominium in the desirable Lemon Tree community! Whether you're a first-time homebuyer, downsizing, or searching for a great investment opportunity, this home offers comfort, convenience, and exceptional value. A/C unit was replaced on 04.03.2023 expires 04.03.2033 (10 years). Electric Dryer Purchased 03/30/26. Step inside to discover a bright and open floor plan featuring a spacious living and dining area filled with natural light and peaceful nature views. The home offers attractive laminate flooring throughout the main living areas, an inside laundry room, generous walk-in closets, and additional linen storage for added convenience. The kitchen comes fully equipped with all appliances, making this home truly move-in ready. Lemon Tree residents enjoy a variety of community amenities, including a sparkling swimming pool, tennis courts, and ample parking. The HOA covers water, sewer, and trash, helping to simplify your monthly expenses. Ideally located just minutes from The Mall at Millenia, Interstate 4, shopping, grocery stores, entertainment, and a wide variety of restaurants, this home provides easy access to everything Orlando has while being tucked away in a quiet, well-maintained neighborhood. Don't miss this opportunity to own a beautiful home in a prime location. Schedule your private showing today, or click the Virtual Tour link for a complete video walkthrough!
For sale
$110,000
2528 CITRUS CLUB LANE #206, ORLANDO, FL 32839
2beds
1,127sqft
:
Get pre-qualified$1,405/mo
Condominium
Built in 1987
-- sqft lot
$-- Zestimate®
$98/sqft
$632/mo HOA
What's special
Tennis courtsAmple parkingQuiet well-maintained neighborhoodAdditional linen storagePeaceful nature viewsInside laundry roomSparkling swimming pool
- 26 days |
- 283 |
- 9 |
Zillow last checked:
Listing updated:
Listed by:
James Song 407-405-3140,
MULTI CHOICE REALTY LLC 352-404-6542
Source: Stellar MLS,MLS#: S5152839 Originating MLS: Osceola
Originating MLS: Osceola
Facts & features
Interior
Bedrooms & bathrooms
- Bedrooms: 2
- Bathrooms: 2
- Full bathrooms: 2
Primary bedroom
- Features: Walk-In Closet(s)
- Level: First
Bedroom 2
- Features: Built-in Closet
- Level: First
Primary bathroom
- Level: First
Bathroom 2
- Level: First
Kitchen
- Level: First
Laundry
- Level: First
Living room
- Level: First
Heating
- Central
Cooling
- Central Air
Appliances
- Included: Dishwasher, Disposal, Dryer, Microwave, Range, Refrigerator, Washer
- Laundry: Laundry Room
Features
- Thermostat, Vaulted Ceiling(s), Walk-In Closet(s)
- Flooring: Ceramic Tile, Laminate
- Windows: Blinds
- Has fireplace: No
Interior area
- Total structure area: 1,127
- Total interior livable area: 1,127 sqft
Video & virtual tour
Property
Features
- Levels: Two
- Stories: 2
- Exterior features: Sidewalk
Lot
- Size: 1,252 Square Feet
Details
- Parcel number: 092329500002206
- Zoning: R-3
- Special conditions: None
Construction
Type & style
- Home type: Condo
- Property subtype: Condominium
Materials
- Stucco
- Foundation: Slab
- Roof: Shingle
Condition
- New construction: No
- Year built: 1987
Utilities & green energy
- Sewer: Public Sewer
- Water: Public
- Utilities for property: Cable Available, Electricity Available, Sewer Available, Water Available
Community & HOA
Community
- Features: Clubhouse, Community Mailbox, Fitness Center, Gated Community - No Guard, Park, Playground, Pool, Sidewalks
- Pet fee: $0 monthly
- Subdivision: LEMON TREE CONDO SEC 07
HOA
- Has HOA: Yes
- Amenities included: Clubhouse, Fitness Center
- Services included: Maintenance Structure, Maintenance Repairs, Manager, Pool Maintenance
- HOA fee: $632 monthly
- HOA name: Soaring Association Management
- HOA phone: 407-734-3315
Location
- Region: Orlando
Financial & listing details
- Price per square foot: $98/sqft
- Tax assessed value: $95,800
- Annual tax amount: $1,688
- Date on market: 7/1/2026
- Cumulative days on market: 27 days
- Listing terms: Cash,Conventional,FHA,VA Loan
- Ownership: Condominium
- Total actual rent: 17400
- Electric utility on property: Yes
- Road surface type: Asphalt
Estimated market value
Not available
Estimated sales range
Not available
$1,689/mo
Price history
| Date | Event | Price |
|---|---|---|
| 7/1/2026 | Listed for sale | $110,000+175.7%$98/sqft |
Source:  Stellar MLS #S5152839 Report a problem Stellar MLS #S5152839 Report a problem | ||
| 2/7/2023 | Listing removed | -- |
Source: Zillow Rentals Report a problem | ||
| 1/28/2023 | Price change | $1,350-6.9%$1/sqft |
Source: Zillow Rentals Report a problem | ||
| 1/18/2023 | Listed for rent | $1,450+16%$1/sqft |
Source: Zillow Rentals Report a problem | ||
| 7/22/2021 | Listing removed | -- |
Source: Zillow Rental Network Premium Report a problem | ||
| 7/2/2021 | Listed for rent | $1,250$1/sqft |
Source: Zillow Rental Network Premium #S5052925 Report a problem | ||
| 10/8/2012 | Listing removed | $39,900$35/sqft |
Source: MULTI CHOICE REALTY LLC #S4703851 Report a problem | ||
| 9/28/2012 | Listed for sale | $39,900+14%$35/sqft |
Source: MULTI CHOICE REALTY LLC #S4703851 Report a problem | ||
| 8/18/2008 | Sold | $35,000-55.1%$31/sqft |
Source: Public Record Report a problem | ||
| 1/3/2005 | Sold | $77,900$69/sqft |
Source: Public Record Report a problem | ||
Public tax history
| Year | Property taxes | Tax assessment |
|---|---|---|
| 2024 | $1,460 +19.3% | $86,790 +10% |
| 2023 | $1,224 +45% | $78,900 +76% |
| 2022 | $844 +7% | $44,820 +10% |
| 2021 | $789 +6.7% | $40,745 +10% |
| 2020 | $740 +10.7% | $37,041 +10% |
| 2019 | $668 +14.3% | $33,674 +10% |
| 2018 | $585 | $30,613 -15.2% |
| 2017 | $585 +11.4% | $36,100 +2% |
| 2016 | $525 +3.1% | $35,400 +53.9% |
| 2015 | $509 -6.7% | $23,000 -34.3% |
| 2014 | $546 +10.1% | $35,000 +8.9% |
| 2013 | $496 +1.8% | $32,129 -2.8% |
| 2012 | $487 +34.8% | $33,051 +63.2% |
| 2011 | $361 +2.2% | $20,258 -0.5% |
| 2010 | $354 | $20,350 -43.5% |
| 2009 | -- | $36,000 -61.5% |
| 2008 | $1,536 -10.3% | $93,500 -10.4% |
| 2007 | $1,712 +192% | $104,400 +33.5% |
| 2006 | $586 +2.1% | $78,210 +39.7% |
| 2005 | $574 +58.2% | $56,000 +10.9% |
| 2004 | $363 +2.4% | $50,500 +1% |
| 2003 | $354 +5.8% | $50,000 +5% |
| 2002 | $335 +0.9% | $47,600 +4.6% |
| 2001 | $332 | $45,500 |
Find assessor info on the county website
Monthly payment
Est. payment
Payment breakdown
Explore the cost of this home by adjusting the details. Changes won't be saved.Climate risks
Neighborhood: 32839
Nearby schools
GreatSchools rating
- 3/10Catalina Elementary SchoolGrades: PK-5Distance: 0.9 mi
- 4/10Memorial Middle SchoolGrades: 6-8Distance: 0.9 mi
- 3/10Oak Ridge High SchoolGrades: 9-12Distance: 2.5 mi
Schools provided by the listing agent
- Elementary: Catalina Elem
- Middle: Memorial Middle
- High: Oak Ridge High
Source: Stellar MLS. This data may not be complete. We recommend contacting the local school district to confirm school assignments for this home.
- $92,5002 bd2 ba1.1k sqft2520 Citrus Club Ln #205, Orlando, FL 32839Sold

- $---- bd-- ba-- sqft2528 Citrus Club Ln, Orlando, FL 32839Off Market
- $1000.322 AcresLemon Tree Ln, Orlando, FL 32839Off Market
- $103,2002 bd2 ba1.1k sqft2524 Citrus Club Ln #207, Orlando, FL 32839Off Market

- $98,9002 bd2 ba1.1k sqft2532 Citrus Club Ln #208, Orlando, FL 32839Off Market
- $169,0002 bd2 ba1.1k sqft2522 Citrus Club Ln #201, Orlando, FL 32839Sold
- $130,0002 bd2 ba1.1k sqft2530 Citrus Club Ln #202, Orlando, FL 32839Sold
- $115,4002 bd2 ba1.1k sqft2530 Citrus Club Ln, Orlando, FL 32839Off Market
A local agent can set up tours, give advice and negotiate with sellers.
Similar homes
- $112,0002 bd2 ba1.1k sqft2562 LAKEWAY BRANCH DRIVE #3002, ORLANDO, FL 32839For Sale
 MLS ID #O6422113, Erika Gao, RC GROUP REALTY LLC. Stellar MLS
 - $109,9002 bd2 ba1.1k sqft2527 CITRUS CLUB LANE #3904, ORLANDO, FL 32839For Sale
 MLS ID #O6413655, Wagner Ferreira, LPT REALTY, LLC. Stellar MLS
 - $105,0002 bd3 ba1.2k sqft1836 WARRINGWOOD DRIVE #B4, ORLANDO, FL 32839For Sale
 MLS ID #L4963584, Heather Alford, BHHS FLORIDA PROPERTIES GROUP. Stellar MLS
 - $110,0001 bd1 ba660 sqft1916 LAKE ATRIUMS CIRCLE #25, ORLANDO, FL 32839For Sale
 MLS ID #O6416084, Eric Amkhinich, INTERNATIONAL FLORIDA PROPERTIES INC. Stellar MLS
 - $119,0002 bd2 ba934 sqft5231 VIA HACIENDA CIRCLE #117, ORLANDO, FL 32839For SaleMLS ID #S5131364, Orlando Rodriguez, JOSE ORLANDO RODRIGUEZ. Stellar MLS
- $135,0002 bd2 ba1k sqft(Undisclosed Address), ORLANDO, FL 32839For SaleMLS ID #O6419502, peipei Qiao, BAY STREET GROUP FLORIDA LLC. Stellar MLS
- $125,0002 bd2 ba934 sqft5232 VIA HACIENDA CIRCLE #A217, ORLANDO, FL 32839For SaleMLS ID #O6387231, Alvin Moore, MOREHOUSE REALTY INC. Stellar MLS
- $120,0002 bd2 ba1k sqft3712 CASTLE PINES LANE #4137, ORLANDO, FL 32839For SaleMLS ID #S5147345, Kareem Gomes, SEQUOIA REALTY GROUP, LLC.. Stellar MLS
- $105,0002 bd2 ba1.1k sqft4031 HENLEY ROAD #1706, ORLANDO, FL 32839For SaleMLS ID #O6398842, Rachel Reyes, BEACH REALTORS. Stellar MLS
- $109,0001 bd1 ba660 sqft1964 LAKE ATRIUMS CIRCLE #171, ORLANDO, FL 32839For SaleMLS ID #O6414918, Hanzel Vides, PA, SUNNY 365 REALTY GROUP. Stellar MLS
- $140,0002 bd2 ba864 sqft1972 LAKE ATRIUMS CIRCLE #200, ORLANDO, FL 32839For SaleMLS ID #O6423312, Dirimo Chourio, VESTA REALTY LLC. Stellar MLS
- $132,0002 bd2 ba864 sqft1924 LAKE ATRIUMS CIRCLE #56, ORLANDO, FL 32839For SaleMLS ID #O6371841, Dirimo Chourio, VESTA REALTY LLC. Stellar MLS
- $95,0001 bd2 ba762 sqft3990 CRAYRICH CIRCLE #GE, ORLANDO, FL 32839For SaleMLS ID #O6370800, Marina Joseph, LPT REALTY, LLC. Stellar MLS
- $152,9002 bd2 ba874 sqft(Undisclosed Address), ORLANDO, FL 32839For SaleMLS ID #O6415779, Irina Kempe, NEW SOLUTIONS REALTY INC. Stellar MLS
- $114,0002 bd2 ba900 sqft2528 WOODGATE BOULEVARD #102, ORLANDO, FL 32822For SaleMLS ID #O6402359, Andres Gaviria, PA, FLORIDA REALTY INVESTMENTS. Stellar MLS
- $145,0002 bd2 ba947 sqft3725 CASTLE PINES LANE #4322, ORLANDO, FL 32839For SaleMLS ID #O6413341, Moshe Sheffi, HPL REALTY INVESTMENTS. Stellar MLS
- $155,0003 bd2 ba1.1k sqft1948 LAKE ATRIUMS CIRCLE #127, ORLANDO, FL 32839For SaleMLS ID #O6420477, Maria Castro Aversano, PA, LPT REALTY, LLC. Stellar MLS
- $160,0003 bd2 ba1.4k sqft4400 CASTLEPALM ROAD, ORLANDO, FL 32839For SaleMLS ID #O6349971, Jorge Zea, BLUE LIGHTHOUSE REALTY INC. Stellar MLS
- $123,0002 bd2 ba934 sqft1037 S HIAWASSEE ROAD #2817, ORLANDO, FL 32835For SaleMLS ID #O6421925, Adriana Murcia, EXP REALTY LLC. Stellar MLS
- $84,9001 bd1 ba642 sqft2636 LEMON TREE LANE, ORLANDO, FL 32839For SaleMLS ID #O6406365, Daniel Colombo, REALTY HUB. Stellar MLS
