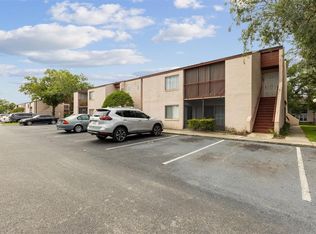
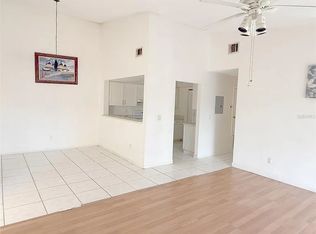
Virtually Staged. POND VIEW Fantastic 2-Bedroom, 2-Bath Condo in a Prime Orlando Location! Well-maintained condo offering comfort, convenience, and beautiful natural views. As you step inside, you'll be greeted by an open floor plan featuring a bright living and dining area that flows seamlessly to a private Balcony overlooking the peaceful pond, wooded landscape, and nature.AC 2015 The kitchen is conveniently located just off the hallway, while both generously sized bedrooms are tucked away for added privacy. The primary bedroom features a walk-in closet, and both bathrooms are well appointed. Residents enjoy excellent community amenities, including a large swimming pool and tennis courts. The HOA fee includes water, sewer, and trash service, Gym, Pool,Internet and Cable TV, providing added value and convenience. Ideally located just minutes from the Mall at Millenia, Florida Mall, shopping, dining, major highways including I-4, fitness centers, and Orlando's world-famous attractions and theme parks. May a showing today!
For sale
$112,000
2562 LAKEWAY BRANCH DRIVE #3002, ORLANDO, FL 32839
2beds
1,127sqft
Condominium
Built in 1987
-- sqft lot
$-- Zestimate®
$99/sqft
$628/mo HOA
What's special
- 55 days |
- 454 |
- 12 |
Zillow last checked:
Listing updated:
Listed by:
Erika Gao 407-808-6966,
RC GROUP REALTY LLC 407-492-6778
Source: Stellar MLS,MLS#: O6422113 Originating MLS: Orlando Regional
Originating MLS: Orlando Regional
Facts & features
Interior
Bedrooms & bathrooms
- Bedrooms: 2
- Bathrooms: 2
- Full bathrooms: 2
Rooms
- Room types: Utility Room
Primary bedroom
- Description: Room2
- Features: Built-in Closet
- Level: First
- Area: 210 Square Feet
- Dimensions: 15x14
Dining room
- Description: Room4
- Level: First
- Area: 100 Square Feet
- Dimensions: 10x10
Kitchen
- Description: Room1
- Level: First
- Area: 80 Square Feet
- Dimensions: 10x8
Living room
- Description: Room3
- Level: First
- Area: 176 Square Feet
- Dimensions: 16x11
Heating
- Central, Electric
Cooling
- Central Air
Appliances
- Included: Cooktop, Dishwasher, Disposal, Dryer, Freezer, Ice Maker, Microwave, Range, Refrigerator, Washer
- Laundry: Inside
Features
- Cathedral Ceiling(s), Ceiling Fan(s), High Ceilings, Primary Bedroom Main Floor, Split Bedroom, Vaulted Ceiling(s), Walk-In Closet(s)
- Flooring: Ceramic Tile, Laminate
- Has fireplace: No
- Common walls with other units/homes: Corner Unit
Interior area
- Total structure area: 1,127
- Total interior livable area: 1,127 sqft
Video & virtual tour
Property
Parking
- Parking features: Guest, On Street
- Has uncovered spaces: Yes
Features
- Levels: One
- Stories: 1
- Exterior features: Balcony
- Has view: Yes
- View description: Pond
- Has water view: Yes
- Water view: Pond
Lot
- Size: 1,250 Square Feet
- Features: In County, Level, Sidewalk, Street Dead-End
- Residential vegetation: Mature Landscaping, Oak Trees
Details
- Parcel number: 292309500230020
- Zoning: R-3
- Special conditions: None
Construction
Type & style
- Home type: Condo
- Property subtype: Condominium
Materials
- Block, Concrete, Stucco
- Foundation: Slab
- Roof: Shingle
Condition
- New construction: No
- Year built: 1987
Utilities & green energy
- Sewer: Private Sewer
- Water: Public
- Utilities for property: Cable Available, Fire Hydrant, Street Lights, Underground Utilities
Community & HOA
Community
- Features: Association Recreation - Owned, Fitness Center, Pool, Tennis Court(s)
- Security: Fire Alarm, Fire Sprinkler System, Smoke Detector(s)
- Pet fee: $0 monthly
- Subdivision: LEMON TREE CONDO SEC 08
HOA
- Has HOA: No
- Services included: Cable TV, Community Pool, Internet, Sewer, Trash, Water
- HOA fee: $628 monthly
- HOA name: Don Asher Associates/Jeff Davis
- HOA phone: 407-425-4561
Location
- Region: Orlando
Financial & listing details
- Price per square foot: $99/sqft
- Tax assessed value: $95,800
- Annual tax amount: $1,569
- Date on market: 7/2/2026
- Cumulative days on market: 22 days
- Listing terms: Cash,Conventional,FHA
- Ownership: Condominium
- Total actual rent: 0
- Road surface type: Paved, Asphalt
Estimated market value
Not available
Estimated sales range
Not available
$1,580/mo
Price history
| Date | Event | Price |
|---|---|---|
| 7/3/2026 | Listing removed | $1,850$2/sqft |
Source: Zillow Rentals Report a problem | ||
| 7/3/2026 | Listed for sale | $112,000-24.8%$99/sqft |
Source:  Stellar MLS #O6422113 Report a problem Stellar MLS #O6422113 Report a problem | ||
| 6/2/2026 | Listed for rent | $1,850$2/sqft |
Source: Zillow Rentals Report a problem | ||
| 5/17/2026 | Listing removed | $1,850$2/sqft |
Source: Zillow Rentals Report a problem | ||
| 4/25/2026 | Listed for rent | $1,850+76.2%$2/sqft |
Source: Zillow Rentals Report a problem | ||
| 7/16/2025 | Listing removed | $149,000$132/sqft |
Source: Stellar MLS #G5093319 Report a problem | ||
| 5/17/2025 | Price change | $149,000-3.9%$132/sqft |
Source: Stellar MLS #G5093319 Report a problem | ||
| 4/12/2025 | Price change | $155,000-1.9%$138/sqft |
Source: Stellar MLS #G5093319 Report a problem | ||
| 2/22/2025 | Listed for sale | $158,000+47%$140/sqft |
Source: Stellar MLS #G5093319 Report a problem | ||
| 10/16/2024 | Listing removed | $107,500-36.4%$95/sqft |
Source: Stellar MLS #O5963251 Report a problem | ||
| 6/29/2024 | Price change | $169,000-3.4%$150/sqft |
Source: Stellar MLS #O6173087 Report a problem | ||
| 5/24/2024 | Price change | $175,000-2.8%$155/sqft |
Source: Stellar MLS #O6173087 Report a problem | ||
| 5/23/2024 | Listed for sale | $180,000$160/sqft |
Source: Stellar MLS #O6173087 Report a problem | ||
| 4/29/2024 | Listing removed | -- |
Source: Stellar MLS #O6173087 Report a problem | ||
| 3/7/2024 | Price change | $180,000-8.6%$160/sqft |
Source: Stellar MLS #O6173087 Report a problem | ||
| 2/2/2024 | Listed for sale | $197,000+105.2%$175/sqft |
Source: Stellar MLS #O6173087 Report a problem | ||
| 10/16/2023 | Listing removed | -- |
Source: Stellar MLS #O5963251 Report a problem | ||
| 10/22/2021 | Sold | $96,000-10.7%$85/sqft |
Source: Public Record Report a problem | ||
| 10/4/2021 | Pending sale | $107,500$95/sqft |
Source: Stellar MLS #O5963251 Report a problem | ||
| 9/29/2021 | Price change | $107,500-2.3%$95/sqft |
Source: Stellar MLS #O5963251 Report a problem | ||
| 9/23/2021 | Price change | $110,000-3.5%$98/sqft |
Source: Stellar MLS #O5963251 Report a problem | ||
| 8/14/2021 | Pending sale | $114,000$101/sqft |
Source: Stellar MLS #O5963251 Report a problem | ||
| 8/4/2021 | Listed for sale | $114,000+62.9%$101/sqft |
Source: Stellar MLS #O5963251 Report a problem | ||
| 4/23/2020 | Listing removed | $1,050$1/sqft |
Source: Orlando Realty and Property Management Report a problem | ||
| 4/14/2020 | Listed for rent | $1,050$1/sqft |
Source: Orlando Realty and Property Management Report a problem | ||
| 7/8/2004 | Sold | $70,000$62/sqft |
Source: Public Record Report a problem | ||
Public tax history
| Year | Property taxes | Tax assessment |
|---|---|---|
| 2024 | $1,412 +19.4% | $81,796 +10% |
| 2023 | $1,182 +12.5% | $74,360 +10% |
| 2022 | $1,051 +33.2% | $67,600 +65.9% |
| 2021 | $789 +6.7% | $40,745 +10% |
| 2020 | $740 +10.7% | $37,041 +10% |
| 2019 | $668 +14.3% | $33,674 +10% |
| 2018 | $585 | $30,613 -15.2% |
| 2017 | $585 +11.4% | $36,100 +2% |
| 2016 | $525 +3.1% | $35,400 +53.9% |
| 2015 | $509 -6.7% | $23,000 -34.3% |
| 2014 | $546 +10.1% | $35,000 +8.9% |
| 2013 | $496 +1.8% | $32,129 -2.8% |
| 2012 | $487 +34.8% | $33,051 +63.2% |
| 2011 | $361 +2.2% | $20,258 -0.5% |
| 2010 | $354 | $20,350 -43.5% |
| 2009 | -- | $36,000 -61.5% |
| 2008 | $1,536 -10.3% | $93,500 -10.4% |
| 2007 | $1,712 +22% | $104,400 +33.5% |
| 2006 | $1,403 +35.2% | $78,210 +39.7% |
| 2005 | $1,038 +185.9% | $56,000 +10.9% |
| 2004 | $363 +2.4% | $50,500 +1% |
| 2003 | $354 +5.8% | $50,000 +5% |
| 2002 | $335 +0.9% | $47,600 +4.6% |
| 2001 | $332 +6.8% | $45,500 +8.1% |
| 2000 | $311 | $42,100 |
Find assessor info on the county website
Monthly payment
Est. payment
Payment breakdown
Explore the cost of this home by adjusting the details. Changes won't be saved.Climate risks
Neighborhood: 32839
Nearby schools
GreatSchools rating
- 3/10Catalina Elementary SchoolGrades: PK-5Distance: 0.9 mi
- 4/10Memorial Middle SchoolGrades: 6-8Distance: 0.8 mi
- 3/10Oak Ridge High SchoolGrades: 9-12Distance: 2.5 mi
- $1,6002 bd2 ba1.1k sqft2554 Lakeway Branch Dr #3001, Orlando, FL 32839For Rent
- $--2 bd2 ba1.1k sqft2562 Lakeway Branch Dr, Orlando, FL 32839Off Market
- $--2 bd2 ba1.1k sqft2554 Lakeway Branch Dr #1, Orlando, FL 32839Off Market
- $--2 bd2 ba1.1k sqft2562 Lakeway Branch Dr UNIT 2562, Orlando, FL 32839Off Market

- $--2 bd2 ba1.1k sqft2554 Lakeway Branch Dr, Orlando, FL 32839Off Market
- $98,5002 bd2 ba1.1k sqft2564 Lakeway Branch Dr #3004, Orlando, FL 32839Off Market
- $98,6002 bd2 ba1.1k sqft2556 Lakeway Branch Dr #3003, Orlando, FL 32839Off Market
- $98,6002 bd2 ba1.1k sqft2550 Lakeway Branch Dr #3005, Orlando, FL 32839Off Market
A local agent can set up tours, give advice and negotiate with sellers.
Similar homes
- $110,0002 bd2 ba1.1k sqft2528 CITRUS CLUB LANE #206, ORLANDO, FL 32839For Sale

 MLS ID #S5152839, James Song, MULTI CHOICE REALTY LLC. Stellar MLS
 - $109,9002 bd2 ba1.1k sqft2527 CITRUS CLUB LANE #3904, ORLANDO, FL 32839For Sale
 MLS ID #O6413655, Wagner Ferreira, LPT REALTY, LLC. Stellar MLS
 - $114,9002 bd2 ba1k sqft5219 VIA HACIENDA CIRCLE #B109, ORLANDO, FL 32839For Sale
 MLS ID #O6433163, Walter Ramalho Barcelos, KARDOSH REALTY. Stellar MLS
 - $123,0002 bd2 ba970 sqft1434 W HOLDEN AVENUE #C-4, ORLANDO, FL 32839For Sale
 MLS ID #O6435797, Rhansel Acevedo Rodriguez, EXP REALTY LLC. Stellar MLS
 - $106,0002 bd2 ba1k sqft5213 VIA HACIENDA CIRCLE #307, ORLANDO, FL 32839For SaleMLS ID #O6428890, Karen Albright, OPENDOOR BROKERAGE LLC. Stellar MLS
- $104,0002 bd3 ba1.2k sqft1836 WARRINGWOOD DRIVE #B4, ORLANDO, FL 32839For SaleMLS ID #L4963584, Heather Alford, BHHS FLORIDA PROPERTIES GROUP. Stellar MLS
- $105,0002 bd2 ba864 sqft1948 LAKE ATRIUMS CIRCLE #119, ORLANDO, FL 32839For SaleMLS ID #S5155511, Vicente Virgilio, ALTIS REALTY. Stellar MLS
- $130,0002 bd2 ba864 sqft1972 LAKE ATRIUMS CIRCLE #199, ORLANDO, FL 32839For SaleMLS ID #O6435303, Jack Rojas, DOMUS REAL ESTATE LLC. Stellar MLS
- $119,0002 bd2 ba934 sqft5231 VIA HACIENDA CIRCLE #117, ORLANDO, FL 32839For SaleMLS ID #S5131364, Orlando Rodriguez, JOSE ORLANDO RODRIGUEZ. Stellar MLS
- $125,0002 bd2 ba934 sqft5232 VIA HACIENDA CIRCLE #A217, ORLANDO, FL 32839For SaleMLS ID #O6387231, Alvin Moore, MOREHOUSE REALTY INC. Stellar MLS
- $120,0002 bd2 ba1k sqft3712 CASTLE PINES LANE #4137, ORLANDO, FL 32839For SaleMLS ID #S5147345, Kareem Gomes, SEQUOIA REALTY GROUP, LLC.. Stellar MLS
- $125,0002 bd3 ba1.2k sqft3968 CRAYRICH CIRCLE #C3, ORLANDO, FL 32839For SaleMLS ID #O6386859, Ozan Cifci, PREMIUM PROPERTIES R.E. SERVICE. Stellar MLS
- $135,0002 bd2 ba1k sqft(Undisclosed Address), ORLANDO, FL 32839For SaleMLS ID #O6419502, peipei Qiao, BAY STREET GROUP FLORIDA LLC. Stellar MLS
- $109,0001 bd1 ba660 sqft1964 LAKE ATRIUMS CIRCLE #171, ORLANDO, FL 32839For SaleMLS ID #O6414918, Hanzel Vides, PA, SUNNY 365 REALTY GROUP. Stellar MLS
- $139,9003 bd2 ba1.2k sqft4805 S TEXAS AVENUE #4805C, ORLANDO, FL 32839For SaleMLS ID #S5154341, Rafael Martinez, LA ROSA REALTY KISSIMMEE. Stellar MLS
- $140,0002 bd2 ba864 sqft1972 LAKE ATRIUMS CIRCLE #200, ORLANDO, FL 32839For SaleMLS ID #O6423312, Dirimo Chourio, VESTA REALTY LLC. Stellar MLS
- $132,0002 bd2 ba864 sqft1924 LAKE ATRIUMS CIRCLE #56, ORLANDO, FL 32839For SaleMLS ID #O6371841, Dirimo Chourio, VESTA REALTY LLC. Stellar MLS
- $95,0001 bd1 ba642 sqft4322 LAKEWAY DRIVE #13F, ORLANDO, FL 32839For SaleMLS ID #O6431420, Moses Nae, MIAMI TANGO INVESTMENTS REALTY. Stellar MLS
- $148,8882 bd2 ba874 sqft(Undisclosed Address), ORLANDO, FL 32839For SaleMLS ID #O6415779, Irina Kempe, NEW SOLUTIONS REALTY INC. Stellar MLS
- $145,0002 bd2 ba947 sqft3725 CASTLE PINES LANE #4322, ORLANDO, FL 32839For SaleMLS ID #O6413341, Moshe Sheffi, HPL REALTY INVESTMENTS. Stellar MLS
