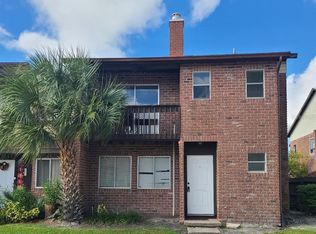
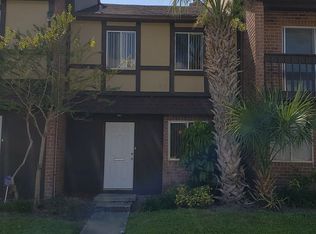
Discover this well-maintained 2-bedroom, 1.5-bath townhome nestled in the Huntington on the Green community. With nearly 1,000 square feet of thoughtfully designed living space, the main level features a spacious living area, dining space, a functional kitchen, and a convenient half bath. Upstairs, you'll find two comfortable bedrooms connected by a Jack-and-Jill bathroom, including the primary bedroom with its own private balcony, plus an upstairs laundry area for added convenience. Enjoy the benefit of low HOA fees along with community amenities that include a clubhouse, swimming pool, spa, playground, and two tennis courts. Ideally located near The Mall at Millenia, major highways, shopping, dining, and Orlando's top attractions, this property is an excellent choice for a primary residence, second home, or investment property
For sale
Price cut: $7.1K (10/6)
$125,900
5032 DOWNING STREET #10, ORLANDO, FL 32839
2beds
996sqft
Condominium
Built in 1974
-- sqft lot
$-- Zestimate®
$126/sqft
$296/mo HOA
What's special
Two comfortable bedroomsJack-and-jill bathroomConvenient half bathDining spaceUpstairs laundry areaFunctional kitchen
- 81 days
- 752
- 107
Zillow last checked:
Listing updated:
Listed by:
Stephanie Del Sol 407-860-6374,
KELLER WILLIAMS REALTY AT THE PARKS 407-629-4420,
Sean O'Connell 407-227-1313,
KELLER WILLIAMS REALTY AT THE PARKS
Source: Stellar MLS,MLS#: O6429932 Originating MLS: Orlando Regional
Originating MLS: Orlando Regional
Facts & features
Interior
Bedrooms & bathrooms
- Bedrooms: 2
- Bathrooms: 2
- Full bathrooms: 1
- 1/2 bathrooms: 1
Primary bedroom
- Features: Jack & Jill Bathroom, Built-in Closet
- Level: Second
Bedroom 2
- Features: Jack & Jill Bathroom, Built-in Closet
- Level: Second
Dining room
- Level: First
Kitchen
- Level: First
Laundry
- Level: Second
Living room
- Level: First
Heating
- Central
Cooling
- Central Air
Appliances
- Included: Dishwasher, Microwave, Refrigerator
- Laundry: Laundry Room, Upper Level
Features
- Ceiling Fan(s), PrimaryBedroom Upstairs, Thermostat
- Flooring: Carpet, Tile, Vinyl
- Has fireplace: Yes
- Fireplace features: Living Room
- Common walls with other units/homes: Corner Unit
Interior area
- Total structure area: 996
- Total interior livable area: 996 sqft
Property
Features
- Levels: Multi/Split
- Exterior features: Balcony
Lot
- Size: 533 Square Feet
Details
- Parcel number: 152329379818100
- Zoning: R-3
- Special conditions: None
Construction
Type & style
- Home type: Condo
- Property subtype: Condominium
Materials
- Stucco
- Foundation: Slab
- Roof: Shingle
Condition
- New construction: No
- Year built: 1974
Utilities & green energy
- Sewer: Public Sewer
- Water: Public
- Utilities for property: Public
Community & HOA
Community
- Features: Playground, Pool, Tennis Court(s)
- Pet fee: $0 monthly
- Subdivision: HUNTINGTON ON GREEN CONDO
HOA
- Has HOA: Yes
- Amenities included: Pool
- Services included: Community Pool, Maintenance Structure, Maintenance Grounds, Pool Maintenance
- HOA fee: $296 monthly
- HOA name: Huntington On The Green / Leslie Taveras
- HOA phone: 407-859-4137
Location
- Region: Orlando
Financial & listing details
- Price per square foot: $126/sqft
- Tax assessed value: $104,600
- Annual tax amount: $1,426
- Date on market: 8/1/2026
- Cumulative days on market: 60 days
- Listing terms: Cash
- Ownership: Fee Simple
- Total actual rent: 0
- Road surface type: Asphalt
Estimated market value
Not available
Estimated sales range
Not available
Not available
Price history
| Date | Event | Price |
|---|---|---|
| 10/6/2026 | Price change | $125,900-5.3%$126/sqft |
Source:  Stellar MLS #O6429932 Report a problem Stellar MLS #O6429932 Report a problem | ||
| 8/29/2026 | Listed for sale | $133,000$134/sqft |
Source: Stellar MLS #O6429932 Report a problem | ||
| 8/8/2026 | Contingent | $133,000$134/sqft |
Source: Stellar MLS #O6429932 Report a problem | ||
| 8/1/2026 | Listed for sale | $133,000-2.6%$134/sqft |
Source: Stellar MLS #O6429932 Report a problem | ||
| 6/1/2026 | Listing removed | $136,500$137/sqft |
Source: Stellar MLS #S5144971 Report a problem | ||
| 3/3/2026 | Listed for sale | $136,500+82%$137/sqft |
Source: Stellar MLS #S5144971 Report a problem | ||
| 8/28/2025 | Sold | $75,000-46.4%$75/sqft |
Source: Stellar MLS #A4652413 Report a problem | ||
| 6/13/2025 | Pending sale | $140,000$141/sqft |
Source: Stellar MLS #A4652413 Report a problem | ||
| 6/10/2025 | Listed for sale | $140,000$141/sqft |
Source: Stellar MLS #A4652413 Report a problem | ||
| 5/15/2025 | Pending sale | $140,000$141/sqft |
Source: Stellar MLS #A4652413 Report a problem | ||
| 5/13/2025 | Listed for sale | $140,000+333.4%$141/sqft |
Source: Stellar MLS #A4652413 Report a problem | ||
| 3/24/1993 | Sold | $32,300$32/sqft |
Source: Agent Provided Report a problem | ||
Public tax history
| Year | Property taxes | Tax assessment |
|---|---|---|
| 2024 | $1,303 +7.9% | $63,665 +10% |
| 2023 | $1,208 +20.4% | $57,877 +10% |
| 2022 | $1,003 +13.8% | $52,615 +10% |
| 2021 | $882 +3.7% | $47,832 +10% |
| 2020 | $850 +15% | $43,484 +10% |
| 2019 | $739 +7.5% | $39,531 +10% |
| 2018 | $688 | $35,937 -18% |
| 2017 | $688 +8% | $43,800 +27.7% |
| 2016 | $637 +15.6% | $34,300 +27% |
| 2015 | $551 +12.8% | $27,000 |
| 2014 | $488 +9.4% | $27,000 +9.1% |
| 2013 | $446 -0.4% | $24,753 +0.3% |
| 2012 | $448 -3.9% | $24,678 -3.6% |
| 2011 | $467 -15.5% | $25,601 -17.9% |
| 2010 | $552 | $31,200 -65.3% |
| 2009 | -- | $90,000 -0.9% |
| 2008 | $1,520 +0.3% | $90,800 +0.1% |
| 2007 | $1,516 +18.7% | $90,700 +29.7% |
| 2006 | $1,277 +22% | $69,931 +26% |
| 2005 | $1,046 +18.9% | $55,501 +17.6% |
| 2004 | $880 +4.4% | $47,201 +6.4% |
| 2003 | $844 +18.7% | $44,381 +18.8% |
| 2002 | $711 +7.2% | $37,351 +10.3% |
| 2001 | $663 -0.7% | $33,851 |
| 2000 | $668 | $33,851 |
Find assessor info on the county website
Monthly payment
Est. payment
Payment breakdown
Explore the cost of this home by adjusting the details. Changes won't be saved.Climate risks
Neighborhood: Park Central
Nearby schools
Schools provided by the listing agent
- Elementary: Millenia Gardens Elementary
- Middle: Memorial Middle
- High: Oak Ridge High
Source: Stellar MLS. This data may not be complete. We recommend contacting the local school district to confirm school assignments for this home.

Similar homes
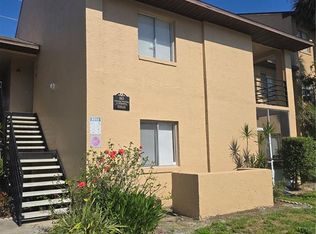
- $125,0002 bd2 ba934 sqft5232 VIA HACIENDA CIRCLE #A217, ORLANDO, FL 32839For Sale
 MLS ID #O6387231, Alvin Moore, MOREHOUSE REALTY INC. Stellar MLS
 - $139,0002 bd2 ba1.2k sqft2101 HONOUR ROAD #2101, ORLANDO, FL 32839For Sale
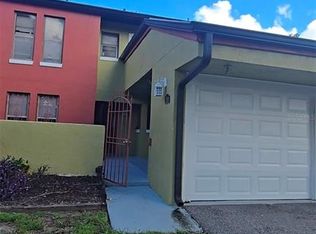 MLS ID #O6443271, Silvia Illanez, FLORIDA REALTY INVESTMENTS. Stellar MLS
 - $155,0002 bd2 ba996 sqft5100 PICADILLY CIRCUS #12, ORLANDO, FL 32839For Sale
 MLS ID #O6415722, Antonio Chacon, PREFERRED REAL ESTATE BROKERS. Stellar MLS
 - $119,0002 bd2 ba1k sqft5226 VIA HACIENDA CIR #A214, ORLANDO, FL 32839For Sale
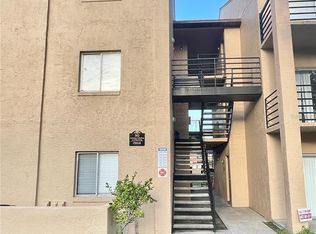 MLS ID #O6446264, Huimei Yang, HANG SENG REALTY , INC. Stellar MLS
 - $122,0002 bd2 ba864 sqft1924 LAKE ATRIUMS CIRCLE #56, ORLANDO, FL 32839For SaleMLS ID #O6371841, Dirimo Chourio, VESTA REALTY LLC. Stellar MLS
- $137,5003 bd3 ba1.2k sqft2326 HUNTINGTON GREEN COURT #4, ORLANDO, FL 32839For SaleMLS ID #O6436164, Gennifer Pickering, SOVERA REALTY GROUP, LLC. Stellar MLS
- $140,0002 bd2 ba864 sqft1972 LAKE ATRIUMS CIRCLE #200, ORLANDO, FL 32839For SaleMLS ID #O6423312, Dirimo Chourio, VESTA REALTY LLC. Stellar MLS
- $125,0002 bd3 ba1.2k sqft3968 CRAYRICH CIRCLE #C3, ORLANDO, FL 32839For SaleMLS ID #O6386859, Ozan Cifci, PREMIUM PROPERTIES R.E. SERVICE. Stellar MLS
- $118,0002 bd2 ba1.1k sqft4004 BARWOOD DRIVE #3804, ORLANDO, FL 32839For SaleMLS ID #O6379586, Ariel Vargas, EXP REALTY LLC. Stellar MLS
- $140,0003 bd3 ba1.4k sqft2330 HUNTINGTON GREEN CT #6, ORLANDO, FL 32839For SaleMLS ID #O6401022, Lisa Wright, CHARLES RUTENBERG REALTY ORLANDO. Stellar MLS
- $98,0002 bd2 ba976 sqft4749 S TEXAS AVENUE #4749B, ORLANDO, FL 32839For SaleMLS ID #O6439904, Moses Nae, MIAMI TANGO INVESTMENTS REALTY. Stellar MLS
- $110,0002 bd2 ba1.1k sqft2528 CITRUS CLUB LANE #206, ORLANDO, FL 32839For SaleMLS ID #S5152839, James Song, MULTI CHOICE REALTY LLC. Stellar MLS
- $101,9002 bd3 ba1.2k sqft3994 CRAYRICH CIRCLE #C4, ORLANDO, FL 32839For SaleMLS ID #O6429376, Robert Arnold, Jr, SAND DOLLAR REALTY GROUP INC. Stellar MLS
- $119,9002 bd2 ba992 sqft2763 L B MCLEOD ROAD #C, ORLANDO, FL 32805For SaleMLS ID #O6433038, Daniel Colombo, REALTY HUB. Stellar MLS
- $115,0003 bd2 ba1.3k sqft2751 L B MCLEOD ROAD #2751, ORLANDO, FL 32805For SaleMLS ID #O6418862, Daniel Colombo, REALTY HUB. Stellar MLS
- $159,0001 bd1 ba660 sqft1908 LAKE ATRIUMS CIRCLE #15, ORLANDO, FL 32839For SaleMLS ID #O6414455, Marcelo Dalle Nogare, CREATIVE R.E. & PROJECTS, LLC. Stellar MLS
- $99,9002 bd2 ba992 sqft2753 L B MCLEOD ROAD #D, ORLANDO, FL 32805For SaleMLS ID #O6439757, Daniel Colombo, REALTY HUB. Stellar MLS
- $140,0002 bd2 ba829 sqft1073 S HIAWASSEE ROAD #1011, ORLANDO, FL 32835For SaleMLS ID #S5159118, Nancy Gittens De Jimenez, BARTO REAL ESTATE LLC. Stellar MLS
- $85,0001 bd1 ba756 sqft4737 S TEXAS AVENUE #4737D, ORLANDO, FL 32839For SaleMLS ID #O6428773, Jenny Wemert, WEMERT GROUP REALTY LLC. Stellar MLS
- $95,0001 bd1 ba642 sqft4322 LAKEWAY DRIVE #13F, ORLANDO, FL 32839For SaleMLS ID #O6431420, Moses Nae, MIAMI TANGO INVESTMENTS REALTY. Stellar MLS
