Located in the desirable Huntington on the Green community in South Orlando, this charming two-story condo-townhome is a fantastic opportunity for first-time buyers or investors. The community offers great amenities, including a pool and playground, creating a welcoming, family-friendly environment. This well-maintained home features 3 bedrooms and 2.5 bathrooms. The inviting living room showcases a cozy wood-burning fireplace, perfect for relaxing evenings. The kitchen opens to a formal dining area, with sliding glass doors leading to a private rear patio complete with a storage shed. Upstairs, the spacious primary suite features a private balcony. ideal for enjoying peaceful morning views. Two additional bedrooms and a convenient upstairs laundry area complete the second floor. Durable laminate flooring and ceramic tile throughout provide both style and easy maintenance. Currently tenant-occupied with a reliable renter in place, this property offers immediate income potential. Ideally located just minutes from the Mall at Millenia, with easy access to shopping, dining, public transportation, Disney attractions, Orlando International Airport, Hunters Creek, and more. Don’t miss this great opportunity! Schedule your showing today!
For sale
$169,900
5123 PICADILLY CIRCUS COURT #2, ORLANDO, FL 32839
3beds
1,405sqft
Condominium
Built in 1974
-- sqft lot
$159,400 Zestimate®
$121/sqft
$413/mo HOA
What's special
Private balconyPrivate rear patioTwo additional bedroomsStorage shedSpacious primary suiteCozy wood-burning fireplaceConvenient upstairs laundry area
- 194 days
- 63
- 1
Zillow last checked:
Listing updated:
Listed by:
Sandy Ou 407-573-2121,
CENTURY 21 CARIOTI 407-573-2121
Source: Stellar MLS,MLS#: O6398123 Originating MLS: Orlando Regional
Originating MLS: Orlando Regional
Facts & features
Interior
Bedrooms & bathrooms
- Bedrooms: 3
- Bathrooms: 3
- Full bathrooms: 2
- 1/2 bathrooms: 1
Primary bedroom
- Features: Built-in Closet
- Level: Second
- Area: 204 Square Feet
- Dimensions: 17x12
Bedroom 2
- Features: Built-in Closet
- Level: Second
- Area: 110 Square Feet
- Dimensions: 11x10
Bedroom 3
- Features: Built-in Closet
- Level: Second
- Area: 90 Square Feet
- Dimensions: 10x9
Balcony porch lanai
- Level: Second
- Area: 112 Square Feet
- Dimensions: 14x8
Balcony porch lanai
- Level: First
- Area: 112 Square Feet
- Dimensions: 14x8
Dining room
- Level: First
- Area: 132 Square Feet
- Dimensions: 12x11
Kitchen
- Level: First
- Area: 132 Square Feet
- Dimensions: 12x11
Living room
- Level: First
- Area: 266 Square Feet
- Dimensions: 19x14
Heating
- Central
Cooling
- Central Air
Appliances
- Included: Range, Range Hood, Refrigerator
- Laundry: Inside, Washer Hookup
Features
- Ceiling Fan(s), Open Floorplan, PrimaryBedroom Upstairs
- Flooring: Ceramic Tile, Laminate
- Has fireplace: Yes
- Fireplace features: Living Room, Wood Burning
Interior area
- Total structure area: 1,405
- Total interior livable area: 1,405 sqft
Video & virtual tour
Property
Parking
- Parking features: Assigned, Guest, Open
- Has uncovered spaces: Yes
Features
- Levels: Two
- Stories: 2
- Patio & porch: Enclosed, Rear Porch
- Exterior features: Balcony, Sidewalk, Storage
Lot
- Size: 787 Square Feet
Details
- Parcel number: 152329379806020
- Zoning: R-3
- Special conditions: None
Construction
Type & style
- Home type: Condo
- Property subtype: Condominium
- Attached to another structure: Yes
Materials
- Block, Brick, Stucco
- Foundation: Slab
- Roof: Shingle
Condition
- Completed
- New construction: No
- Year built: 1974
Utilities & green energy
- Sewer: Public Sewer
- Water: Public
- Utilities for property: Public
Community & HOA
Community
- Features: Deed Restrictions, Playground, Pool, Sidewalks
- Pet fee: $0 monthly
- Subdivision: HUNTINGTON ON GREEN CONDO
HOA
- Has HOA: No
- Services included: Community Pool, Insurance, Maintenance Structure, Pest Control, Pool Maintenance
- HOA fee: $413 monthly
- HOA name: Huntington on the Green
- HOA phone: 407-859-4137
Location
- Region: Orlando
Financial & listing details
- Price per square foot: $121/sqft
- Tax assessed value: $147,500
- Annual tax amount: $2,480
- Date on market: 4/10/2026
- Cumulative days on market: 195 days
- Listing terms: Cash,Conventional,FHA
- Ownership: Condominium
- Total actual rent: 21600
- Road surface type: Concrete
Estimated market value
$159,400
$151,000 - $167,000
$1,847/mo
Price history
| Date | Event | Price |
|---|---|---|
| 4/10/2026 | Listed for sale | $169,900-2.9%$121/sqft |
Source:  Stellar MLS #O6398123 Report a problem Stellar MLS #O6398123 Report a problem | ||
| 10/29/2025 | Listing removed | $175,000$125/sqft |
Source: Stellar MLS #O6272721 Report a problem | ||
| 9/12/2025 | Price change | $175,000+16.7%$125/sqft |
Source: Stellar MLS #O6272721 Report a problem | ||
| 8/22/2025 | Price change | $150,000-3.2%$107/sqft |
Source: Stellar MLS #O6272721 Report a problem | ||
| 6/11/2025 | Price change | $155,000-11.4%$110/sqft |
Source: Stellar MLS #O6272721 Report a problem | ||
| 5/8/2025 | Price change | $175,000-5.4%$125/sqft |
Source: Stellar MLS #O6272721 Report a problem | ||
| 1/17/2025 | Listed for sale | $185,000+33.6%$132/sqft |
Source: Stellar MLS #O6272721 Report a problem | ||
| 1/13/2022 | Sold | $138,500$99/sqft |
Source: Public Record Report a problem | ||
| 12/9/2021 | Pending sale | $138,500$99/sqft |
Source: Stellar MLS #O5988314 Report a problem | ||
| 12/3/2021 | Listed for sale | $138,500$99/sqft |
Source: Stellar MLS #O5988314 Report a problem | ||
| 11/30/2021 | Pending sale | $138,500$99/sqft |
Source: Stellar MLS #O5988314 Report a problem | ||
| 11/28/2021 | Listed for sale | $138,500+307.4%$99/sqft |
Source: Stellar MLS #O5988314 Report a problem | ||
| 7/12/2019 | Listing removed | $1,195$1/sqft |
Source: Premium Rental Management Report a problem | ||
| 7/3/2019 | Listed for rent | $1,195+59.3%$1/sqft |
Source: Premium Rental Management Report a problem | ||
| 6/25/2013 | Listing removed | $750$1/sqft |
Source: PREMIUM PROPERTIES R. E. SERVICES Report a problem | ||
| 5/23/2013 | Sold | $34,000+13.3%$24/sqft |
Source: Public Record Report a problem | ||
| 5/13/2013 | Price change | $750-16.7%$1/sqft |
Source: PREMIUM PROPERTIES R. E. SERVICES Report a problem | ||
| 4/23/2013 | Listed for rent | $900$1/sqft |
Source: PREMIUM PROPERTIES Report a problem | ||
| 12/13/2012 | Listing removed | $30,000$21/sqft |
Source: Orlando REO Professionals I, Inc. #O5121611 Report a problem | ||
| 12/5/2012 | Listed for sale | $30,000$21/sqft |
Source: Orlando REO Professionals I, Inc. #O5121611 Report a problem | ||
| 9/28/2012 | Listing removed | $30,000$21/sqft |
Source: Orlando REO Professionals I, Inc. #O5121611 Report a problem | ||
| 9/22/2012 | Listed for sale | $30,000+98.7%$21/sqft |
Source: Orlando REO Professionals I, Inc. #O5121611 Report a problem | ||
| 12/14/2011 | Sold | $15,100-88.8%$11/sqft |
Source: Public Record Report a problem | ||
| 11/6/2007 | Sold | $135,000+83.2%$96/sqft |
Source: Public Record Report a problem | ||
| 11/11/2003 | Sold | $73,700+72.2%$52/sqft |
Source: Public Record Report a problem | ||
| 6/6/2003 | Sold | $42,800-17.7%$30/sqft |
Source: Public Record Report a problem | ||
| 7/14/1999 | Sold | $52,000$37/sqft |
Source: Public Record Report a problem | ||
Public tax history
| Year | Property taxes | Tax assessment |
|---|---|---|
| 2024 | $2,311 +17.2% | $139,150 +10% |
| 2023 | $1,972 +56.9% | $126,500 +75% |
| 2022 | $1,257 +10.3% | $72,298 +10% |
| 2021 | $1,139 +4.1% | $65,725 +10% |
| 2020 | $1,095 +13.4% | $59,750 +10% |
| 2019 | $966 +7% | $54,318 +10% |
| 2018 | $903 | $49,380 -7.5% |
| 2017 | $903 +10% | $53,400 +10.3% |
| 2016 | $820 +7.5% | $48,400 +30.5% |
| 2015 | $763 +14.4% | $37,100 |
| 2014 | $667 +9.5% | $37,100 +9.1% |
| 2013 | $609 -0.9% | $34,000 -0.2% |
| 2012 | $615 -3.9% | $34,056 -3.6% |
| 2011 | $640 -4.5% | $35,331 -7% |
| 2010 | $670 | $38,000 -64.2% |
| 2009 | -- | $106,000 -0.9% |
| 2008 | $1,790 +186.6% | $107,000 -1.8% |
| 2007 | $624 -4.1% | $108,950 +29.7% |
| 2006 | $651 +2% | $84,001 +33.3% |
| 2005 | $638 +6.5% | $63,001 +10.5% |
| 2004 | $599 -30.7% | $57,026 +25.3% |
| 2003 | $865 +107.3% | $45,501 +2.2% |
| 2002 | $417 +0.9% | $44,501 +6% |
| 2001 | $413 -0.7% | $42,001 |
| 2000 | $416 | $42,001 |
Find assessor info on the county website
Monthly payment
Est. payment
Payment breakdown
Explore the cost of this home by adjusting the details. Changes won't be saved.Climate risks
Neighborhood: 32839
- $216,9003 bd3 ba1.4k sqft5123 Picadilly Circus Ct, Orlando, FL 32839Off Market

- $140,0003 bd3 ba1.4k sqft5121 Picadilly Circus Ct, Orlando, FL 32839Sold

- $131,7003 bd2 ba1.4k sqft5121 Picadilly Circus Ct #1, Orlando, FL 32839Off Market
- $156,0003 bd3 ba1.2k sqft5125 Picadilly Circus Ct #3, Orlando, FL 32839Sold

Similar homes
- $139,9003 bd2 ba1.2k sqft4805 S TEXAS AVENUE #4805C, ORLANDO, FL 32839For Sale

 MLS ID #S5154341, Rafael Martinez, LA ROSA REALTY KISSIMMEE. Stellar MLS
 - $140,0002 bd2 ba864 sqft1972 LAKE ATRIUMS CIRCLE #200, ORLANDO, FL 32839For Sale
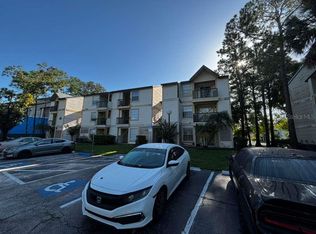
 MLS ID #O6423312, Dirimo Chourio, VESTA REALTY LLC. Stellar MLS
 - $130,0002 bd2 ba864 sqft1972 LAKE ATRIUMS CIRCLE #199, ORLANDO, FL 32839For Sale
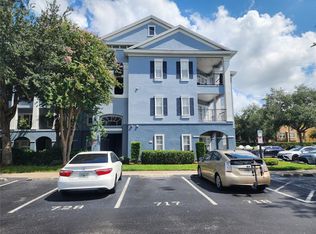
 MLS ID #O6435303, Jack Rojas, DOMUS REAL ESTATE LLC. Stellar MLS
 - $155,0001 bd1 ba782 sqft3621 CONROY ROAD #726, ORLANDO, FL 32839For Sale
 MLS ID #O6435602, Carla Valero De Gimenez, AVANTI WAY REALTY LLC. Stellar MLS
 - $119,0002 bd2 ba934 sqft5231 VIA HACIENDA CIRCLE #117, ORLANDO, FL 32839For SaleMLS ID #S5131364, Orlando Rodriguez, JOSE ORLANDO RODRIGUEZ. Stellar MLS
- $189,9953 bd2 ba1.3k sqft4897 CYPRESS WOODS DRIVE #6210, ORLANDO, FL 32811For SaleMLS ID #O6439657, Jennie Ho, MAY HO REALTY. Stellar MLS
- $169,9002 bd2 ba1k sqft3000 S SEMORAN BOULEVARD #9, ORLANDO, FL 32822For SaleMLS ID #O6434902, Frank Kusiak, MY FLORIDA HOME CENTER REAL ESTATE. Stellar MLS
- $125,0002 bd3 ba1.2k sqft3968 CRAYRICH CIRCLE #C3, ORLANDO, FL 32839For SaleMLS ID #O6386859, Ozan Cifci, PREMIUM PROPERTIES R.E. SERVICE. Stellar MLS
- $122,0002 bd2 ba864 sqft1924 LAKE ATRIUMS CIRCLE #56, ORLANDO, FL 32839For SaleMLS ID #O6371841, Dirimo Chourio, VESTA REALTY LLC. Stellar MLS
- $99,0002 bd2 ba864 sqft1948 LAKE ATRIUMS CIRCLE #119, ORLANDO, FL 32839For SaleMLS ID #S5155511, Vicente Virgilio, ALTIS REALTY. Stellar MLS
- $155,0002 bd3 ba1.1k sqft6060 VILLAGE CIRCLE #6060, ORLANDO, FL 32822For SaleMLS ID #V4946125, Millie Doyle, THE KEYES COMPANY. Stellar MLS
- $138,0002 bd2 ba1.1k sqft5572 METROWEST BOULEVARD #209, ORLANDO, FL 32811For SaleMLS ID #O6364993, Shirley Chen, GOLDEN PACIFIC REALTY INC. Stellar MLS
- $179,0002 bd2 ba988 sqft5124 CONROY ROAD #11, ORLANDO, FL 32811For SaleMLS ID #O6337735, AJ Stagg, III, ATRIUM REALTY, LLC. Stellar MLS
- $159,0002 bd2 ba1k sqft6034 VILLAGE CIRCLE #GE, ORLANDO, FL 32822For SaleMLS ID #O6338719, Ozan Cifci, PREMIUM PROPERTIES R.E. SERVICE. Stellar MLS
- $118,0002 bd2 ba1.1k sqft4004 BARWOOD DRIVE #3804, ORLANDO, FL 32839For SaleMLS ID #O6379586, Ariel Vargas, EXP REALTY LLC. Stellar MLS
- $145,0002 bd2 ba836 sqft1085 S HIAWASSEE ROAD #524, ORLANDO, FL 32835For SaleMLS ID #R4912178, Patrick Westervelt, LLC, VINTAGE REALTY SOLUTIONS. Stellar MLS
- $164,0002 bd2 ba1k sqft8215 SUN SPRING CIRCLE #43, ORLANDO, FL 32825For SaleMLS ID #O6445853, Michael Morris, COLDWELL BANKER REALTY. Stellar MLS
- $204,9003 bd2 ba1.1k sqft4320 S KIRKMAN ROAD #1501, ORLANDO, FL 32811For SaleMLS ID #O6444368, Caroline Steiner, KARDOSH REALTY. Stellar MLS
- $162,5002 bd2 ba980 sqft5613 BLUE SHADOWS COURT #60-2, ORLANDO, FL 32811For SaleMLS ID #O6416784, Tae Harper, ALFANO PROPERTY MANAGEMENT. Stellar MLS
- $178,0002 bd2 ba870 sqft4882 CONWAY ROAD #82, ORLANDO, FL 32812For SaleMLS ID #C7529507, Priscilla Perez-McGuire, RE/MAX PALM REALTY. Stellar MLS
