Skip main navigation
For sale
  • Price cut: $10K (7/9)
    $164,900

    5121 Picadilly Circus Ct, Orlando, FL 32839

    3beds
    1,405sqft
    : 
    Loading
    Get pre-qualified
    Townhouse
    Built in 1974
    1,405 Square Feet Lot
    $158,000 Zestimate®
    $117/sqft
    $413/mo HOA

    What's special

    Inviting homeMove-in readyComfort style and functionality
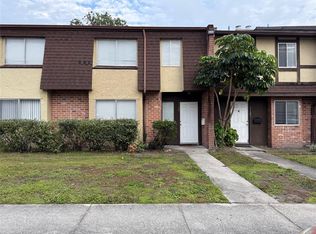
    Attention investors and first-time homebuyers—this is the opportunity you've been waiting for! Welcome to this beautifully updated 3-bedroom, 2.5-bath townhome, perfectly positioned in one of Central Florida's most desirable and convenient locations. Imagine living just minutes from the Mall at Millenia, surrounded by endless dining, shopping, entertainment, and major attractions. With quick access to I-4 and the Florida Turnpike, commuting and exploring Central Florida will be effortless. Thoughtfully updated with comfort, style, and functionality in mind, this inviting home is move-in ready while still offering the perfect canvas to make it your own. Whether you're looking to build equity, expand your investment portfolio, or purchase your very first home, this property delivers exceptional value and endless potential. Step inside and experience the warmth, convenience, and possibilities that await. Opportunities like this don't stay on the market for long—schedule your private showing today and start envisioning your future here!
    44 days
    |
    1,191
    |
    82
    |

    Zillow last checked:

    Listing updated:

    Listed by:

    Key Alvin 407-608-0655,

    ELITE REALTY PARTNERS, INC. 954-990-7526,

    Tenisha Williams 954-990-7526,

    ELITE REALTY PARTNERS, INC.

    Source: Stellar MLS,MLS#: O6413240MLS LogoOriginating MLS: Orlando Regional

    Loading...

      Facts & features

      Interior

      Bedrooms & bathrooms
      • Bedrooms: 3
      • Bathrooms: 3
      • Full bathrooms: 2
      • 1/2 bathrooms: 1
      Primary bedroom
      • Features: En Suite Bathroom, Built-in Closet
      • Level: Second
      Bedroom 2
      • Features: Built-in Closet
      • Level: Second
      Bedroom 3
      • Features: Ceiling Fan(s), Built-in Closet
      • Level: Second
      Bathroom 1
      • Features: En Suite Bathroom, No Closet
      • Level: Second
      Bathroom 2
      • Features: Shower No Tub, Built-in Closet
      • Level: Second
      Bathroom 3
      • Features: No Closet
      • Level: First
      Dining room
      • Features: Pantry, No Closet
      • Level: First
      Kitchen
      • Features: Pantry, Storage Closet
      • Level: First
      Living room
      • Features: Coat Closet
      • Level: First
      Heating
      • Central
      Cooling
      • Central Air
      Appliances
      • Included: Oven, Dishwasher, Dryer, Refrigerator, Washer
      • Laundry: Laundry Closet
      Features
      • Ceiling Fan(s)
      • Flooring: Carpet, Luxury Vinyl
      • Has fireplace: Yes
      • Fireplace features: Living Room
      • Common walls with other units/homes: End Unit
      Interior area
      • Total structure area: 1,405
      • Total interior livable area: 1,405 sqft
      Video & virtual tour

      Property

      Features
      • Levels: Two
      • Stories: 2
      • Patio & porch: Front Porch, Rear Porch
      • Exterior features: Sidewalk
      Lot
      • Size: 1,405 Square Feet
      Details
      • Parcel number: 152329379806010
      • Zoning: R-3
      • Special conditions: None

      Construction

      Type & style
      • Home type: Townhouse
      • Property subtype: Townhouse
      Materials
      • Cement Siding
      • Foundation: Concrete Perimeter, Slab
      • Roof: Shingle
      Condition
      • New construction: No
      • Year built: 1974

      Utilities & green energy

      • Sewer: Public Sewer
      • Water: Public
      • Utilities for property: Public

      Community & HOA

      Community
      • Features: Association Recreation - Owned, Pool
      • Pet fee: $0 monthly
      • Subdivision: HUNTINGTON ON THE GREEN
      HOA
      • Has HOA: Yes
      • Amenities included: Pool
      • Services included: Community Pool, Maintenance Structure
      • HOA fee: $413 monthly
      • HOA name: Huntington on the Green
      • HOA phone: 407-859-4137
      Location
      • Region: Orlando

      Financial & listing details

      • Price per square foot: $117/sqft
      • Annual tax amount: $2,481
      • Date on market: 6/3/2026
      • Cumulative days on market: 45 days
      • Listing terms: Cash,Conventional
      • Ownership: Fee Simple
      • Total actual rent: 0
      • Road surface type: Asphalt

        Estimated market value

        $158,000

        $150,000 - $166,000

        $1,784/mo

        Price history

        DateEventPrice
        7/9/2026Price change$164,900-5.7%$117/sqft
        Source: Stellar MLS #O6413240 Report a problem
        6/4/2026Listed for sale$174,900$124/sqft
        Source: Stellar MLS #O6413240 Report a problem

        Public tax history

        Tax history is unavailable.

        Monthly payment

        Est. payment

        Payment breakdown

        Explore the cost of this home by adjusting the details. Changes won't be saved.
        All calculations are estimates and provided by Zillow, Inc. for informational purposes only. Actual amounts may vary.
        HOA fees may include property taxes on listings classified as Co-Ops. Contact the listing agent and/or owner for fee details.
        Mortgage interest rates are dependent on a number of factors, including credit score, down payment, and repayment length. Interest rate data provided by Zillow Group Marketplace, Inc. as of 1/1/1970 from various mortgage lenders with which we have lead or other similar arrangements; the Estimated Payment is an average of those rates.
        See how much you could borrow to make a competitive offer.

        Climate risks

        Neighborhood: 32839

        Getting around

        42 / 100
        Car-Dependent
        38 / 100
        Some Transit
        56 / 100
        Bikeable

        Nearby schools

        GreatSchools rating
        Schools provided by the listing agent
        • Elementary: Millenia Gardens Elementary
        • Middle: Memorial Middle
        • High: Oak Ridge High

        Source: Stellar MLS. This data may not be complete. We recommend contacting the local school district to confirm school assignments for this home.

        A local agent can set up tours, give advice and negotiate with sellers.

        Browse local experts

        Similar homes