New Price!! ~Seller may consider buyer concessions if made in an offer~Discover the perfect combination of comfort, convenience, and LOW-MAINTENANCE LIVING in this beautifully maintained 2-bedroom + bonus (could be used as third bedroom), 2-bath second-floor condo in the GATED COMMUNITY of Reserve at Pershing Oaks. Tucked away in a QUIET SETTING, yet just minutes from everything Central Orlando has to offer, this MOVE-IN READY home is ideal for first-time buyers, professionals, downsizers, or investors alike. Step inside to a bright, inviting interior featuring FRESHLY PAINTED walls, elegant crown molding, and easy-care CERAMIC TILE FLOORING throughout, creating a clean and cohesive look. The spacious Living Room is filled with NATURAL LIGHT and opens through sliding glass doors to a screened balcony with tile flooring, where you can relax while enjoying PEACEFUL VIEWS of the green space and a MAJESTIC OAK TREE. The Kitchen is both functional and inviting, offering crisp white cabinetry, solid surface countertops, a DECORATIVE TRAY CEILING, a convenient closet pantry, and plenty of space for preparing your favorite meals. The generous Primary Suite provides a comfortable retreat with a WALK-IN CLOSET and private en suite bath. Two additional bedrooms offer flexibility for family, guests, or a home office, including one thoughtfully converted from the original Dining Room to create a RARE THIRD BEDROOM. A second full Bathroom comfortably serves the additional bedrooms. Peace of mind comes with a ROOF REPLACED in 2021, making this home as practical as it is appealing. Residents of the Reserve enjoy a variety of community amenities, including a SPARKLING SWIMMING POOL, playground, basketball court, beautifully maintained grounds, exterior maintenance, and trash service, allowing you to spend more time enjoying your home and less time on upkeep. Perfectly situated in the heart of Central Orlando, this home is JUST MINUTES from Orlando International Airport, downtown Orlando, and major highways including SR 408 and SR 528, making commuting throughout Central Florida a breeze. Families will appreciate the CLOSE PROXIMITY to Ventura Elementary School, while nearby shopping, dining, and everyday conveniences are just around the corner. OUTDOOR ENTHUSIASTS can enjoy Barber Park, local golf courses, and the many restaurants and entertainment options along the Conway and South Semoran corridors. Offering a PEACEFUL SETTING, a spacious layout, desirable community amenities, and an UNBEATABLE LOCATION close to Orlando's best attractions and conveniences, this condo is an exceptional opportunity you won't want to miss. Call and schedule your tour today!
For sale
Price cut: $10K (9/17)
$159,000
4336 HECTOR COURT #7, ORLANDO, FL 32822
2beds
876sqft
Condominium
Built in 1987
-- sqft lot
$153,600 Zestimate®
$182/sqft
$375/mo HOA
What's special
Freshly painted wallsSolid surface countertopsDecorative tray ceilingBright inviting interiorElegant crown moldingSpacious layoutCrisp white cabinetry
- 75 days
- 236
- 18
Zillow last checked:
Listing updated:
Listed by:
Jenny Wemert 407-809-1193,
WEMERT GROUP REALTY LLC 407-743-8356,
Carey Light 407-844-7134,
WEMERT GROUP REALTY LLC
Source: Stellar MLS,MLS#: O6422921 Originating MLS: Orlando Regional
Originating MLS: Orlando Regional
Facts & features
Interior
Bedrooms & bathrooms
- Bedrooms: 2
- Bathrooms: 2
- Full bathrooms: 2
Rooms
- Room types: Bonus Room
Primary bedroom
- Features: Ceiling Fan(s), En Suite Bathroom, Walk-In Closet(s)
- Level: First
- Area: 140 Square Feet
- Dimensions: 14x10
Bedroom 2
- Features: Ceiling Fan(s), Built-in Closet
- Level: First
- Area: 132 Square Feet
- Dimensions: 12x11
Primary bathroom
- Features: Single Vanity, Tub With Shower
- Level: First
- Area: 40 Square Feet
- Dimensions: 5x8
Bonus room
- Features: Ceiling Fan(s), Storage Closet
- Level: First
- Area: 117 Square Feet
- Dimensions: 9x13
Kitchen
- Level: First
- Area: 96 Square Feet
- Dimensions: 8x12
Living room
- Features: Ceiling Fan(s)
- Level: First
- Area: 168 Square Feet
- Dimensions: 14x12
Heating
- Central
Cooling
- Central Air
Appliances
- Included: Disposal, Dryer, Microwave, Range, Refrigerator, Washer
- Laundry: In Kitchen, Laundry Closet
Features
- Ceiling Fan(s), Crown Molding, Primary Bedroom Main Floor, Split Bedroom, Thermostat, Walk-In Closet(s)
- Flooring: Ceramic Tile
- Doors: Sliding Doors
- Has fireplace: No
Interior area
- Total structure area: 876
- Total interior livable area: 876 sqft
Video & virtual tour
Property
Parking
- Parking features: Assigned
Features
- Levels: One
- Stories: 1
- Patio & porch: Covered, Screened
- Exterior features: Balcony, Lighting, Sidewalk
- Has view: Yes
- View description: Trees/Woods
Lot
- Size: 1,039 Square Feet
- Residential vegetation: Oak Trees
Details
- Parcel number: 102330736136007
- Zoning: R-3
- Special conditions: None
Construction
Type & style
- Home type: Condo
- Property subtype: Condominium
Materials
- Block, Stucco
- Foundation: Slab
- Roof: Shingle
Condition
- New construction: No
- Year built: 1987
Utilities & green energy
- Sewer: Public Sewer
- Water: Public
- Utilities for property: Cable Available, Electricity Connected, Public, Sewer Connected, Street Lights, Underground Utilities, Water Connected
Community & HOA
Community
- Features: Clubhouse, Community Mailbox, Gated Community - No Guard, Playground, Pool
- Security: Gated Community
- Pet fee: $0 monthly
- Subdivision: PERSHING OAKS
HOA
- Has HOA: Yes
- Amenities included: Basketball Court
- Services included: Community Pool, Maintenance Structure, Maintenance Grounds, Pool Maintenance, Trash
- HOA fee: $375 monthly
- HOA name: Pershing Oaks HOA/Premier Association Mgmt.
- HOA phone: 407-459-4909
Location
- Region: Orlando
Financial & listing details
- Price per square foot: $182/sqft
- Tax assessed value: $166,400
- Annual tax amount: $2,022
- Date on market: 7/16/2026
- Cumulative days on market: 75 days
- Listing terms: Cash,Conventional
- Ownership: Condominium
- Total actual rent: 0
- Electric utility on property: Yes
- Road surface type: Paved
Estimated market value
$153,600
$146,000 - $161,000
$1,575/mo
Price history
| Date | Event | Price |
|---|---|---|
| 9/17/2026 | Price change | $159,000-5.9%$182/sqft |
Source:  Stellar MLS #O6422921 Report a problem Stellar MLS #O6422921 Report a problem | ||
| 7/16/2026 | Listed for sale | $169,000-3.4%$193/sqft |
Source: Stellar MLS #O6422921 Report a problem | ||
| 2/18/2026 | Listing removed | $175,000$200/sqft |
Source: Stellar MLS #O6373396 Report a problem | ||
| 1/14/2026 | Listed for sale | $175,000+25%$200/sqft |
Source: Stellar MLS #O6373396 Report a problem | ||
| 7/12/2024 | Listing removed | $140,000+1.4%$160/sqft |
Source: Stellar MLS #O5935642 Report a problem | ||
| 7/15/2021 | Sold | $138,000-1.4%$158/sqft |
Source: Public Record Report a problem | ||
| 5/24/2021 | Pending sale | $140,000$160/sqft |
Source: Stellar MLS #O5935642 Report a problem | ||
| 5/14/2021 | Price change | $140,000+3.7%$160/sqft |
Source: Stellar MLS #O5935642 Report a problem | ||
| 4/14/2021 | Pending sale | $135,000+117.7%$154/sqft |
Source: Stellar MLS #O5935642 Report a problem | ||
| 10/8/2014 | Listing removed | $62,000$71/sqft |
Source: The Anderson Group & Co. #O5312509 Report a problem | ||
| 8/10/2014 | Listed for sale | $62,000+158.3%$71/sqft |
Source: The Anderson Group & Co. #O5312509 Report a problem | ||
| 7/20/2010 | Sold | $24,000+10.2%$27/sqft |
Source: Public Record Report a problem | ||
| 6/17/2010 | Listed for sale | $21,780$25/sqft |
Source: Exit Realty Central Report a problem | ||
Public tax history
| Year | Property taxes | Tax assessment |
|---|---|---|
| 2024 | $2,352 +16.7% | $132,495 +10% |
| 2023 | $2,016 +18.7% | $120,450 +10% |
| 2022 | $1,699 +2184.4% | $109,500 +268.6% |
| 2021 | $74 +8.7% | $29,703 +1.4% |
| 2020 | $68 +16.2% | $29,293 +2.3% |
| 2019 | $59 +15.8% | $28,634 +1.9% |
| 2018 | $51 | $28,100 -46.6% |
| 2017 | $51 +21.5% | $52,600 +19.5% |
| 2016 | $42 +26.3% | $44,000 +4.8% |
| 2015 | $33 +20.7% | $42,000 +9.1% |
| 2014 | $27 +34.4% | $38,500 +18.1% |
| 2013 | $20 +59.1% | $32,588 +12.4% |
| 2012 | $13 | $29,000 +16.1% |
| 2011 | -- | $24,979 -7.9% |
| 2010 | $465 | $27,115 -51.1% |
| 2009 | -- | $55,470 -57% |
| 2008 | $2,119 +0.6% | $129,000 +0.5% |
| 2007 | $2,105 +7.7% | $128,400 +17.8% |
| 2006 | $1,955 | $109,000 |
Find assessor info on the county website
Monthly payment
Est. payment
Payment breakdown
Explore the cost of this home by adjusting the details. Changes won't be saved.Climate risks
Neighborhood: Ventura
Nearby schools
Schools provided by the listing agent
- Elementary: Ventura Elem
- Middle: Roberto Clemente Middle
- High: Colonial High
Source: Stellar MLS. This data may not be complete. We recommend contacting the local school district to confirm school assignments for this home.

Similar homes
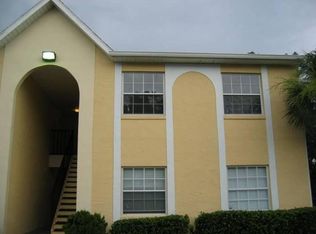
- $159,0002 bd2 ba1.2k sqft4267 S SEMORAN BOULEVARD #11, ORLANDO, FL 32822For Sale

 MLS ID #O6405203, Janet Moreno, EXP REALTY LLC. Stellar MLS
 - $155,0002 bd3 ba1k sqft5713 GATLIN AVENUE #227, ORLANDO, FL 32822For Sale
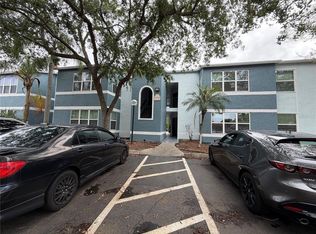 MLS ID #O6393054, Eliza Anez, LA ROSA REALTY LLC. Stellar MLS
 - $169,9992 bd2 ba1k sqft4160 PERSHING POINTE PLACE #1, ORLANDO, FL 32822For Sale
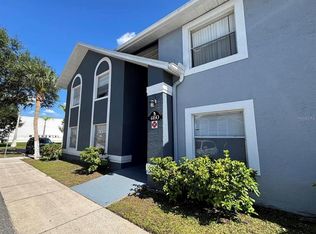 MLS ID #S5148788, Vanessa Martinez Macareno, PLL, NONA LEGACY POWERED BY LA ROSA. Stellar MLS
 - $139,9002 bd2 ba828 sqft3242 S SEMORAN BOULEVARD #22, ORLANDO, FL 32822For Sale
 MLS ID #O6423981, Betsy Breton-Garcia, PA, KELLER WILLIAMS WINTER PARK. Stellar MLS
 - $180,0002 bd2 ba1k sqft4252 PERSHING POINTE PLACE #5, ORLANDO, FL 32822For SaleMLS ID #O6411910, Diana Osorio, MY REALTY GROUP, LLC.. Stellar MLS
- $130,0002 bd2 ba900 sqft2520 WOODGATE BOULEVARD #202, ORLANDO, FL 32822For SaleMLS ID #G5100360, Alessandro DiMare, COAST TO COAST REAL ESTATE PRO. Stellar MLS
- $178,0002 bd2 ba870 sqft4882 CONWAY ROAD #82, ORLANDO, FL 32812For SaleMLS ID #C7529507, Priscilla Perez-McGuire, RE/MAX PALM REALTY. Stellar MLS
- $214,0002 bd2 ba934 sqft3276 CANDLE RIDGE COURT #202, ORLANDO, FL 32822For SaleMLS ID #O6425753, Gabriella Philippone, INDEPENDENCE REALTY GROUP LLC. Stellar MLS
- $138,0002 bd1 ba830 sqft5885 DAHLIA DRIVE #29/115, ORLANDO, FL 32807For SaleMLS ID #O6273809, Rosa Rivera, SKINNER REALTY, INC.. Stellar MLS
- $140,0002 bd1 ba830 sqft5885 DAHLIA DRIVE #31/116, ORLANDO, FL 32807For SaleMLS ID #O6273811, Rosa Rivera, SKINNER REALTY, INC.. Stellar MLS
- $125,0002 bd2 ba944 sqft931 W OAK RIDGE ROAD #B, ORLANDO, FL 32809For SaleMLS ID #O6427939, Natalia Rodriguez Pagan, LPT REALTY, LLC. Stellar MLS
- $158,0002 bd2 ba905 sqft9907 BARLEY CLUB DRIVE #3, ORLANDO, FL 32837For SaleMLS ID #O6431778, Alexia Boodram, KELLER WILLIAMS ADVANTAGE III. Stellar MLS
- $140,0002 bd2 ba864 sqft1972 LAKE ATRIUMS CIRCLE #200, ORLANDO, FL 32839For SaleMLS ID #O6423312, Dirimo Chourio, VESTA REALTY LLC. Stellar MLS
- $145,0002 bd2 ba947 sqft3725 CASTLE PINES LANE #4322, ORLANDO, FL 32839For SaleMLS ID #O6413341, Moshe Sheffi, HPL REALTY INVESTMENTS. Stellar MLS
- $170,0002 bd3 ba1k sqft7450 WYNNEWOOD SQUARE #189, WINTER PARK, FL 32792For SaleMLS ID #O6425486, Kim King, REAL ESTATE PROFESSIONALS SE. Stellar MLS
- $139,9993 bd2 ba1.1k sqft1948 LAKE ATRIUMS CIRCLE #127, ORLANDO, FL 32839For SaleMLS ID #O6420477, Maria Castro Aversano, PA, KAZA REAL ESTATE LLC. Stellar MLS
- $130,0002 bd2 ba864 sqft1972 LAKE ATRIUMS CIRCLE #199, ORLANDO, FL 32839For SaleMLS ID #O6435303, Jack Rojas, DOMUS REAL ESTATE LLC. Stellar MLS
- $163,0001 bd1 ba650 sqft2550 N ALAFAYA TRAIL #2209, ORLANDO, FL 32826For SaleMLS ID #O6429543, Christina Nelson, LEGENDS REALTY. Stellar MLS
- $155,0001 bd1 ba782 sqft3621 CONROY ROAD #726, ORLANDO, FL 32839For SaleMLS ID #O6435602, Carla Valero De Gimenez, AVANTI WAY REALTY LLC. Stellar MLS
