***Priced to sell *** . Rare & Exquisite Furnished Remodeled 3-Bedroom 2 bath Condo in Gated Legacy Dunes – Just 10 Minutes from Disney! Step into luxury with this impressive third-floor 3-bedroom, 2-bathroom condo. Meticulously maintained and rented long term in the past, this home is in pristine condition—immaculately clean and brimming with pride of ownership. A perfect investment or personal retreat! Whether you're looking for a lucrative short-term or long-term rental, a full-time residence, or a weekend escape, this condo offers endless possibilities. Features you'll love: New roof, Bright & Airy Open Floor Plan with a screened-in balcony overlooking the second pool and play park, Modern Kitchen/Living Combo with fridge, stove, and dishwasher Laundry Room with washer, dryer, and extra storage Approx 11 year old A/C for energy-efficient comfort. Stylish Flooring – a mix of luxury vinyl and durable laminate flooring. Resort-Style Amenities Include: Two Sparkling Swimming Pools (one heated) Lighted Tennis & Basketball Courts State-of-the-Art Fitness Center in the recently remodeled clubhouse Golf Practice Cage Tot Lot, Picnic Area with BBQ Grills & Walking Trails HOA Fee Covers: Water, Wi-Fi, pest control, and door-to-door valet trash collection. Legacy Dunes is a non-smoking community in all indoor and outdoor common areas. With well-stocked reserves and a top-tier Association Manager, this community is both beautiful and well-maintained. Pet-friendly (max weight 50 lbs). Buyer responsible for a $500 Capital Contribution at closing. Call today to schedule your private tour!
For sale
$235,000
8828 DUNES COURT #12 304, KISSIMMEE, FL 34747
3beds
1,249sqft
:
Get pre-qualified$2,171/mo
Condominium
Built in 2000
-- sqft lot
$-- Zestimate®
$188/sqft
$594/mo HOA
What's special
New roofTot lotGolf practice cage
- 27 days |
- 268 |
- 12 |
Likely to sell faster than
Zillow last checked:
Listing updated:
Listed by:
Alan Martin 407-832-4888,
FRONTLINE FLORIDA REALTY, INC. 407-832-4888,
Luciana Lagreca 407-274-8005,
FRONTLINE FLORIDA REALTY, INC.
Source: Stellar MLS,MLS#: S5152970 Originating MLS: Osceola
Originating MLS: Osceola
Facts & features
Interior
Bedrooms & bathrooms
- Bedrooms: 3
- Bathrooms: 2
- Full bathrooms: 2
Primary bedroom
- Features: Walk-In Closet(s)
- Level: Third
- Area: 196 Square Feet
- Dimensions: 14x14
Kitchen
- Features: Built-in Closet
- Level: Third
- Area: 100 Square Feet
- Dimensions: 10x10
Living room
- Features: No Closet
- Level: Third
- Area: 182 Square Feet
- Dimensions: 13x14
Heating
- Central
Cooling
- Central Air
Appliances
- Included: Dishwasher, Disposal, Dryer, Electric Water Heater, Exhaust Fan, Freezer, Ice Maker, Microwave, Range, Refrigerator, Washer
- Laundry: Electric Dryer Hookup, Laundry Closet, Washer Hookup
Features
- Ceiling Fan(s), High Ceilings, Open Floorplan, Primary Bedroom Main Floor, Solid Surface Counters, Split Bedroom, Thermostat, Vaulted Ceiling(s), Walk-In Closet(s)
- Flooring: Laminate, Vinyl
- Has fireplace: No
- Furnished: Yes
Interior area
- Total structure area: 1,267
- Total interior livable area: 1,249 sqft
Video & virtual tour
Property
Parking
- Parking features: Open
- Has uncovered spaces: Yes
Features
- Levels: One
- Stories: 1
- Patio & porch: Covered, Screened
- Exterior features: Balcony
- Pool features: Deck, Gunite, Heated, In Ground, Infinity, Outside Bath Access, Tile
- Has view: Yes
- View description: Pool
Lot
- Size: 305 Square Feet
- Features: In County, Above Flood Plain
- Residential vegetation: Mature Landscaping
Details
- Parcel number: 062527295100123040
- Zoning: O
- Special conditions: None
Construction
Type & style
- Home type: Condo
- Architectural style: Traditional
- Property subtype: Condominium
Materials
- Stucco, Wood Frame
- Foundation: Slab
- Roof: Tile
Condition
- Completed
- New construction: No
- Year built: 2000
Utilities & green energy
- Sewer: Public Sewer
- Water: Public
- Utilities for property: Cable Available, Electricity Available, Electricity Connected, Fiber Optics, Phone Available, Public, Sewer Available, Sewer Connected, Street Lights, Underground Utilities, Water Available, Water Connected
Green energy
- Energy efficient items: Appliances
- Indoor air quality: No Smoking-Interior Buildg
Community & HOA
Community
- Features: Association Recreation - Owned, Clubhouse, Community Mailbox, Deed Restrictions, Fitness Center, Gated Community - No Guard, Playground, Pool, Tennis Court(s)
- Security: Closed Circuit Camera(s), Fire Alarm, Fire Sprinkler System, Gated Community, Key Card Entry, Security Fencing/Lighting/Alarms, Security Lights, Security System, Fire/Smoke Detection Integration
- Pet fee: $0 monthly
- Subdivision: LEGACY DUNES CONDO
HOA
- Has HOA: Yes
- Amenities included: Clubhouse, Fitness Center, Gated, Laundry, Playground, Pool, Recreation Facilities, Tennis Court(s), Vehicle Restrictions
- Services included: Common Area Taxes, Community Pool, Reserve Fund, Fidelity Bond, Insurance, Internet, Maintenance Structure, Maintenance Grounds, Manager, Pest Control, Pool Maintenance, Private Road, Recreational Facilities, Sewer, Trash, Water
- HOA fee: $594 monthly
- HOA name: Arturo
- HOA phone: 407-787-0133
Location
- Region: Kissimmee
Financial & listing details
- Price per square foot: $188/sqft
- Annual tax amount: $2,991
- Date on market: 7/4/2026
- Cumulative days on market: 27 days
- Listing terms: Cash,Conventional
- Ownership: Fee Simple
- Total actual rent: 0
- Electric utility on property: Yes
- Road surface type: Asphalt
Estimated market value
Not available
Estimated sales range
Not available
Not available
Price history
| Date | Event | Price |
|---|---|---|
| 7/4/2026 | Listed for sale | $235,000$188/sqft |
Source:  Stellar MLS #S5152970 Report a problem Stellar MLS #S5152970 Report a problem | ||
Public tax history
Tax history is unavailable.
Monthly payment
Est. payment
Payment breakdown
Explore the cost of this home by adjusting the details. Changes won't be saved.Climate risks
Neighborhood: 34747
Nearby schools
GreatSchools rating
- 5/10Westside K-8 SchoolGrades: PK-8Distance: 1.4 mi
- 5/10Celebration High SchoolGrades: 9-12Distance: 5.3 mi
- $234,9003 bd2 ba1.2k sqft8828 Dunes Ct APT 12-303, Kissimmee, FL 34747Sold

- $270,0003 bd2 ba1.3k sqft8828 Dunes Ct APT 12-104, Kissimmee, FL 34747Sold
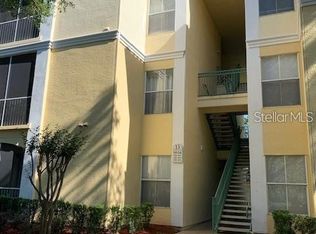
- $220,0004 bd2 ba1.3k sqft8828 Dunes Ct APT 12-201, Kissimmee, FL 34747Sold
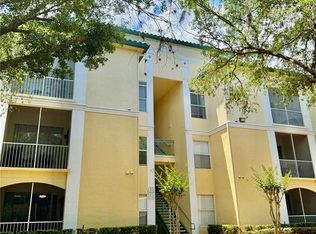
- $--3 bd2 ba1.3k sqft8830 Dunes Ct #1, Kissimmee, FL 34747Off Market
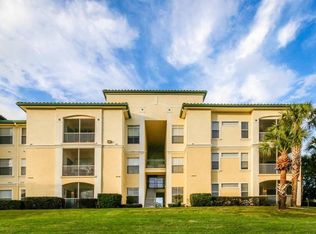
- $198,0003 bd2 ba1.2k sqft8830 Dunes Ct APT 12-306, Kissimmee, FL 34747Sold
- $220,0004 bd2 ba1.3k sqft8828 Dunes Ct APT 201, Kissimmee, FL 34747Sold
- $243,0004 bd2 ba1.3k sqft8830 Dunes Ct APT 207, Kissimmee, FL 34747Off Market
- $270,0003 bd2 ba1.2k sqft8828 Dunes Ct APT 104, Kissimmee, FL 34747Sold
A local agent can set up tours, give advice and negotiate with sellers.
A local lender can help you make sure your offer is ready when you are.
Similar homes
- $214,9003 bd2 ba1.2k sqft8844 GRAND PALMS CIRCLE #A, KISSIMMEE, FL 34747For Sale
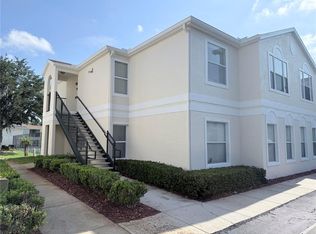
 MLS ID #O6420581, Jonathan Jankowski, CHASTAIN REAL ESTATE COMPANY LLC. Stellar MLS
 - $209,9002 bd2 ba1k sqft8815 DUNES COURT #105, KISSIMMEE, FL 34747For Sale
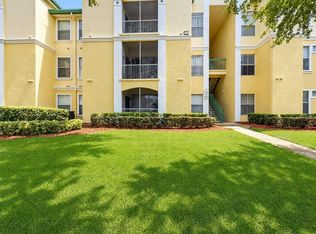 MLS ID #O6407721, Belinda Santos, LLC, EXP REALTY LLC. Stellar MLS
 - $219,9003 bd2 ba1.7k sqft9055 TREASURE TROVE LANE #105, KISSIMMEE, FL 34747For Sale
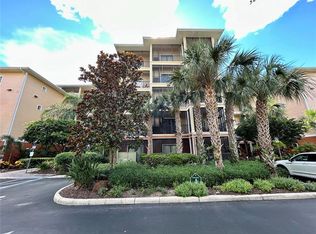 MLS ID #O6404769, Jeremy Porter, CANI PROPERTY MANAGEMENT. Stellar MLS
 - $250,0002 bd2 ba1.4k sqft3060 PIRATES RETREAT COURT #102, KISSIMMEE, FL 34747For Sale
 MLS ID #TB8524632, Jonathan Minerick, HOMECOIN.COM. Stellar MLS
 - $215,9993 bd2 ba1.2k sqft8815 GRAND PALMS CIRCLE #B, KISSIMMEE, FL 34747For SaleMLS ID #S5141452, Jose Lozada, PROPERTY OUTLET INTERNATIONAL. Stellar MLS
- $210,0002 bd2 ba1.4k sqft9055 TREASURE TROVE LANE #207, KISSIMMEE, FL 34747For SaleMLS ID #S5152990, Deborah Roldan, KELLER WILLIAMS ADVANTAGE III. Stellar MLS
- $220,0003 bd2 ba1.4k sqft2305 SILVER PALM DRIVE #302, KISSIMMEE, FL 34747For SaleMLS ID #S5146075, Huafeng Fang, MAGICMIND REALTY LLC. Stellar MLS
- $245,0003 bd2 ba1.7k sqft9061 TREASURE TROVE LANE #403, KISSIMMEE, FL 34747For SaleMLS ID #O6304247, Jaqueline Santos De Tabares, CHARLES RUTENBERG REALTY ORLANDO. Stellar MLS
- $230,0002 bd2 ba1k sqft2307 BUTTERFLY PALM WAY #102, KISSIMMEE, FL 34747For SaleMLS ID #S5147939, Nora Hazan, LOKATION. Stellar MLS
- $189,9002 bd2 ba1k sqft8815 DUNES COURT #305, KISSIMMEE, FL 34747For SaleMLS ID #O6409753, Ryan Hoppe, ZEAL REALTY. Stellar MLS
- $198,0002 bd2 ba1.1k sqft8842 CORAL PALMS COURT #B, KISSIMMEE, FL 34747For SaleMLS ID #S5151977, Jesus Valero Colina, LA ROSA REALTY KISSIMMEE. Stellar MLS
- $215,0002 bd1 ba901 sqft8826 DUNES COURT #207, KISSIMMEE, FL 34747For SaleMLS ID #S5104501, Maria Torres Beltran, CENTURY 21 NEXT LEVEL REALTY. Stellar MLS
- $245,0003 bd2 ba1.4k sqft2302 SILVER PALM DRIVE #301, KISSIMMEE, FL 34747For SaleMLS ID #O6158765, Marcelo Pasquarelli Costa, AMERICAN HORIZONS REALTY. Stellar MLS
- $230,0002 bd2 ba937 sqft3028 PARKWAY BOULEVARD #105, KISSIMMEE, FL 34747For SaleMLS ID #S5140879, Maria Marrero, MARRERO'S HOMES REALTY. Stellar MLS
- $168,9002 bd2 ba1k sqft3204 SABAL PALMS COURT #B, KISSIMMEE, FL 34747For SaleMLS ID #O6389974, Mona Cherkaoui, WORLD PROPERTIES GROUP. Stellar MLS
- $200,0003 bd2 ba1.2k sqft706 GRAN BAHAMA BOULEVARD #706, DAVENPORT, FL 33897For SaleMLS ID #TB8508737, Raymond Cox, COX ESTATES REALTY LLC. Stellar MLS
- $259,0003 bd3 ba1.2k sqft8411 CRYSTAL COVE LOOP, KISSIMMEE, FL 34747For SaleMLS ID #S5144464, Nelly Figueroa, AXEN REALTY, LLC. Stellar MLS
- $225,0003 bd3 ba1.3k sqft206 ORCHID DRIVE, DAVENPORT, FL 33897For SaleMLS ID #G5097270, Lincoln Loucks, DALTON WADE INC. Stellar MLS
- $265,0002 bd2 ba1k sqft3164 TAMARIND CIRCLE, KISSIMMEE, FL 34747For SaleMLS ID #S5141972, Corandi Contreras, URBAN SQUARE REALTY INC. Stellar MLS
- $189,0003 bd2 ba1.2k sqft614 RUM RUN, DAVENPORT, FL 33897For SaleMLS ID #O6422869, Stephane Loth, COLDWELL BANKER REALTY. Stellar MLS
