This clean streamlined condo was remodeled in 2023. New AC 2023, new washer/dryer 2023, entire master bathroom remodel 2023, kitchen counters upgraded to granite 2023, new dishwasher 2026. This condo has a lovely view of the protectedwooded land behind the community. This condominium is well soundproofed and quiet. Two walk-in closets, kitchen pantry, linen closet in each bathroom, entryway closet. Lots of storage. Vinyl plank floors throughout and furnished.
For sale
Price cut: $10K (7/25)
$250,000
3060 PIRATES RETREAT COURT #102, KISSIMMEE, FL 34747
2beds
1,445sqft
Condominium
Built in 2007
-- sqft lot
$242,200 Zestimate®
$173/sqft
$684/mo HOA
What's special
Lots of storageWell soundproofed and quietVinyl plank floors throughoutKitchen pantryTwo walk-in closetsEntryway closet
- 48 days |
- 60 |
- 1 |
Zillow last checked:
Listing updated:
Listed by:
Jonathan Minerick 888-400-2513,
HOMECOIN.COM 888-400-2513
Source: Stellar MLS,MLS#: TB8524632 Originating MLS: Suncoast Tampa
Originating MLS: Suncoast Tampa
Facts & features
Interior
Bedrooms & bathrooms
- Bedrooms: 2
- Bathrooms: 2
- Full bathrooms: 2
Rooms
- Room types: Family Room, Dining Room
Primary bedroom
- Features: En Suite Bathroom, Walk-In Closet(s)
- Level: First
Primary bedroom
- Features: Ceiling Fan(s), Dual Sinks, En Suite Bathroom, Garden Bath, Walk-In Closet(s)
- Level: First
Other
- Features: En Suite Bathroom, Walk-In Closet(s)
- Level: First
Bathroom 1
- Features: Dual Sinks, En Suite Bathroom, Garden Bath, Tub with Separate Shower Stall
- Level: First
Bathroom 2
- Features: En Suite Bathroom, Tub With Shower
- Level: First
Dining room
- Level: First
Kitchen
- Features: Bar
- Level: First
Living room
- Features: Ceiling Fan(s)
- Level: First
Heating
- Central
Cooling
- Central Air
Appliances
- Included: Oven, Cooktop, Dishwasher, Disposal, Dryer, Electric Water Heater, Exhaust Fan, Freezer, Ice Maker, Microwave, Range, Range Hood, Refrigerator, Washer
- Laundry: Inside, Laundry Closet
Features
- Ceiling Fan(s), Eating Space In Kitchen, High Ceilings, Open Floorplan, Primary Bedroom Main Floor, Solid Wood Cabinets, Stone Counters, Thermostat, Walk-In Closet(s)
- Flooring: Vinyl
- Doors: Sliding Doors
- Windows: Window Treatments
- Has fireplace: No
- Furnished: Yes
- Common walls with other units/homes: End Unit
Interior area
- Total structure area: 1,445
- Total interior livable area: 1,445 sqft
Property
Parking
- Parking features: Off Street, Open
- Has uncovered spaces: Yes
Accessibility
- Accessibility features: Accessible Approach with Ramp, Accessible Bedroom, Accessible Closets, Accessible Common Area, Accessible Elevator Installed, Accessible Entrance, Accessible Kitchen, Accessible Kitchen Appliances, Accessible Central Living Area, Central Living Area
Features
- Levels: One
- Stories: 1
- Patio & porch: Covered, Patio, Rear Porch, Side Porch
- Exterior features: Sidewalk
- Has view: Yes
- View description: Trees/Woods
Lot
- Features: Flood Insurance Required
- Residential vegetation: Trees/Landscaped
Details
- Parcel number: 062527314100011020
- Zoning: RES
- Special conditions: None
Construction
Type & style
- Home type: Condo
- Architectural style: Contemporary
- Property subtype: Condominium
Materials
- Block, Stucco
- Foundation: Slab
- Roof: Shingle
Condition
- Completed
- New construction: No
- Year built: 2007
Utilities & green energy
- Sewer: Public Sewer
- Water: Public
- Utilities for property: Cable Connected, Electricity Connected, Phone Available, Sewer Connected
Green energy
- Indoor air quality: No Smoking-Interior Buildg
Community & HOA
Community
- Features: Fitness Center, Gated Community - Guard, Pool, Sidewalks
- Security: Fire Alarm, Fire Sprinkler System, Gated Community, Key Card Entry, Security Gate, Fire Resistant Exterior, Fire/Smoke Detection Integration
- Pet fee: $0 monthly
- Subdivision: CARIBE COVE RESORT
HOA
- Has HOA: Yes
- Amenities included: Clubhouse, Elevator(s), Fitness Center, Gated, Lobby Key Required, Pool, Security, Spa/Hot Tub
- Services included: Cable TV, Community Pool, Insurance, Internet, Maintenance Grounds, Manager, Pest Control, Recreational Facilities, Security
- HOA fee: $684 monthly
- HOA name: Vacasa
Location
- Region: Kissimmee
Financial & listing details
- Price per square foot: $173/sqft
- Tax assessed value: $187,800
- Annual tax amount: $3,744
- Date on market: 7/7/2026
- Cumulative days on market: 32 days
- Ownership: Condominium
- Total actual rent: 0
- Electric utility on property: Yes
- Road surface type: Asphalt
Estimated market value
$242,200
$230,000 - $254,000
$1,696/mo
Price history
| Date | Event | Price |
|---|---|---|
| 7/25/2026 | Price change | $250,000-3.8%$173/sqft |
Source:  Stellar MLS #TB8524632 Report a problem Stellar MLS #TB8524632 Report a problem | ||
| 7/7/2026 | Listed for sale | $260,000+6.1%$180/sqft |
Source: Stellar MLS #TB8524632 Report a problem | ||
| 5/2/2023 | Sold | $245,000-4.9%$170/sqft |
Source: Public Record Report a problem | ||
| 4/21/2023 | Pending sale | $257,500$178/sqft |
Source: Stellar MLS #O6083278 Report a problem | ||
| 4/17/2023 | Price change | $257,500-1%$178/sqft |
Source: Stellar MLS #O6083278 Report a problem | ||
| 3/13/2023 | Listed for sale | $260,000$180/sqft |
Source: Stellar MLS #O6083278 Report a problem | ||
| 2/16/2023 | Listing removed | -- |
Source: Stellar MLS #O6083278 Report a problem | ||
| 1/14/2023 | Listed for sale | $260,000+30%$180/sqft |
Source: Stellar MLS #O6083278 Report a problem | ||
| 3/4/2022 | Sold | $200,000+0.1%$138/sqft |
Source: Public Record Report a problem | ||
| 1/17/2022 | Pending sale | $199,900$138/sqft |
Source: Stellar MLS #O5994270 Report a problem | ||
| 1/17/2022 | Listed for sale | $199,900+5.3%$138/sqft |
Source: Stellar MLS #O5994270 Report a problem | ||
| 12/16/2021 | Listing removed | -- |
Source: Stellar MLS #O5977659 Report a problem | ||
| 12/2/2021 | Listed for sale | $189,900$131/sqft |
Source: Stellar MLS #O5977659 Report a problem | ||
| 11/8/2021 | Pending sale | $189,900$131/sqft |
Source: Stellar MLS #O5977659 Report a problem | ||
| 10/12/2021 | Price change | $189,900+5.5%$131/sqft |
Source: Stellar MLS #O5977659 Report a problem | ||
| 10/6/2021 | Listed for sale | $180,000+34.3%$125/sqft |
Source: Stellar MLS #O5977659 Report a problem | ||
| 8/15/2019 | Sold | $134,000-7.6%$93/sqft |
Source: Public Record Report a problem | ||
| 7/16/2019 | Listed for sale | $145,000+97.3%$100/sqft |
Source: MAINFRAME REAL ESTATE #O5799031 Report a problem | ||
| 11/30/2009 | Sold | $73,500-64.7%$51/sqft |
Source: Public Record Report a problem | ||
| 8/4/2009 | Sold | $208,400-25.8%$144/sqft |
Source: Public Record Report a problem | ||
| 9/13/2007 | Sold | $281,000$194/sqft |
Source: Public Record Report a problem | ||
Public tax history
| Year | Property taxes | Tax assessment |
|---|---|---|
| 2025 | $3,631 -3% | $187,800 -3.2% |
| 2024 | $3,744 -4.1% | $194,000 -4.9% |
| 2023 | $3,905 +38.8% | $204,000 +34.1% |
| 2022 | $2,814 +14.4% | $152,100 +46.1% |
| 2021 | $2,459 -3.4% | $104,100 -4.5% |
| 2020 | $2,545 +2.4% | $109,000 +19% |
| 2019 | $2,484 | $91,600 +9.4% |
| 2018 | $2,484 +5.2% | $83,700 -5.5% |
| 2017 | $2,362 -4.3% | $88,600 +1.7% |
| 2016 | $2,469 +0.9% | $87,100 -5.2% |
| 2015 | $2,446 +3.3% | $91,900 +6.1% |
| 2014 | $2,368 | $86,600 +16.4% |
| 2013 | -- | $74,400 +26.5% |
| 2012 | -- | $58,800 |
Find assessor info on the county website
Monthly payment
Est. payment
Payment breakdown
Explore the cost of this home by adjusting the details. Changes won't be saved.Climate risks
Neighborhood: 34747
Nearby schools
GreatSchools rating
- 5/10Westside K-8 SchoolGrades: PK-8Distance: 1.4 mi
- 5/10Celebration High SchoolGrades: 9-12Distance: 5.6 mi
- $227,8252 bd2 ba1.4k sqft3060 Pirates Retreat Ct UNIT 302, Kissimmee, FL 34747Sold

- $220,0002 bd2 ba1.4k sqft3060 Pirates Retreat Ct UNIT 408, Kissimmee, FL 34747Sold
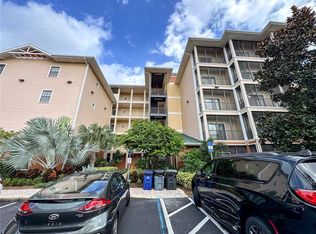
- $223,0002 bd2 ba1.4k sqft3060 Pirates Retreat Ct UNIT 301, Kissimmee, FL 34747Sold

- $255,0002 bd2 ba1.4k sqft3060 Pirates Retreat Ct UNIT 402, Kissimmee, FL 34747Sold
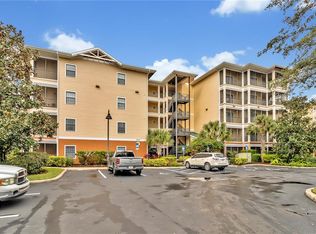
- $220,0002 bd2 ba1.4k sqft3060 Pirates Retreat Ct UNIT 207, Kissimmee, FL 34747Sold
- $250,0003 bd2 ba1.7k sqft3060 Pirates Retreat Ct UNIT 304, Kissimmee, FL 34747Sold
- $210,0002 bd2 ba1.4k sqft3060 Pirates Retreat Ct UNIT 307, Kissimmee, FL 34747Sold
- $255,0003 bd2 ba1.7k sqft3060 Pirates Retreat Ct UNIT 406, Kissimmee, FL 34747Sold
A local agent can set up tours, give advice and negotiate with sellers.
Similar homes
- $219,9003 bd2 ba1.7k sqft9055 TREASURE TROVE LANE #105, KISSIMMEE, FL 34747For Sale
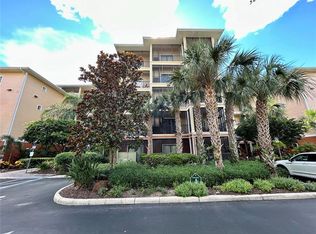
 MLS ID #O6404769, Jeremy Porter, CANI PROPERTY MANAGEMENT. Stellar MLS
 - $229,9993 bd2 ba1.2k sqft8828 DUNES COURT #12 304, KISSIMMEE, FL 34747For Sale
 MLS ID #S5152970, Alan Martin, FRONTLINE FLORIDA REALTY, INC.. Stellar MLS
 - $214,9003 bd2 ba1.2k sqft8844 GRAND PALMS CIRCLE #A, KISSIMMEE, FL 34747For Sale
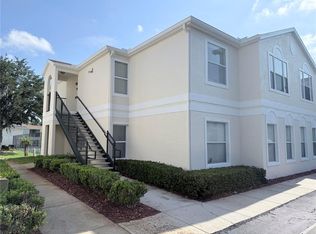 MLS ID #O6420581, Jonathan Jankowski, CHASTAIN REAL ESTATE COMPANY LLC. Stellar MLS
 - $190,0002 bd2 ba1.4k sqft9055 TREASURE TROVE LANE #207, KISSIMMEE, FL 34747For Sale
 MLS ID #S5152990, Deborah Roldan, KELLER WILLIAMS ADVANTAGE III. Stellar MLS
 - $215,0002 bd1 ba901 sqft8826 DUNES COURT #207, KISSIMMEE, FL 34747For SaleMLS ID #S5104501, Maria Torres Beltran, CENTURY 21 NEXT LEVEL REALTY. Stellar MLS
- $195,0002 bd2 ba1.1k sqft8842 CORAL PALMS COURT #B, KISSIMMEE, FL 34747For SaleMLS ID #S5151977, Jesus Valero Colina, LA ROSA REALTY KISSIMMEE. Stellar MLS
- $230,0002 bd2 ba1k sqft2307 BUTTERFLY PALM WAY #102, KISSIMMEE, FL 34747For SaleMLS ID #S5147939, Nora Hazan, LOKATION. Stellar MLS
- $265,0002 bd2 ba1k sqft3164 TAMARIND CIRCLE, KISSIMMEE, FL 34747For SaleMLS ID #S5141972, Corandi Contreras, URBAN SQUARE REALTY INC. Stellar MLS
- $199,8003 bd2 ba1.4k sqft2305 SILVER PALM DRIVE #302, KISSIMMEE, FL 34747For SaleMLS ID #S5146075, Huafeng Fang, MAGICMIND REALTY LLC. Stellar MLS
- $259,0003 bd3 ba1.2k sqft8411 CRYSTAL COVE LOOP, KISSIMMEE, FL 34747For SaleMLS ID #S5144464, Nelly Figueroa, AXEN REALTY, LLC. Stellar MLS
- $235,0002 bd2 ba1.1k sqft8815 WORLDQUEST BOULEVARD #2106, ORLANDO, FL 32821For SaleMLS ID #S5155910, Victor Colon Colon, LA ROSA REALTY LLC. Stellar MLS
- $230,0002 bd2 ba937 sqft3028 PARKWAY BOULEVARD #105, KISSIMMEE, FL 34747For SaleMLS ID #S5140879, Maria Marrero, MARRERO'S HOMES REALTY. Stellar MLS
- $329,0003 bd2 ba1.4k sqft2821 ALMATON LOOP #205, KISSIMMEE, FL 34747For SaleMLS ID #S5146674, Huafeng Fang, MAGICMIND REALTY LLC. Stellar MLS
- $329,0003 bd2 ba1.4k sqft7664 COMROW STREET #204, KISSIMMEE, FL 34747For SaleMLS ID #S5146681, Huafeng Fang, MAGICMIND REALTY LLC. Stellar MLS
- $320,0003 bd3 ba1.2k sqft8581 BAY LILLY LOOP, KISSIMMEE, FL 34747For SaleMLS ID #O6371280, Iluska Kruse, ORLANDO BROTHERS REAL ESTATE LLC. Stellar MLS
- $195,0002 bd2 ba937 sqft3008 PARKWAY BOULEVARD #107, KISSIMMEE, FL 34747For SaleMLS ID #S5148981, Alexais Montenegro, LA ROSA REALTY INTERNACIONAL L. Stellar MLS
- $369,0003 bd3 ba1.5k sqft3117 CARIBBEAN SOUL DRIVE, KISSIMMEE, FL 34747For SaleMLS ID #O6434576, Suzanne Docobo, EXP REALTY LLC. Stellar MLS
- $259,0004 bd3 ba1.4k sqft616 VERONA AVE, DAVENPORT, FL 33837For SaleMLS ID #O6428378, Jasmine Vazquez, LPT REALTY, LLC. Stellar MLS
- $274,9003 bd2 ba1.3k sqft2952 LUCAYAN HARBOUR CIRCLE #103, KISSIMMEE, FL 34746For SaleMLS ID #O6433300, JIRO Filho, WRA BUSINESS & REAL ESTATE. Stellar MLS
- $227,5003 bd2 ba1.2k sqft2610 LODI CIRCLE #103, KISSIMMEE, FL 34746For SaleMLS ID #S5153055, Janet Summerton, FIRST AMERICAN REAL ESTATE. Stellar MLS
