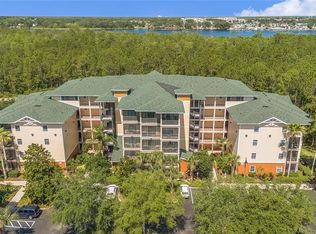

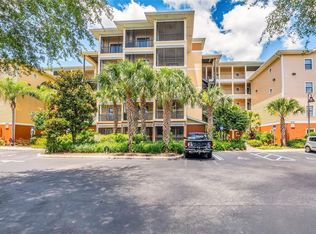
NEW PRICE! PEACEFUL WOODED VIEW. Beautifully updated 2 bedroom, 2 bath condo located in the desirable Caribe Cove Resort community. Step inside to find fresh new LVP flooring in the living and dining rooms, new carpet in the bedrooms, newly painted interior, and brand new stainless steel appliances. The primary suite is spacious with a large en-suite bathroom which has a soaking tub, separate shower, walk in closet and a small private balcony. The second bedroom is generously sized. Enjoy your morning coffee or evening relaxation from the large, private screened-in balcony, which overlooks a peaceful, wooded view providing added privacy. This condo is located in one of the most desirable buildings in the community, tucked quietly at the back with a serene setting that includes a small community pond and a wooded backdrop. Sold partially furnished. The Caribe Cove Resort offers fantastic amenities including a resort-style pool, hot tub, clubhouse, and fitness center. Ideally situated just minutes from Disney, area theme parks, shopping, dining, golf, and all that the Orlando / Kissimmee area has to offer. This condo is move in ready and is perfect as a primary residence, vacation getaway, or investment opportunity. Don’t miss your chance to own in one of the area's most convenient and well priced resort communities!
For sale
Price cut: $10K (8/7)
$190,000
9055 TREASURE TROVE LANE #207, KISSIMMEE, FL 34747
2beds
1,445sqft
Condominium
Built in 2007
-- sqft lot
$-- Zestimate®
$131/sqft
$676/mo HOA
What's special
Small community pondResort-style poolHot tubLarge en-suite bathroomNewly painted interiorWooded backdropSoaking tub
- 43 days |
- 135 |
- 3 |
Zillow last checked:
Listing updated:
Listed by:
Deborah Roldan 407-952-0214,
KELLER WILLIAMS ADVANTAGE III 407-207-0825
Source: Stellar MLS,MLS#: S5152990 Originating MLS: Orlando Regional
Originating MLS: Orlando Regional
Facts & features
Interior
Bedrooms & bathrooms
- Bedrooms: 2
- Bathrooms: 2
- Full bathrooms: 2
Primary bedroom
- Features: En Suite Bathroom, Walk-In Closet(s)
- Level: First
- Area: 221 Square Feet
- Dimensions: 17x13
Bedroom 2
- Features: Ceiling Fan(s), Built-in Closet
- Level: First
- Area: 156 Square Feet
- Dimensions: 13x12
Dining room
- Features: No Closet
- Level: First
- Area: 140 Square Feet
- Dimensions: 10x14
Kitchen
- Features: Pantry, Built-in Closet
- Level: First
- Area: 99 Square Feet
- Dimensions: 11x9
Living room
- Features: No Closet
- Level: First
- Area: 224 Square Feet
- Dimensions: 14x16
Heating
- Central, Electric
Cooling
- Central Air
Appliances
- Included: Dishwasher, Electric Water Heater, Microwave, Range, Refrigerator, Washer
- Laundry: Inside, Laundry Room
Features
- Ceiling Fan(s), Primary Bedroom Main Floor, Walk-In Closet(s)
- Flooring: Carpet, Ceramic Tile, Luxury Vinyl
- Doors: Sliding Doors
- Windows: Window Treatments
- Has fireplace: No
- Common walls with other units/homes: Corner Unit,End Unit
Interior area
- Total structure area: 1,445
- Total interior livable area: 1,445 sqft
Property
Parking
- Parking features: Open
- Has uncovered spaces: Yes
Features
- Levels: One
- Stories: 1
- Patio & porch: Rear Porch, Screened
- Exterior features: Balcony, Irrigation System, Sidewalk
- Has view: Yes
- View description: Trees/Woods, Water
- Water view: Water
Lot
- Features: In County, Sidewalk
Details
- Parcel number: 062527314400042070
- Zoning: RESI
- Special conditions: None
Construction
Type & style
- Home type: Condo
- Property subtype: Condominium
Materials
- Block, Vinyl Siding
- Foundation: Slab
- Roof: Shingle
Condition
- New construction: No
- Year built: 2007
Utilities & green energy
- Sewer: Public Sewer
- Water: Public
- Utilities for property: BB/HS Internet Available, Cable Available, Cable Connected, Electricity Available, Electricity Connected, Phone Available, Public, Sewer Connected, Street Lights, Underground Utilities, Water Connected
Community & HOA
Community
- Features: Clubhouse, Deed Restrictions, Fitness Center, Gated Community - No Guard, Pool, Sidewalks
- Security: Gated Community
- Pet fee: $0 monthly
- Subdivision: CARIBE COVE
HOA
- Has HOA: Yes
- Amenities included: Clubhouse, Elevator(s), Fitness Center, Gated, Pool, Spa/Hot Tub
- Services included: Cable TV, Common Area Taxes, Community Pool, Internet, Maintenance Structure, Maintenance Grounds, Recreational Facilities, Security, Sewer, Trash, Water
- HOA fee: $676 monthly
- HOA name: Dawn
- HOA phone: 407-997-4444
Location
- Region: Kissimmee
Financial & listing details
- Price per square foot: $131/sqft
- Tax assessed value: $187,800
- Annual tax amount: $2,845
- Date on market: 7/2/2026
- Cumulative days on market: 40 days
- Listing terms: Cash,Conventional
- Ownership: Condominium
- Total actual rent: 0
- Electric utility on property: Yes
- Road surface type: Paved, Asphalt
Estimated market value
Not available
Estimated sales range
Not available
Not available
Price history
| Date | Event | Price |
|---|---|---|
| 8/7/2026 | Price change | $190,000-5%$131/sqft |
Source:  Stellar MLS #S5152990 Report a problem Stellar MLS #S5152990 Report a problem | ||
| 8/1/2026 | Price change | $200,000-4.8%$138/sqft |
Source: Stellar MLS #S5152990 Report a problem | ||
| 7/3/2026 | Listed for sale | $210,000-6.7%$145/sqft |
Source: Stellar MLS #S5152990 Report a problem | ||
| 6/21/2025 | Listing removed | $225,000$156/sqft |
Source: Stellar MLS #S5127926 Report a problem | ||
| 5/30/2025 | Listed for sale | $225,000+90.7%$156/sqft |
Source: Stellar MLS #S5127926 Report a problem | ||
| 5/24/2021 | Sold | $118,000-15.1%$82/sqft |
Source: Public Record Report a problem | ||
| 7/22/2020 | Listing removed | $139,000$96/sqft |
Source: TEAM DONOVAN #S5035623 Report a problem | ||
| 7/9/2020 | Price change | $139,000-4.1%$96/sqft |
Source: TEAM DONOVAN #S5035623 Report a problem | ||
| 6/18/2020 | Listed for sale | $144,950-44.7%$100/sqft |
Source: TEAM DONOVAN #S5035623 Report a problem | ||
| 1/22/2008 | Sold | $262,000$181/sqft |
Source: Public Record Report a problem | ||
Public tax history
| Year | Property taxes | Tax assessment |
|---|---|---|
| 2025 | $2,763 +1% | $187,800 -3.2% |
| 2024 | $2,737 +2% | $194,000 -4.9% |
| 2023 | $2,683 +4.4% | $204,000 +34.1% |
| 2022 | $2,571 +2.8% | $152,100 +46.1% |
| 2021 | $2,502 -0.6% | $104,100 -4.5% |
| 2020 | $2,518 +1.3% | $109,000 +19% |
| 2019 | $2,484 | $91,600 +9.4% |
| 2018 | $2,484 +5.2% | $83,700 -5.5% |
| 2017 | $2,362 -4.3% | $88,600 +1.7% |
| 2016 | $2,469 +0.9% | $87,100 -5.2% |
| 2015 | $2,446 +3.3% | $91,900 +6.1% |
| 2014 | $2,368 | $86,600 +16.4% |
| 2013 | -- | $74,400 +26.5% |
| 2012 | -- | $58,800 |
Find assessor info on the county website
Monthly payment
Est. payment
Payment breakdown
Explore the cost of this home by adjusting the details. Changes won't be saved.Climate risks
Neighborhood: 34747
Nearby schools
GreatSchools rating
- 5/10Westside K-8 SchoolGrades: PK-8Distance: 1.3 mi
- 5/10Celebration High SchoolGrades: 9-12Distance: 5.7 mi
Schools provided by the listing agent
- Elementary: Westside K-8
- High: Celebration High
Source: Stellar MLS. This data may not be complete. We recommend contacting the local school district to confirm school assignments for this home.
- $223,5202 bd2 ba1.4k sqft9055 Treasure Trove Ln UNIT 402, Kissimmee, FL 34747Sold
- $258,4003 bd2 ba1.7k sqft9055 Treasure Trove Ln UNIT 203, Kissimmee, FL 34747Sold
- $269,0003 bd2 ba1.7k sqft9055 Treasure Trove Ln UNIT 505, Kissimmee, FL 34747Sold
- $220,0003 bd2 ba1.7k sqft9055 Treasure Trove Ln UNIT 206, Kissimmee, FL 34747Sold
- $255,0003 bd2 ba1.7k sqft9055 Treasure Trove Ln UNIT 306, Kissimmee, FL 34747Sold
- $219,9003 bd2 ba1.7k sqft9055 Treasure Trove Ln UNIT 105, Kissimmee, FL 34747For Sale
- $192,5003 bd2 ba1.7k sqft9055 Treasure Trove Ln UNIT 409, Kissimmee, FL 34747Sold
- $229,9903 bd2 ba1.7k sqft9055 Treasure Trove Ln UNIT 501, Kissimmee, FL 34747Sold
A local agent can set up tours, give advice and negotiate with sellers.
A local lender can help you make sure your offer is ready when you are.
Similar homes
- $180,0002 bd2 ba1.4k sqft3050 PIRATES RETREAT COURT #108, KISSIMMEE, FL 34747For Sale
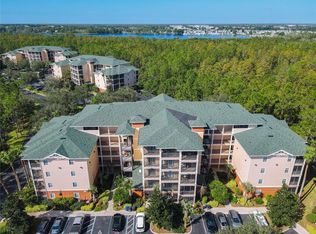
 MLS ID #S5137797, EJ Jimenez, KELLER WILLIAMS ADVANTAGE III. Stellar MLS
 - $205,0002 bd2 ba1.4k sqft9055 TREASURE TROVE LANE #208, KISSIMMEE, FL 34747For Sale
 MLS ID #S5145525, Carola Garcia De Montenegro, AGENT TRUST REALTY CORPORATION. Stellar MLS
 - $211,0002 bd2 ba1.4k sqft3050 PIRATES RETREAT COURT #207, KISSIMMEE, FL 34747For Sale
 MLS ID #O6404768, Jaqueline Santos De Tabares, CHARLES RUTENBERG REALTY ORLANDO. Stellar MLS
 - $219,9003 bd2 ba1.7k sqft9055 TREASURE TROVE LANE #105, KISSIMMEE, FL 34747For Sale
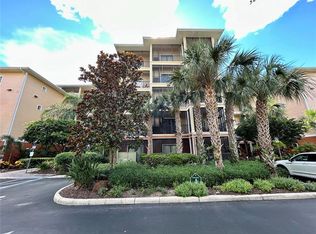 MLS ID #O6404769, Jeremy Porter, CANI PROPERTY MANAGEMENT. Stellar MLS
 - $195,5003 bd2 ba1.3k sqft8716 RAIN FOREST PLACE #A, KISSIMMEE, FL 34747For SaleMLS ID #V4949045, Jesenia Gonzalez Uhlig, REALTY PROS ASSURED. Stellar MLS
- $220,0002 bd2 ba1.1k sqft8816 DUNES COURT #302, KISSIMMEE, FL 34747For SaleMLS ID #S5151475, Matt McKinney, MCKINNEY REALTY CO. Stellar MLS
- $214,9003 bd2 ba1.2k sqft8844 GRAND PALMS CIRCLE #A, KISSIMMEE, FL 34747For SaleMLS ID #O6420581, Jonathan Jankowski, CHASTAIN REAL ESTATE COMPANY LLC. Stellar MLS
- $195,0002 bd2 ba1.3k sqft400 RUM RUN #404, DAVENPORT, FL 33897For SaleMLS ID #S5154290, Susan Cook, CENTURY 21 CARIOTI. Stellar MLS
- $250,0002 bd2 ba1.4k sqft3060 PIRATES RETREAT COURT #102, KISSIMMEE, FL 34747For SaleMLS ID #TB8524632, Jonathan Minerick, HOMECOIN.COM. Stellar MLS
- $235,0003 bd2 ba1.2k sqft8828 DUNES COURT #12 304, KISSIMMEE, FL 34747For SaleMLS ID #S5152970, Alan Martin, FRONTLINE FLORIDA REALTY, INC.. Stellar MLS
- $249,0004 bd2 ba1.3k sqft8811 DUNES COURT #308, KISSIMMEE, FL 34747For SaleMLS ID #O6428294, Virginia Silberstein, ORLANDO EXPERT REALTY LLC. Stellar MLS
- $189,9993 bd2 ba1.2k sqft708 NEW PROVIDENCE PROMENADE, DAVENPORT, FL 33897For SaleMLS ID #S5152841, James Donovan, TEAM DONOVAN. Stellar MLS
- $169,0003 bd2 ba1.2k sqft603 NEW PROVIDENCE #603, DAVENPORT, FL 33897For SaleMLS ID #O6432043, Ataul Haq, BEST ORLANDO LIVING REALTY. Stellar MLS
- $165,0003 bd2 ba1.2k sqft802 GRAN BAHAMA BOULEVARD #802, DAVENPORT, FL 33897For SaleMLS ID #O6422403, Ataul Haq, BEST ORLANDO LIVING REALTY. Stellar MLS
- $245,0003 bd2 ba1.7k sqft9061 TREASURE TROVE LANE #403, KISSIMMEE, FL 34747For SaleMLS ID #O6304247, Jaqueline Santos De Tabares, CHARLES RUTENBERG REALTY ORLANDO. Stellar MLS
- $195,0002 bd2 ba937 sqft3008 PARKWAY BOULEVARD #107, KISSIMMEE, FL 34747For SaleMLS ID #S5148981, Alexais Montenegro, LA ROSA REALTY INTERNACIONAL L. Stellar MLS
- $145,0003 bd2 ba980 sqft3200 SABAL PALMS COURT #35, KISSIMMEE, FL 34747For SaleMLS ID #O6425891, ARod Rodriguez-Aponte, MARK SPAIN REAL ESTATE. Stellar MLS
- $232,0003 bd2 ba1.3k sqft8718 RAIN FOREST PLACE #C, KISSIMMEE, FL 34747For SaleMLS ID #O6408264, Ayoub Seffari, MARKET CONNECT REALTY LLC. Stellar MLS
- $230,0002 bd2 ba1k sqft2307 BUTTERFLY PALM WAY #102, KISSIMMEE, FL 34747For SaleMLS ID #S5147939, Nora Hazan, LOKATION. Stellar MLS
- $179,0002 bd2 ba937 sqft3038 PARKWAY BOULEVARD #305, KISSIMMEE, FL 34747For SaleMLS ID #O6339606, Carlos German, EXP REALTY LLC. Stellar MLS
