Virtually Staged. Virtually Staged. GORGEOUS FIRST FLOOR CONDO IN GATED COMMUNITY WITH? LUXURY DESIGNER FINISHES. Offered below appraised value. This home has it all from large stone look tile, gourmet kitchen with custom cabinets, QUARTZ countertops, KRAUS 32 inch single basin stainless sink, and GE PROFILE stainless appliances, new carpet in bedrooms, luxury bathrooms with custom cabinets and designer lighting, high end Moen faucets in kitchen and bathrooms, LEVOLOR blinds throughout home, and so much more! Two large bedrooms provide ?TWO PRIMARY SUITES with a third bedroom that could also be a home office or nursery. The open concept kitchen/dining/family room and high ceilings make entertaining a joy. NEW AC IN 2022! Gorgeous high quality blinds throughout. The gated community features a resort style pool and clubhouse, parklike setting for lakeside walks, tennis court, gym, and playground. Conveniently located near attractions (Universal), Valencia, I-Drive, and fantastic dining and shopping options. The remodel was done for the owners' family (not "buy and flip" quality) and they spared no expense on quality upgrades, materials, and craftsmanship - COME SEE FOR YOURSELF WHAT SETS THIS HOME APART FROM THE REST?.? All information and measurements are believed to be accurate but buyers should verify all. LISTING AGENT HAS LIST OF VENDORS OFFERING DOWNPAYMENT ASSISTANCE, CLOSING COSTS, AND OTHER ADVANTAGEOUS INCENTIVES AND LOAN PROGRAMS FOR THIS PROPERTY!
For sale
$264,900
2484 SAN TECLA STREET #105, ORLANDO, FL 32835
3beds
1,412sqft
:
Get pre-qualified$2,478/mo
Condominium
Built in 2005
-- sqft lot
$-- Zestimate®
$188/sqft
$670/mo HOA
What's special
Gated communityTennis courtQuartz countertopsHigh ceilingsLuxury designer finishesNew carpet in bedroomsLarge stone look tile
- 11 days |
- 254 |
- 25 |
Likely to sell faster than
Zillow last checked:
Listing updated:
Listed by:
Denise Crabbe 407-592-0692,
REVEL REALTY LLC 407-876-6448
Source: Stellar MLS,MLS#: O6428618 Originating MLS: Orlando Regional
Originating MLS: Orlando Regional
Facts & features
Interior
Bedrooms & bathrooms
- Bedrooms: 3
- Bathrooms: 2
- Full bathrooms: 2
Primary bedroom
- Features: Walk-In Closet(s)
- Level: First
- Area: 168 Square Feet
- Dimensions: 14x12
Bedroom 2
- Features: Built-in Closet
- Level: First
- Area: 156 Square Feet
- Dimensions: 13x12
Bedroom 3
- Features: Built-in Closet
- Level: First
- Area: 144 Square Feet
- Dimensions: 12x12
Dining room
- Level: First
Kitchen
- Features: Pantry
- Level: First
- Area: 144 Square Feet
- Dimensions: 12x12
Living room
- Level: First
- Area: 272 Square Feet
- Dimensions: 17x16
Utility room
- Level: First
Heating
- Electric
Cooling
- Central Air
Appliances
- Included: Dishwasher, Disposal, Dryer, Electric Water Heater, Microwave, Range, Range Hood, Refrigerator, Washer
- Laundry: Laundry Closet
Features
- High Ceilings, Kitchen/Family Room Combo, Open Floorplan, Primary Bedroom Main Floor, Solid Surface Counters, Solid Wood Cabinets, Split Bedroom, Thermostat, Walk-In Closet(s)
- Flooring: Carpet, Ceramic Tile
- Windows: Window Treatments
- Has fireplace: No
Interior area
- Total structure area: 1,412
- Total interior livable area: 1,412 sqft
Video & virtual tour
Property
Features
- Levels: One
- Stories: 1
- Exterior features: Sidewalk
Lot
- Size: 1,945 Square Feet
Details
- Parcel number: 012328819005105
- Zoning: AC-2
- Special conditions: None
Construction
Type & style
- Home type: Condo
- Property subtype: Condominium
Materials
- Stucco
- Foundation: Slab
- Roof: Shingle
Condition
- New construction: No
- Year built: 2005
Utilities & green energy
- Sewer: Public Sewer
- Water: Public
- Utilities for property: BB/HS Internet Available, Cable Available, Electricity Connected, Phone Available, Public, Sewer Connected, Water Connected
Community & HOA
Community
- Features: Clubhouse, Community Mailbox, Deed Restrictions, Dog Park, Fitness Center, Gated Community - No Guard, Playground, Pool, Sidewalks, Tennis Court(s)
- Pet fee: $0 monthly
- Subdivision: VENTURA/STONEBRIDGE COMMONS PH
HOA
- Has HOA: Yes
- Services included: Common Area Taxes, Community Pool, Reserve Fund, Maintenance Structure, Maintenance Grounds, Recreational Facilities, Security, Sewer, Trash, Water
- HOA fee: $670 monthly
- HOA name: Andres Del Vaalle
- HOA phone: 407-996-5530
- Second HOA name: Stonebridge
Location
- Region: Orlando
Financial & listing details
- Price per square foot: $188/sqft
- Tax assessed value: $225,900
- Annual tax amount: $4,226
- Date on market: 7/31/2026
- Cumulative days on market: 2 days
- Listing terms: Cash,Conventional,FHA,USDA Loan,VA Loan
- Ownership: Fee Simple
- Total actual rent: 0
- Electric utility on property: Yes
- Road surface type: Asphalt
Estimated market value
Not available
Estimated sales range
Not available
Not available
Price history
| Date | Event | Price |
|---|---|---|
| 7/31/2026 | Listed for sale | $264,900-3.7%$188/sqft |
Source:  Stellar MLS #O6428618 Report a problem Stellar MLS #O6428618 Report a problem | ||
| 7/23/2026 | Listing removed | $2,000$1/sqft |
Source: Zillow Rentals Report a problem | ||
| 6/29/2026 | Price change | $2,000-2.4%$1/sqft |
Source: Zillow Rentals Report a problem | ||
| 6/23/2026 | Price change | $2,050-2.4%$1/sqft |
Source: Zillow Rentals Report a problem | ||
| 6/2/2026 | Listed for rent | $2,100$1/sqft |
Source: Zillow Rentals Report a problem | ||
| 6/1/2026 | Listing removed | $275,000$195/sqft |
Source: Stellar MLS #O6371085 Report a problem | ||
| 1/8/2026 | Listed for sale | $275,000+63.7%$195/sqft |
Source: Stellar MLS #O6371085 Report a problem | ||
| 1/17/2020 | Sold | $168,000-1.2%$119/sqft |
Source: Public Record Report a problem | ||
| 12/27/2019 | Pending sale | $169,999$120/sqft |
Source: RE/MAX EXECUTIVE GROUP #O5798569 Report a problem | ||
| 12/18/2019 | Price change | $169,999-5.6%$120/sqft |
Source: RE/MAX EXECUTIVE GROUP #O5798569 Report a problem | ||
| 11/14/2019 | Pending sale | $179,999$127/sqft |
Source: RE/MAX EXECUTIVE GROUP #O5798569 Report a problem | ||
| 7/14/2019 | Listed for sale | $179,999$127/sqft |
Source: RE/MAX EXECUTIVE GROUP #O5798569 Report a problem | ||
Public tax history
| Year | Property taxes | Tax assessment |
|---|---|---|
| 2024 | $3,980 +6.9% | $206,704 +10% |
| 2023 | $3,724 +15.9% | $187,913 +10% |
| 2022 | $3,214 +9.2% | $170,830 +10% |
| 2021 | $2,942 +5.9% | $155,300 +6.8% |
| 2020 | $2,779 +2.7% | $145,400 +6.9% |
| 2019 | $2,706 +8.8% | $135,953 +10% |
| 2018 | $2,487 0% | $123,594 +3% |
| 2017 | $2,487 +8.4% | $120,000 +7.2% |
| 2016 | $2,295 +6.5% | $111,900 -7.8% |
| 2015 | $2,155 +10% | $121,400 +16.6% |
| 2014 | $1,958 +17.9% | $104,100 +16% |
| 2013 | $1,661 +16.4% | $89,747 +28.6% |
| 2012 | $1,428 -6% | $69,765 -6% |
| 2011 | $1,519 +107% | $74,214 +1.4% |
| 2010 | $734 | $73,200 -27.3% |
| 2009 | -- | $100,750 -35% |
| 2008 | $2,170 -34.2% | $155,000 -26.1% |
| 2007 | $3,299 -5.7% | $209,700 +16.9% |
| 2006 | $3,498 | $179,316 |
Find assessor info on the county website
Monthly payment
Est. payment
Payment breakdown
Explore the cost of this home by adjusting the details. Changes won't be saved.Climate risks
Neighborhood: Metro West
Nearby schools
GreatSchools rating
- 7/10Westpointe ElementaryGrades: K-5Distance: 1.6 mi
- 3/10Chain Of Lakes Middle SchoolGrades: 6-8Distance: 2.7 mi
- 5/10Olympia High SchoolGrades: 9-12Distance: 2.6 mi
Schools provided by the listing agent
- Elementary: Westpointe Elementary
- Middle: Chain of Lakes Middle
- High: Olympia High
Source: Stellar MLS. This data may not be complete. We recommend contacting the local school district to confirm school assignments for this home.
- $210,0003 bd2 ba1.2k sqft2484 San Tecla St UNIT 106, Orlando, FL 32835Sold
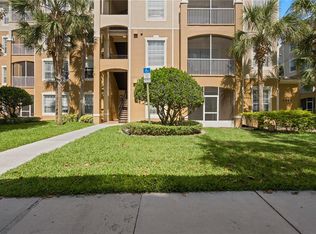
- $200,0002 bd2 ba1.1k sqft2484 San Tecla St UNIT 207, Orlando, FL 32835Sold

- $175,0003 bd2 ba1.4k sqft2484 San Tecla St UNIT 309, Orlando, FL 32835Sold

- $185,0003 bd2 ba1.4k sqft2484 San Tecla St UNIT 310, Orlando, FL 32835Pending

- $1,9002 bd2 ba1.1k sqft2484 San Tecla St UNIT 402, Orlando, FL 32835For Rent
- $184,2002 bd2 ba1.1k sqft2484 San Tecla St UNIT 102, Orlando, FL 32835Off Market
- $234,9003 bd2 ba1.3k sqft2484 San Tecla St UNIT 104, Orlando, FL 32835Off Market
- $191,2002 bd2 ba1.1k sqft2484 San Tecla St UNIT 107, Orlando, FL 32835Off Market
A local agent can set up tours, give advice and negotiate with sellers.
Similar homes
- $225,0003 bd2 ba1.4k sqft4897 CYPRESS WOODS DRIVE #6303, ORLANDO, FL 32811For Sale

 MLS ID #O6431193, Natalia Potlog, CHARLES RUTENBERG REALTY ORLANDO. Stellar MLS
 - $175,0002 bd2 ba1.2k sqft3315 PARKCHESTER SQUARE BOULEVARD #304, ORLANDO, FL 32835For Sale
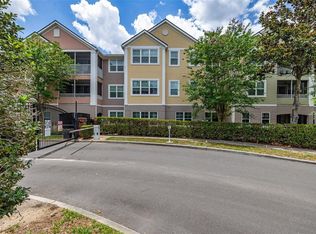 MLS ID #S5150260, Ashley Hellesvig, KELLER WILLIAMS REALTY AT THE LAKES. Stellar MLS
 - $299,9993 bd3 ba1.5k sqft2307 ALOHA BAY COURT, OCOEE, FL 34761For Sale
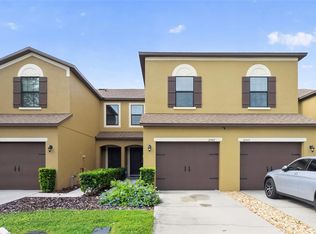 MLS ID #TB8536435, Philip Bach, PA, IMPACT REALTY TAMPA BAY. Stellar MLS
 - $190,0002 bd2 ba1k sqft4696 SUSSEX TERRACE #202, ORLANDO, FL 32811For Sale
 MLS ID #O6430050, Joseph Page, III, LOKATION. Stellar MLS
 - $249,0002 bd2 ba1.1k sqft405 SOUTHERN PECAN CIRCLE #108, WINTER GARDEN, FL 34787For SaleMLS ID #G5115674, Ashley Pun, DENIZ REALTY PARTNERS LLC. Stellar MLS
- $214,9002 bd2 ba1.1k sqft202 E SOUTH STREET #2039, ORLANDO, FL 32801For SaleMLS ID #O6395211, Mary Herrod De Boer, SERHANT. Stellar MLS
- $273,9993 bd3 ba1.4k sqft8774 WORLDQUEST BOULEVARD #7204, ORLANDO, FL 32821For SaleMLS ID #O6411238, Thomas Nickley, Jr, KELLER WILLIAMS REALTY AT THE PARKS. Stellar MLS
- $230,0002 bd3 ba1.2k sqft5341 BAMBOO COURT #418, ORLANDO, FL 32811For SaleMLS ID #O6422607, Ingrid Dodd, INVESTOR'S REAL ESTATE LLC. Stellar MLS
- $265,0003 bd2 ba1.3k sqft550 VIA DEL ORO DRIVE #102, ALTAMONTE SPRINGS, FL 32714For SaleMLS ID #O6413783, Tara Haefner, KELLER WILLIAMS HERITAGE REALTY. Stellar MLS
- $279,0002 bd2 ba1.1k sqft8774 WORLDQUEST BOULEVARD #7103, ORLANDO, FL 32821For SaleMLS ID #S5148952, Dan Palmer, TEAM DONOVAN. Stellar MLS
- $288,0003 bd3 ba1.6k sqft1236 PAVIA DRIVE, APOPKA, FL 32703For SaleMLS ID #O6431701, Heather Unger, PA, ACME REAL ESTATE FLORIDA LLC. Stellar MLS
- $265,0003 bd2 ba1.7k sqft1055 KENSINGTON PARK DRIVE #613, ALTAMONTE SPRINGS, FL 32714For SaleMLS ID #O6414422, Rebecca Simms, WEICHERT REALTORS HALLMARK PRO. Stellar MLS
- $209,0002 bd2 ba1k sqft5550 E MICHIGAN STREET #2321, ORLANDO, FL 32822For SaleMLS ID #O6408016, Veronica Figueroa, EXP REALTY LLC. Stellar MLS
- $255,0003 bd3 ba1.2k sqft676 SANDY NECK LANE #102, ALTAMONTE SPRINGS, FL 32714For SaleMLS ID #O6385364, Jennifer Harned, MAINFRAME REAL ESTATE. Stellar MLS
- $249,9502 bd2 ba1.2k sqft200 SOUTHERN PECAN CIRCLE #206, WINTER GARDEN, FL 34787For SaleMLS ID #O6411162, Josh Owens, FANNIE HILLMAN & ASSOCIATES. Stellar MLS
- $234,9003 bd2 ba1.4k sqft2302 BUTTERFLY PALM WAY #301, KISSIMMEE, FL 34747For SaleMLS ID #S5153535, Adam Boruck, LA ROSA REALTY KISSIMMEE. Stellar MLS
- $290,0002 bd2 ba1.1k sqft4751 CLOCK TOWER DRIVE #107, KISSIMMEE, FL 34746For SaleMLS ID #S5153005, Lyra Martin, GLASSTONE GROUP INC. Stellar MLS
- $325,0002 bd2 ba1.4k sqft7505 LAUREATE BOULEVARD #2408, ORLANDO, FL 32827For SaleMLS ID #O6431333, Philip Erik Baum, LLC, OFFERPAD BROKERAGE FL, LLC. Stellar MLS
- $259,0003 bd2 ba1.2k sqft207 LUCAYA LOOP #207, DAVENPORT, FL 33897For SaleMLS ID #O6416880, Virginia Silberstein, ORLANDO EXPERT REALTY LLC. Stellar MLS
- $147,9001 bd1 ba779 sqft4316 S KIRKMAN ROAD #1614, ORLANDO, FL 32811For SaleMLS ID #O6427991, Michelle Bardsley, COLDWELL BANKER REALTY. Stellar MLS
