One or more photo(s) has been virtually staged. MOVE IN READY! Welcome to Resort-Style Living in Gated Stonebridge Commons! This beautifully maintained 2-bedroom, 2-bathroom condo is located in the highly sought-after Stonebridge Commons community of Metrowest. Situated on the second floor with elevator access, this spacious unit features a desirable split floor plan with 2 spacious bedrooms, neutral paint tones, and NO carpet – offering both comfort and low-maintenance living. The modern kitchen is a delight, boasting ample cabinetry and granite counters, perfect for both everyday meals and entertaining. Step out onto your private, screened-in balcony to enjoy your morning coffee or unwind with a good book in the fresh air. This condo also includes its own assigned covered parking space for added convenience. Stonebridge Commons, built by Pulte Homes, offers resort-style amenities, including a sparkling community pool, fully equipped fitness center, and tennis courts. Stroll through the beautifully landscaped walking paths and green spaces designed for residents to relax and enjoy. The Virtual Guard Gated entrance ensures enhanced security and peace of mind—all visitors must be pre-authorized, so you'll never have to worry about unexpected guests. Great opportunity for either full time occupancy or investors! Prime Location: Just minutes from I-4, the newly renovated Publix, a variety of dining and retail options, and Orlando’s world-famous theme parks—this condo offers the perfect blend of privacy, luxury, and accessibility. Don’t miss your opportunity to live in one of Metrowest’s most desirable gated communities!
Sold for $200,000
$200,000
2484 SAN TECLA STREET #207, ORLANDO, FL 32835
2beds
1,112sqft
Condominium
Built in 2005
-- sqft lot
$199,700 Zestimate®
$180/sqft
$1,743 Estimated rent
Home value
$199,700
$182,000 - $220,000
$1,743/mo
Zestimate® history
Owner options
List your home for rent
$1,743/mo
Rent Zestimate®
Find your next renter with Zillow Rental Manager. Plus, with online applications, you can quickly screen prospective tenants – for free.
$1,743/mo
Rent Zestimate®
Refinance and save
$2,162/mo
Est. payment
Refinancing to a lower rate could help reduce your monthly payments and save thousands over the life of the loan.
$2,162/mo
Est. payment
Explore your selling options
Work with a Zillow partner agent
Leverage their expertise and Zillow's premium Showcase listings to get your home seen by more buyers.
Get startedList with your own agent
Get your home in front of millions of buyers by listing it on Zillow.
Learn how to do itSell it yourself
Take full control of how buyers see your home on Zillow by listing For Sale by Owner (FSBO).
List your homeWhat's special
Tennis courtsGranite countersBeautifully landscaped walking pathsCommunity poolSplit floor planModern kitchenAmple cabinetry
Zillow last checked:
Listing updated:
Listed by:
Brian LeMay 321-314-5412,
ROMAN REALTY GROUP, LLC 407-876-1990,
Sandra Roman 407-970-8833,
ROMAN REALTY GROUP, LLC
Bought with:
Derek Carmichael, 3321344
CMI REALTY
Source: Stellar MLS,MLS#: O6334031 Originating MLS: Orlando Regional
Originating MLS: Orlando Regional
Facts & features
Interior
Bedrooms & bathrooms
- Bedrooms: 2
- Bathrooms: 2
- Full bathrooms: 2
Primary bedroom
- Features: Walk-In Closet(s)
- Level: First
- Area: 156 Square Feet
- Dimensions: 13x12
Bedroom 2
- Features: Walk-In Closet(s)
- Level: First
- Area: 144 Square Feet
- Dimensions: 12x12
Kitchen
- Level: First
- Area: 40 Square Feet
- Dimensions: 8x5
Living room
- Level: First
- Area: 288 Square Feet
- Dimensions: 24x12
Heating
- Central
Cooling
- Central Air
Appliances
- Included: Dishwasher, Disposal, Dryer, Microwave, Range, Refrigerator, Washer
- Laundry: Inside, Laundry Closet
Features
- Ceiling Fan(s), Elevator, Solid Surface Counters, Thermostat
- Flooring: Tile, Hardwood
- Doors: Sliding Doors
- Windows: Window Treatments
- Has fireplace: No
Interior area
- Total structure area: 1,112
- Total interior livable area: 1,112 sqft
Property
Parking
- Total spaces: 1
- Parking features: Carport
- Carport spaces: 1
Features
- Levels: One
- Stories: 1
- Exterior features: Sidewalk
Details
- Parcel number: 012328819005207
- Zoning: AC-2
- Special conditions: None
Construction
Type & style
- Home type: Condo
- Property subtype: Condominium
Materials
- Block
- Foundation: Slab
- Roof: Shingle
Condition
- New construction: No
- Year built: 2005
Utilities & green energy
- Sewer: Public Sewer
- Water: None
- Utilities for property: BB/HS Internet Available, Cable Available, Electricity Available, Public, Water Available
Community & HOA
Community
- Features: Community Mailbox, Deed Restrictions, Fitness Center, Playground, Pool, Sidewalks, Tennis Court(s)
- Pet fee: $0 monthly
- Subdivision: VENTURA/STONEBRIDGE COMMONS PH
HOA
- Has HOA: Yes
- Amenities included: Clubhouse, Elevator(s), Fitness Center, Gated, Tennis Court(s), Trail(s)
- Services included: Community Pool, Maintenance Grounds, Private Road, Recreational Facilities, Security, Sewer, Trash, Water
- HOA fee: $667 monthly
- HOA name: Stonebridge Commons
- HOA phone: 407-273-5938
- Second HOA name: Stonebridge Commons
- Second HOA phone: 407-273-5938
Location
- Region: Orlando
Financial & listing details
- Price per square foot: $180/sqft
- Tax assessed value: $177,900
- Annual tax amount: $3,333
- Date on market: 8/7/2025
- Cumulative days on market: 47 days
- Listing terms: Cash,Conventional
- Ownership: Condominium
- Total actual rent: 0
- Electric utility on property: Yes
- Road surface type: Asphalt
Price history
| Date | Event | Price |
|---|---|---|
| 10/8/2025 | Sold | $200,000-3.4%$180/sqft |
Source:  Stellar MLS #O6334031 Report a problem Stellar MLS #O6334031 Report a problem | ||
| 9/24/2025 | Pending sale | $207,000$186/sqft |
Source: Stellar MLS #O6334031 Report a problem | ||
| 8/7/2025 | Listed for sale | $207,000-5.9%$186/sqft |
Source: Stellar MLS #O6334031 Report a problem | ||
| 7/29/2024 | Listing removed | -- |
Source: Zillow Rentals Report a problem | ||
| 7/1/2024 | Listed for rent | $1,800-5.3%$2/sqft |
Source: Zillow Rentals Report a problem | ||
| 9/29/2023 | Listing removed | -- |
Source: Zillow Rentals Report a problem | ||
| 8/16/2023 | Listed for rent | $1,900+2.7%$2/sqft |
Source: Zillow Rentals Report a problem | ||
| 9/17/2022 | Listing removed | -- |
Source: Zillow Rental Network_1 Report a problem | ||
| 8/26/2022 | Listed for rent | $1,850$2/sqft |
Source: Zillow Rental Network_1 #O6054824 Report a problem | ||
| 8/8/2022 | Sold | $220,000+51.7%$198/sqft |
Source: Public Record Report a problem | ||
| 9/26/2017 | Sold | $145,000-3.3%$130/sqft |
Source: Stellar MLS #O5522378 Report a problem | ||
| 8/4/2017 | Price change | $150,000-6.3%$135/sqft |
Source: SOUTHERN REALTY ENTERPRISES #O5522378 Report a problem | ||
| 7/7/2017 | Listed for sale | $160,000+84.1%$144/sqft |
Source: SOUTHERN REALTY ENTERPRISES #O5522378 Report a problem | ||
| 2/18/2011 | Sold | $86,900+37.9%$78/sqft |
Source: Stellar MLS #O5023667 Report a problem | ||
| 12/10/2010 | Sold | $63,000$57/sqft |
Source: Stellar MLS #O5012779 Report a problem | ||
Public tax history
| Year | Property taxes | Tax assessment |
|---|---|---|
| 2024 | $3,333 +1% | $177,900 |
| 2023 | $3,298 +26.9% | $177,900 +28% |
| 2022 | $2,599 +3% | $139,000 +5.2% |
| 2021 | $2,523 +9.3% | $132,110 +10% |
| 2020 | $2,308 -1.4% | $120,100 |
| 2019 | $2,340 +8.7% | $120,100 +10.2% |
| 2018 | $2,153 +0% | $109,000 +8.9% |
| 2017 | $2,153 +7.5% | $100,100 -4.8% |
| 2016 | $2,002 -0.8% | $105,200 +10% |
| 2015 | $2,018 +16.8% | $95,600 +12.2% |
| 2014 | $1,728 +17.9% | $85,200 +16% |
| 2013 | $1,466 +10% | $73,441 +13.2% |
| 2012 | $1,333 +7.5% | $64,865 +8.5% |
| 2011 | $1,239 +5.9% | $59,806 +3.7% |
| 2010 | $1,170 | $57,650 -38.2% |
| 2009 | -- | $93,275 -35% |
| 2008 | $2,693 -20.6% | $143,500 -24.4% |
| 2007 | $3,390 +25.8% | $189,900 +17% |
| 2006 | $2,694 | $162,341 |
Find assessor info on the county website
Neighborhood: Metro West
Nearby homes
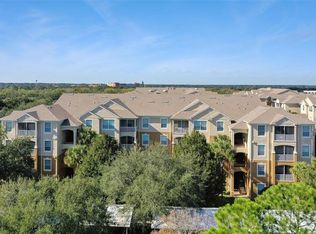
- $264,9003 bd2 ba1.4k sqft2484 San Tecla St UNIT 105, Orlando, FL 32835For Sale
- $210,0003 bd2 ba1.2k sqft2484 San Tecla St UNIT 106, Orlando, FL 32835Sold
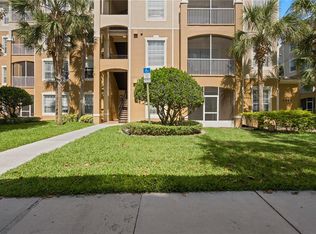
- $2,1003 bd2 ba1.2k sqft2484 San Tecla St UNIT 201, Orlando, FL 32835For Rent
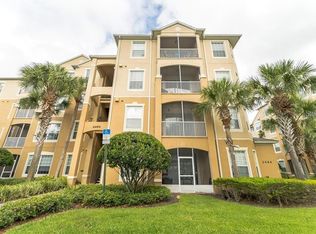
- $175,0003 bd2 ba1.4k sqft2484 San Tecla St UNIT 309, Orlando, FL 32835Sold

- $185,0003 bd2 ba1.4k sqft2484 San Tecla St UNIT 310, Orlando, FL 32835Pending
- $1,9002 bd2 ba1.1k sqft2484 San Tecla St UNIT 402, Orlando, FL 32835For Rent
- $186,9002 bd2 ba1.1k sqft2484 San Tecla St UNIT 102, Orlando, FL 32835Off Market
- $235,9003 bd2 ba1.3k sqft2484 San Tecla St UNIT 104, Orlando, FL 32835Off Market
Nearby schools
GreatSchools rating
- 7/10Westpointe ElementaryGrades: K-5Distance: 1.6 mi
- 3/10Chain Of Lakes Middle SchoolGrades: 6-8Distance: 2.7 mi
- 5/10Olympia High SchoolGrades: 9-12Distance: 2.6 mi
Schools provided by the listing agent
- Elementary: Westpointe Elementary
- Middle: Chain of Lakes Middle
- High: Olympia High
Source: Stellar MLS. This data may not be complete. We recommend contacting the local school district to confirm school assignments for this home.
Get a cash offer in 3 minutes
Find out how much your home could sell for in as little as 3 minutes with a no-obligation cash offer.
Estimated market value
$199,700
Get a cash offer in 3 minutes
Find out how much your home could sell for in as little as 3 minutes with a no-obligation cash offer.
Estimated market value
$199,700
- Florida
- Orange County
- Orlando
- 32835
- Metro West
- 2484 SAN TECLA STREET Unit 207
Nearby cities
Nearby neighborhoods
Nearby zip codes
Other Orlando Topics
