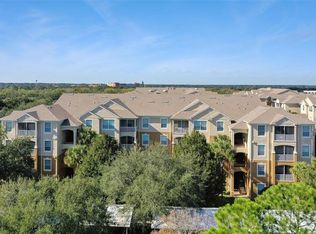
PRICE REDUCTION! MUST SELL! NOW IS THE TIME TO PURCHASE! MAKE YOUR OFFERS! MOTIVATED SELLER! PRICED WELL BELOW MARKET VALUE! Spacious 3 Bedroom 2 bath unit with split double primary bedroom plan on 3rd floor with covered and screened balcony. Laminate flooring has been installed throughout with ceramic tile in all wet areas. The A/C unit is approximately 4 years old. The building provides an elevator and the unit has an assigned covered parking space. Ventura at Stonebridge Commons is a gated community with pool, fitness center, tennis court, BBQ grills, and a walking trail. Close to shopping, restaurants, major attractions and Valencia College with easy access to all major highways.
For sale
Price cut: $15K (5/29)
$185,000
2484 SAN TECLA STREET #310, ORLANDO, FL 32835
3beds
1,412sqft
:
Get pre-qualified$1,980/mo
Condominium
Built in 2005
-- sqft lot
$175,800 Zestimate®
$131/sqft
$667/mo HOA
What's special
Tennis courtBbq grillsWalking trailAssigned covered parking spaceCovered and screened balcony
- 90 days |
- 252 |
- 12 |
Zillow last checked:
Listing updated:
Listed by:
Sid Strickland 407-443-0888,
STRICKLAND REALTY, LLC 407-443-0888
Source: Stellar MLS,MLS#: O6406540 Originating MLS: Orlando Regional
Originating MLS: Orlando Regional
Facts & features
Interior
Bedrooms & bathrooms
- Bedrooms: 3
- Bathrooms: 2
- Full bathrooms: 2
Primary bedroom
- Features: En Suite Bathroom, Walk-In Closet(s)
- Level: First
- Area: 187 Square Feet
- Dimensions: 11x17
Bedroom 2
- Features: Walk-In Closet(s)
- Level: First
- Area: 165 Square Feet
- Dimensions: 11x15
Bedroom 3
- Features: Built-in Closet
- Level: First
- Area: 100 Square Feet
- Dimensions: 10x10
Primary bathroom
- Features: Shower No Tub
- Level: First
- Area: 64 Square Feet
- Dimensions: 8x8
Bathroom 2
- Features: Kitchen Island, Makeup/Vanity Space, Tub With Shower
- Level: First
- Area: 96 Square Feet
- Dimensions: 8x12
Great room
- Features: Ceiling Fan(s)
- Level: First
- Area: 276 Square Feet
- Dimensions: 12x23
Kitchen
- Level: First
- Area: 88 Square Feet
- Dimensions: 8x11
Heating
- Central, Electric
Cooling
- Central Air
Appliances
- Included: Dishwasher, Disposal, Dryer, Electric Water Heater, Microwave, Refrigerator, Washer
- Laundry: Electric Dryer Hookup, Inside, Laundry Closet, Washer Hookup
Features
- Ceiling Fan(s), Split Bedroom, Thermostat, Walk-In Closet(s)
- Flooring: Laminate, Tile
- Windows: Window Treatments
- Has fireplace: No
Interior area
- Total structure area: 1,412
- Total interior livable area: 1,412 sqft
Video & virtual tour
Property
Parking
- Total spaces: 1
- Parking features: Assigned, Covered
- Carport spaces: 1
Features
- Levels: One
- Stories: 1
- Exterior features: Balcony, Sidewalk
Lot
- Size: 1,919 Square Feet
- Residential vegetation: Mature Landscaping
Details
- Parcel number: 012328819005310
- Zoning: AC-2
- Special conditions: None
Construction
Type & style
- Home type: Condo
- Property subtype: Condominium
Materials
- Block, Stucco
- Foundation: Slab
- Roof: Shingle
Condition
- Completed
- New construction: No
- Year built: 2005
Utilities & green energy
- Sewer: Public Sewer
- Water: Public
- Utilities for property: BB/HS Internet Available, Cable Connected, Electricity Connected, Public, Sewer Connected, Water Connected
Community & HOA
Community
- Features: Association Recreation - Owned, Clubhouse, Fitness Center, Gated Community - Guard, Pool, Sidewalks
- Security: Fire Sprinkler System, Gated Community
- Pet fee: $0 monthly
- Subdivision: VENTURA/STONEBRIDGE COMMONS PH
HOA
- Has HOA: Yes
- Services included: 24-Hour Guard, Community Pool, Maintenance Structure, Maintenance Grounds, Pool Maintenance, Private Road, Recreational Facilities, Security, Trash, Water
- HOA fee: $667 monthly
- HOA name: First Service Residential / Andres Del Valle
- HOA phone: 407-996-5530
Location
- Region: Orlando
Financial & listing details
- Price per square foot: $131/sqft
- Tax assessed value: $225,900
- Annual tax amount: $1,017
- Date on market: 5/9/2026
- Cumulative days on market: 91 days
- Listing terms: Cash,Conventional
- Ownership: Condominium
- Total actual rent: 0
- Electric utility on property: Yes
- Road surface type: Asphalt
Estimated market value
$175,800
$167,000 - $185,000
$2,003/mo
Price history
| Date | Event | Price |
|---|---|---|
| 5/29/2026 | Price change | $185,000-7.5%$131/sqft |
Source:  Stellar MLS #O6406540 Report a problem Stellar MLS #O6406540 Report a problem | ||
| 5/9/2026 | Listed for sale | $200,000-30.4%$142/sqft |
Source: Stellar MLS #O6406540 Report a problem | ||
| 4/17/2023 | Listing removed | -- |
Source: Stellar MLS #O6102008 Report a problem | ||
| 4/7/2023 | Listed for sale | $287,500+259.4%$204/sqft |
Source: Stellar MLS #O6102008 Report a problem | ||
| 1/6/2010 | Sold | $80,000-39.3%$57/sqft |
Source: Public Record Report a problem | ||
| 5/30/2009 | Listing removed | $131,800$93/sqft |
Source: Homes.com #O4878668 Report a problem | ||
| 11/5/2008 | Listed for sale | $131,800$93/sqft |
Source: Homes.com #O4878668 Report a problem | ||
Public tax history
| Year | Property taxes | Tax assessment |
|---|---|---|
| 2024 | $955 +8.6% | $88,016 +3% |
| 2023 | $879 +5.1% | $85,452 +3% |
| 2022 | $836 +3.4% | $82,963 +3% |
| 2021 | $809 +1.7% | $80,547 +1.4% |
| 2020 | $795 +2.5% | $79,435 +2.3% |
| 2019 | $775 +2.3% | $77,649 +1.9% |
| 2018 | $758 | $76,201 -36.5% |
| 2017 | $758 +2.2% | $120,000 +7.2% |
| 2016 | $741 -0.7% | $111,900 -7.8% |
| 2015 | $747 -3.1% | $121,400 +16.6% |
| 2014 | $771 +5.3% | $104,100 +16% |
| 2013 | $732 +0.6% | $89,747 +28.6% |
| 2012 | $728 -5.4% | $69,765 -6% |
| 2011 | $769 +4.8% | $74,214 +1.4% |
| 2010 | $734 | $73,200 -27.3% |
| 2009 | -- | $100,750 -35% |
| 2008 | $2,903 -22.3% | $155,000 -26.1% |
| 2007 | $3,736 +6.8% | $209,700 +16.9% |
| 2006 | $3,498 | $179,316 |
Find assessor info on the county website
Monthly payment
Est. payment
Payment breakdown
Explore the cost of this home by adjusting the details. Changes won't be saved.Climate risks
Neighborhood: Metro West
Nearby schools
GreatSchools rating
- 7/10Westpointe ElementaryGrades: K-5Distance: 1.6 mi
- 3/10Chain Of Lakes Middle SchoolGrades: 6-8Distance: 2.7 mi
- 5/10Olympia High SchoolGrades: 9-12Distance: 2.6 mi
Schools provided by the listing agent
- Elementary: Westbrooke Elementary
- Middle: Chain of Lakes Middle
- High: Olympia High
Source: Stellar MLS. This data may not be complete. We recommend contacting the local school district to confirm school assignments for this home.
- $264,9003 bd2 ba1.4k sqft2484 San Tecla St UNIT 105, Orlando, FL 32835For Sale
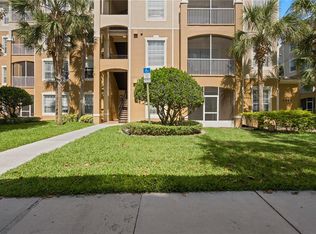
- $210,0003 bd2 ba1.2k sqft2484 San Tecla St UNIT 106, Orlando, FL 32835Sold
- $200,0002 bd2 ba1.1k sqft2484 San Tecla St UNIT 207, Orlando, FL 32835Sold


- $175,0003 bd2 ba1.4k sqft2484 San Tecla St UNIT 309, Orlando, FL 32835Sold
- $1,9002 bd2 ba1.1k sqft2484 San Tecla St UNIT 402, Orlando, FL 32835For Rent
- $186,0002 bd2 ba1.1k sqft2484 San Tecla St UNIT 102, Orlando, FL 32835Off Market
- $234,9003 bd2 ba1.3k sqft2484 San Tecla St UNIT 104, Orlando, FL 32835Off Market
- $191,2002 bd2 ba1.1k sqft2484 San Tecla St UNIT 107, Orlando, FL 32835Off Market
A local agent can set up tours, give advice and negotiate with sellers.
Similar homes
- $189,9002 bd2 ba1.1k sqft2632 Robert Trent Jones Dr APT 130, Orlando, FL 32835For Sale By Owner

- $200,0003 bd2 ba1.4k sqft6214 STEVENSON DRIVE #305, ORLANDO, FL 32835For Sale

 MLS ID #O6428102, Zulmy Serrano, AGENT TRUST REALTY CORPORATION. Stellar MLS
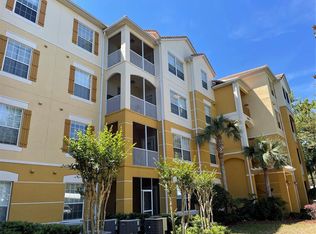
 - $220,0003 bd2 ba1.3k sqft3314 ROBERT TRENT JONES DRIVE #10901, ORLANDO, FL 32835For Sale
 MLS ID #O6430542, Alberto Guida, AGENT TRUST REALTY CORPORATION. Stellar MLS
 - $194,0003 bd2 ba1.2k sqft6466 CAVA ALTA DRIVE #208, ORLANDO, FL 32835For Sale
 MLS ID #O6417364, John Silva, JOHN SILVA REALTY & ASSOCIATES. Stellar MLS
 - $188,0002 bd2 ba1.1k sqft6149 METROWEST BOULEVARD #208, ORLANDO, FL 32835For SaleMLS ID #O6414662, Judy Chou, ZEAL REALTY. Stellar MLS
- $170,0002 bd2 ba1.1k sqft6627 QUEENS BOROUGH AVE AVENUE #107, ORLANDO, FL 32835For SaleMLS ID #O6417461, Ana Medina, WRA BUSINESS & REAL ESTATE. Stellar MLS
- $204,0003 bd2 ba1.2k sqft3190 DANTE DRIVE #301, ORLANDO, FL 32835For SaleMLS ID #O6411928, Min Lin, FOURSQUARE REAL ESTATE. Stellar MLS
- $184,5003 bd2 ba1.4k sqft3314 ROBERT TRENT JONES DRIVE #20501, ORLANDO, FL 32835For SaleMLS ID #O6351373, Ramon Rosquete, WINDERMERE REALTY GROUP. Stellar MLS
- $194,9003 bd2 ba1.4k sqft2484 SAN TECLA STREET #204, ORLANDO, FL 32835For SaleMLS ID #O6412462, John Silva, JOHN SILVA REALTY & ASSOCIATES. Stellar MLS
- $245,0004 bd2 ba1.4k sqft6141 METROWEST BOULEVARD #201, ORLANDO, FL 32835For SaleMLS ID #S5155220, Evelia Ibrahim, A+ HOME RENTALS LLC. Stellar MLS
- $175,0002 bd2 ba1.2k sqft3315 PARKCHESTER SQUARE BOULEVARD #304, ORLANDO, FL 32835For SaleMLS ID #S5150260, Ashley Hellesvig, KELLER WILLIAMS REALTY AT THE LAKES. Stellar MLS
- $190,0003 bd2 ba1.3k sqft5500 METROWEST BOULEVARD #14-203, ORLANDO, FL 32811For SaleMLS ID #O6428191, Jorge Botero, LISTING PROS REALTY LLC. Stellar MLS
- $198,9003 bd2 ba1.2k sqft3326 ROBERT TRENT JONES DRIVE #30102, ORLANDO, FL 32835For SaleMLS ID #O6399879, Caroline De Castro Marcellini, COMPASS FLORIDA, LLC. Stellar MLS
- $179,0002 bd2 ba1.1k sqft6451 OLD PARK LANE #102, ORLANDO, FL 32835For SaleMLS ID #O6398451, Fabian Querales Perez, EMPIRE NETWORK REALTY. Stellar MLS
- $195,0002 bd2 ba1.1k sqft2598 ROBERT TRENT JONES DRIVE #1027, ORLANDO, FL 32835For SaleMLS ID #O6382382, Timea Horvath, CHARLES RUTENBERG REALTY ORLANDO. Stellar MLS
- $208,0003 bd2 ba1.2k sqft6663 QUEENS BOROUGH AVENUE #101, ORLANDO, FL 32835For SaleMLS ID #O6407430, Yesenia Barrios, URBAN-O REAL ESTATE SOLUTIONS. Stellar MLS
- $188,9002 bd2 ba1.2k sqft3396 PARKCHESTER SQUARE BOULEVARD #204, ORLANDO, FL 32835For SaleMLS ID #O6402811, Warren J Davis, PA, CENTURY 21 CARIOTI. Stellar MLS
- $170,0002 bd2 ba1k sqft3190 DANTE DRIVE #307, ORLANDO, FL 32835For SaleMLS ID #S5148687, Nataliya Voroshylo Hylton, CHARLES RUTENBERG REALTY ORLANDO. Stellar MLS
- $198,0003 bd2 ba1.2k sqft3315 PARKCHESTER SQUARE BOULEVARD #301, ORLANDO, FL 32835For SaleMLS ID #O6328650, Adrian Diaz Sieckel, MIAMI REAL ESTATE BROKER. Stellar MLS
- $175,0002 bd2 ba1.1k sqft3326 ROBERT TRENT JONES DRIVE #107, ORLANDO, FL 32835For SaleMLS ID #O6414869, Yesenia Barrios, URBAN-O REAL ESTATE SOLUTIONS. Stellar MLS
