Skip main navigation
Sold for $184,500
  • $184,500

    3314 ROBERT TRENT JONES DRIVE #20501, ORLANDO, FL 32835

    3beds
    1,412sqft
    Condominium
    Built in 2007
    -- sqft lot
    $184,500 Zestimate®
    $131/sqft
    $2,005 Estimated rent

    Home value

    $184,500

    $170,000 - $199,000

    $2,005/mo

    Zestimate® history
    Loading
    Loading...

    Owner options

    List your home for rent

    $2,005/mo

    Rent Zestimate®

    Find your next renter with Zillow Rental Manager. Plus, with online applications, you can quickly screen prospective tenants – for free.

    Learn more

    $2,005/mo

    Rent Zestimate®

    Refinance and save

    $2,086/mo

    Est. payment

    Refinancing to a lower rate could help reduce your monthly payments and save thousands over the life of the loan.

    See today's rates

    $2,086/mo

    Est. payment

    Explore your selling options

    Work with a Zillow partner agent

    Leverage their expertise and Zillow's premium Showcase listings to get your home seen by more buyers.

    Get started

    List with your own agent

    Get your home in front of millions of buyers by listing it on Zillow.

    Learn how to do it

    Sell it yourself

    Take full control of how buyers see your home on Zillow by listing For Sale by Owner (FSBO).

    List your home

    What's special

    Gated communityPet friendly areasFreshly painted insideLuxury window treatmentsWalking sidewalksTiled roofBrand new baseboards
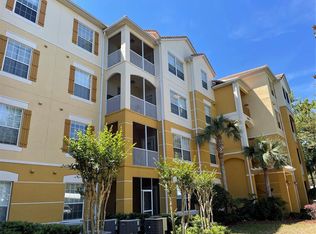
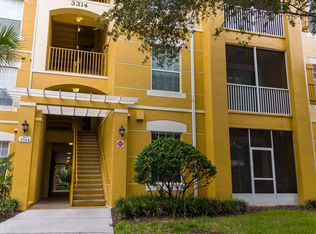
    FOR INVESTORS ONLY: THIS CONDO HAS JUST BEEN LEASED FOR 12 MONTHS X $1,900.00. NEW PRICE AND TOTALLY REMODELED 3/2 CONDO WITH LUXURY VINYL PLANKS FLOORING (NO CARPETS), LUXURY WINDOW TREATMENTS, LARGE WATER SOFTENER, PAINTED 42" TALL KITCHEN WOODEN CABINETS AND STAINLESS STEEL APPLIANCES, BRAND NEW BASEBOARDS. THIS HUGE PRIVATE CORNER / END UNIT IS ONE THE LARGEST ONES IN THIS BUILDING (similar to an small 3/2 house) with 1,412 sf heated, plus its balcony, offering 2 separated master suites including their own bath, plus another 3er guest suite that has its own access to the bathroom and could also be used as a den, office, studio, storage, etc. Gated community with pool, pet friendly areas and walking sidewalks. Freshly painted inside and both washer & dryer machines stay. This community was built all solid concrete, (no wood on flooring), with tiled roof and gated. This unit 205 is conveniently located upstairs and you may use their elevators. One legally-assigned Carport #271 belongs to this unit, located right across from the mailboxes. This highly sought-after community on this selected zip code 32835 has direct access to all excellent elementary, middle, high & charter schools, including Valencia State College / UCF. Also centrally located close to most amenities as: Universal Studios Orlando Resorts, Orlando International Premium Outlets, and the Mall at Millenia with upscale shopping, restaurants, Supercenter Markets, services, and all major highways as I-4, Express, 408, 429, 528, Turnpike and just minutes away from Walt Disney World Parks & Resorts. Check on your own gps to view how geographically well located it is within our City Beautiful!

    Zillow last checked:

    Listing updated:

    Listed by:

    Ramon Rosquete 352-207-4238,

    WINDERMERE REALTY GROUP 407-383-3147

    Bought with:

    Marcos Aragao, 3640296

    KELLER WILLIAMS CLASSIC

    Source: Stellar MLS,MLS#: O6351373MLS LogoOriginating MLS: Orlando Regional

    Facts & features

    Interior

    Bedrooms & bathrooms
    • Bedrooms: 3
    • Bathrooms: 2
    • Full bathrooms: 2
    Rooms
    • Room types: Utility Room
    Primary bedroom
    • Features: Walk-In Closet(s)
    • Level: First
    • Area: 132 Square Feet
    • Dimensions: 11x12
    Bedroom 2
    • Features: Built-in Closet
    • Level: First
    • Area: 100 Square Feet
    • Dimensions: 10x10
    Bedroom 3
    • Features: Built-in Closet
    • Level: First
    • Area: 100 Square Feet
    • Dimensions: 10x10
    Kitchen
    • Level: First
    • Area: 88 Square Feet
    • Dimensions: 8x11
    Living room
    • Level: First
    • Area: 288 Square Feet
    • Dimensions: 12x24
    Heating
    • Central, Electric, Heat Pump
    Cooling
    • Central Air
    Appliances
    • Included: Dishwasher, Disposal, Dryer, Electric Water Heater, Microwave, Range, Refrigerator, Washer
    • Laundry: Inside, Laundry Closet
    Features
    • High Ceilings, Solid Surface Counters, Split Bedroom, Walk-In Closet(s)
    • Flooring: Luxury Vinyl
    • Doors: Sliding Doors
    • Windows: Window Treatments
    • Has fireplace: No
    • Common walls with other units/homes: End Unit
    Interior area
    • Total structure area: 1,508
    • Total interior livable area: 1,412 sqft

    Property

    Parking
    • Total spaces: 1
    • Parking features: Assigned, Guest
    • Carport spaces: 1
    Features
    • Levels: One
    • Stories: 1
    • Patio & porch: Covered, Enclosed, Rear Porch, Screened
    • Exterior features: Balcony
    • Pool features: Gunite, In Ground
    Lot
    • Size: 0.37 Acres
    Details
    • Parcel number: 122328818220501
    • Zoning: PD
    • Special conditions: None

    Construction

    Type & style
    • Home type: Condo
    • Property subtype: Condominium
    Materials
    • Block
    • Foundation: Slab
    • Roof: Tile
    Condition
    • New construction: No
    • Year built: 2007

    Utilities & green energy

    • Sewer: Public Sewer
    • Water: Public
    • Utilities for property: Electricity Connected, Sewer Connected, Water Connected

    Community & HOA

    Community
    • Features: Buyer Approval Required, Community Mailbox, Deed Restrictions, Dog Park, Gated Community - No Guard, Pool
    • Security: Gated Community
    • Pet fee: $0 monthly
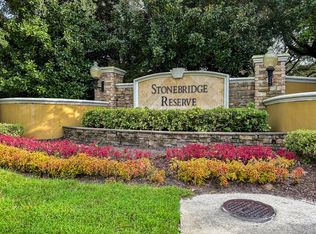
    • Subdivision: STONEBRIDGE RESERVE PH 03
    HOA
    • Has HOA: Yes
    • Amenities included: Elevator(s), Gated, Pool
    • Services included: Community Pool, Maintenance Grounds, Pool Maintenance, Sewer, Trash, Water
    • HOA fee: $701 monthly
    • HOA name: MARILUZ ONNA / FIRST SERVICE REIDENTIAL
    • HOA phone: 407-644-0010
    • Second HOA name: METROWEST MASTER ASSOCIATION
    Location
    • Region: Orlando

    Financial & listing details

    • Price per square foot: $131/sqft
    • Tax assessed value: $211,800
    • Annual tax amount: $3,866
    • Date on market: 10/9/2025
    • Cumulative days on market: 312 days
    • Listing terms: Cash,Conventional,FHA,VA Loan
    • Ownership: Condominium
    • Total actual rent: 0
    • Electric utility on property: Yes
    • Road surface type: Asphalt

    Price history

    DateEventPrice
    8/28/2026Sold$184,500$131/sqft
    Source: Stellar MLS #O6351373 Report a problem
    7/4/2026Price change$184,500-2.6%$131/sqft
    Source: Stellar MLS #O6351373 Report a problem
    6/16/2026Price change$189,500-2.6%$134/sqft
    Source: Stellar MLS #O6351373 Report a problem
    5/7/2026Price change$194,500-2.3%$138/sqft
    Source: Stellar MLS #O6351373 Report a problem
    4/29/2026Price change$199,000-2.4%$141/sqft
    Source: Stellar MLS #O6351373 Report a problem
    4/22/2026Price change$203,900-2.4%$144/sqft
    Source: Stellar MLS #O6351373 Report a problem
    3/18/2026Price change$209,000-6.7%$148/sqft
    Source: Stellar MLS #O6351373 Report a problem
    3/3/2026Listed for sale$224,000$159/sqft
    Source: Stellar MLS #O6351373 Report a problem
    3/3/2026Pending sale$224,000$159/sqft
    Source: Stellar MLS #O6351373 Report a problem
    2/12/2026Price change$224,000-4.6%$159/sqft
    Source: Stellar MLS #O6351373 Report a problem
    1/21/2026Price change$234,900-6%$166/sqft
    Source: Stellar MLS #O6351373 Report a problem
    10/9/2025Listed for sale$250,000+28.2%$177/sqft
    Source: Stellar MLS #O6351373 Report a problem
    9/25/2024Listing removed$195,000+2.6%$138/sqft
    Source: Stellar MLS #S5052592 Report a problem
    9/25/2023Listing removed--
    Source: Stellar MLS #S5052592 Report a problem
    9/28/2021Sold$190,000-2.6%$135/sqft
    Source: Public Record Report a problem
    8/6/2021Pending sale$195,000$138/sqft
    Source: Stellar MLS #S5052592 Report a problem
    7/30/2021Listed for sale$195,000$138/sqft
    Source: Stellar MLS #S5052592 Report a problem
    7/20/2021Pending sale$195,000$138/sqft
    Source: Stellar MLS #S5052592 Report a problem
    6/29/2021Listed for sale$195,000+56%$138/sqft
    Source: Stellar MLS #S5052592 Report a problem
    8/7/2013Sold$125,000+62.1%$89/sqft
    Source: Public Record Report a problem
    10/19/2012Sold$77,100-63.8%$55/sqft
    Source: Public Record Report a problem
    12/5/2007Sold$213,000$151/sqft
    Source: Public Record Report a problem

    Public tax history

    YearProperty taxesTax assessment
    2024$3,624 +9.5%$187,913 +10%
    2023$3,310 +15.6%$170,830 +10%
    2022$2,862 -1.6%$155,300
    2021$2,909 +2.5%$155,300 +5.3%
    2020$2,838 +10.4%$147,510 +10%
    2019$2,571 +1%$134,100 +2.1%
    2018$2,545 $131,300
    2017$2,545 -1%$131,300
    2016$2,569 -1.8%$131,300 +4.5%
    2015$2,617 +14.8%$125,700 +14.2%
    2014$2,280 +15.8%$110,100 +10%
    2013$1,969 -4.1%$100,122 -3.5%
    2012$2,052 +4.5%$103,731 +5%
    2011$1,965 -12.3%$98,834 -14.7%
    2010$2,241 $115,800 -17.5%
    2009-- $140,360 -24.1%
    2008$3,416 +696.2%$185,000 +729.9%
    2007$429 $22,293
    Find assessor info on the county website

    Neighborhood: Metro West

    Nearby schools

    GreatSchools rating
    Schools provided by the listing agent
    • Elementary: Windy Ridge Elem
    • Middle: Chain of Lakes Middle
    • High: Olympia High

    Source: Stellar MLS. This data may not be complete. We recommend contacting the local school district to confirm school assignments for this home.

    Get a cash offer in 3 minutes
    Find out how much your home could sell for in as little as 3 minutes with a no-obligation cash offer.
    Estimated market value
    $184,500
    Get a cash offer in 3 minutes
    Find out how much your home could sell for in as little as 3 minutes with a no-obligation cash offer.
    Estimated market value
    $184,500