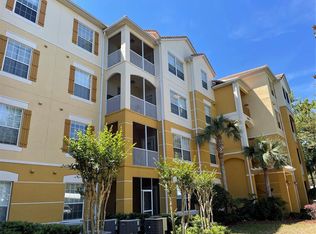
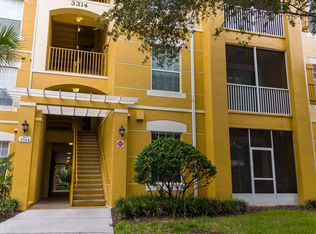
One or more photo(s) has been virtually staged. (Freshly Renovated) Welcome to the Beautiful apartment in a desirable METRO WEST area that has been freshly painted, bathroom upgraded recently, and new hard-flooring installed. This stunning 3-bedroom, 2-bathroom, 1447 sqft condominium offers a perfect blend of comfort, style, convenience with 2-Master bedroom suites, elevators in the building . The open floor plan seamlessly connects the living, dining, and kitchen areas, creating a harmonious space for both entertaining and relaxation. Natural light pours in through large windows, illuminating the elegant interior. The 2 master suites includes a private bathroom, adding an extra touch of luxury to your daily routine. The third bedroom is versatile and can be customized to suit your needs, whether as guest rooms, home offices. Step outside onto your private balcony and savor the breathtaking views of the surrounding neighborhood. With well-maintained landscaping and a serene ambiance, the community is a tranquil oasis. Take a leisurely stroll through the well-manicured grounds, or unwind by the community pool – a perfect spot to relax under the warm sun. The gated entrance provides safety to residents in this neighborhood, ensuring peace of mind for you and your loved ones. The proximity to the theme parks adds an extra layer of excitement to your lifestyle, providing easy access to magical experiences and entertainment. In summary, this beautiful condominium is not just a residence; it's a lifestyle. Immerse yourself in the charm of this welcoming community, where every day feels like a vacation. Welcome home to a perfect blend of comfort, style, and security – the epitome of a dream living experience.
Sold for $263,000
Zillow last checked:
Listing updated:
Bought with:
Seth Smith, 3276543
MARKET CONNECT REALTY LLC
Source: Stellar MLS,MLS#: O6206636 Originating MLS: Sarasota - Manatee
Originating MLS: Sarasota - Manatee
Price history
| Date | Event | Price |
|---|---|---|
| 7/15/2024 | Sold | $263,000+1.2%$182/sqft |
Source:  Stellar MLS #O6206636 Report a problem Stellar MLS #O6206636 Report a problem | ||
| 7/1/2024 | Pending sale | $259,900$180/sqft |
Source: Stellar MLS #O6206636 Report a problem | ||
| 6/27/2024 | Listed for sale | $259,900$180/sqft |
Source: Stellar MLS #O6206636 Report a problem | ||
| 6/27/2024 | Pending sale | $259,900$180/sqft |
Source: Stellar MLS #O6206636 Report a problem | ||
| 6/22/2024 | Price change | $259,900-1.9%$180/sqft |
Source: Stellar MLS #O6206636 Report a problem | ||
| 6/8/2024 | Price change | $264,900-1.9%$183/sqft |
Source: Stellar MLS #O6206636 Report a problem | ||
| 5/29/2024 | Price change | $269,900-1.8%$187/sqft |
Source: Stellar MLS #O6206636 Report a problem | ||
| 5/19/2024 | Listed for sale | $274,900+15.5%$190/sqft |
Source: Stellar MLS #O6206636 Report a problem | ||
| 4/11/2024 | Listing removed | -- |
Source: Zillow Rentals Report a problem | ||
| 1/31/2024 | Listed for rent | $2,100$1/sqft |
Source: Zillow Rentals Report a problem | ||
| 4/28/2023 | Sold | $238,000+13.3%$164/sqft |
Source: Agent Provided Report a problem | ||
| 3/24/2021 | Listing removed | -- |
Source: Owner Report a problem | ||
| 2/5/2019 | Listing removed | $210,000$145/sqft |
Source: Owner Report a problem | ||
| 11/7/2018 | Listed for sale | $210,000$145/sqft |
Source: Owner Report a problem | ||
Nearby homes
- $184,5003 bd2 ba1.4k sqft3314 Robert Trent Jones Dr #20501, Orlando, FL 32835Sold

- $220,0003 bd2 ba1.3k sqft3314 Robert Trent Jones Dr #10901, Orlando, FL 32835For Sale
- $222,0003 bd2 ba1.4k sqft3314 Robert Trent Jones Dr #20401, Orlando, FL 32835Sold

- $--3 bd2 ba1.2k sqft3314 Robert Trent Jones Dr #1-206, Orlando, FL 32835Off Market
Get a cash offer in 3 minutes
Find out how much your home could sell for in as little as 3 minutes with a no-obligation cash offer.
Estimated market value
$242,300
