Fabulous ground-floor condo located in the desirable Stonebridge Reserve community in MetroWest. This 2-bedroom, 2-bath unit offers an open floor plan, split-bedroom layout, and spacious living areas. The kitchen is fully equipped with all appliances included. The unit features upgraded floating floors throughout (no carpet) and a screened-in patio with direct ground-floor access. Investment property with tenant in place generating $2,200/month, providing immediate cash flow. Brand-new A/C installed in August 2025, offering peace of mind with a major system already replaced. Includes assigned covered private parking. Well-maintained unit with updated refrigerator and microwave, washer replaced in 2022, upgraded ceiling fans and lighting, and excellent interior paint condition. Functional layout designed for privacy between bedrooms. Gated community with 24-hour security, resort-style pool, and fitness center. Conveniently located near Disney, Universal Studios, SeaWorld, Valencia College, International Drive, I-4, SR-408, and Florida’s Turnpike. Turnkey opportunity with immediate income from day one—no repairs or vacancy needed.
For sale
Price cut: $10K (8/25)
$165,000
3326 ROBERT TRENT JONES DRIVE #107, ORLANDO, FL 32835
2beds
1,112sqft
Condominium
Built in 2006
-- sqft lot
$156,400 Zestimate®
$148/sqft
$701/mo HOA
What's special
Resort-style poolExcellent interior paint conditionSplit-bedroom layoutGround-floor condoOpen floor planAssigned covered private parkingUpgraded floating floors throughout
- 85 days
- 314
- 10
Zillow last checked:
Listing updated:
Listed by:
Yesenia Barrios 321-276-1977,
URBAN-O REAL ESTATE SOLUTIONS 407-822-1063
Source: Stellar MLS,MLS#: O6414869 Originating MLS: Orlando Regional
Originating MLS: Orlando Regional
Facts & features
Interior
Bedrooms & bathrooms
- Bedrooms: 2
- Bathrooms: 2
- Full bathrooms: 2
Rooms
- Room types: Utility Room
Primary bedroom
- Features: Walk-In Closet(s)
- Level: First
- Area: 156 Square Feet
- Dimensions: 13x12
Primary bathroom
- Features: Tub With Shower
- Level: First
Family room
- Level: First
Kitchen
- Features: Pantry
- Level: First
- Area: 72 Square Feet
- Dimensions: 9x8
Living room
- Level: First
- Area: 192 Square Feet
- Dimensions: 16x12
Heating
- Central, Electric, Heat Pump
Cooling
- Central Air
Appliances
- Included: Dishwasher, Disposal, Electric Water Heater, Microwave, Range, Refrigerator
- Laundry: Inside
Features
- Living Room/Dining Room Combo, Solid Wood Cabinets
- Flooring: Carpet, Ceramic Tile
- Has fireplace: No
Interior area
- Total structure area: 1,112
- Total interior livable area: 1,112 sqft
Video & virtual tour
Property
Parking
- Total spaces: 1
- Parking features: Assigned
- Carport spaces: 1
Features
- Levels: One
- Stories: 1
- Patio & porch: Covered, Deck, Patio, Porch
- Exterior features: Playground, Tennis Court(s)
- Has view: Yes
- View description: Garden
Lot
- Size: 0.37 Acres
- Features: City Lot
Details
- Parcel number: 122328818210702
- Zoning: PD
- Special conditions: None
Construction
Type & style
- Home type: Condo
- Property subtype: Condominium
Materials
- Block
- Foundation: Slab
- Roof: Built-Up
Condition
- Completed
- New construction: No
- Year built: 2006
Utilities & green energy
- Sewer: Public Sewer
- Water: Public
- Utilities for property: Cable Connected, Electricity Connected, Street Lights, Underground Utilities
Community & HOA
Community
- Features: Deed Restrictions, Playground, Pool
- Security: Gated Community
- Pet fee: $0 monthly
- Subdivision: STONEBRIDGE RESERVE PH 03
HOA
- Has HOA: Yes
- Amenities included: Gated, Playground, Recreation Facilities
- Services included: Community Pool, Maintenance Structure, Maintenance Grounds, Recreational Facilities
- HOA fee: $701 monthly
- HOA name: MARILUZ ONNA/ FirstService Residential
Location
- Region: Orlando
Financial & listing details
- Price per square foot: $148/sqft
- Annual tax amount: $3,341
- Date on market: 6/8/2026
- Cumulative days on market: 183 days
- Listing terms: Cash,Conventional,USDA Loan
- Ownership: Condominium
- Total actual rent: 26400
- Electric utility on property: Yes
- Road surface type: Paved, Asphalt
Estimated market value
$156,400
$149,000 - $164,000
$1,723/mo
Price history
| Date | Event | Price |
|---|---|---|
| 8/25/2026 | Price change | $165,000-5.7%$148/sqft |
Source:  Stellar MLS #O6414869 Report a problem Stellar MLS #O6414869 Report a problem | ||
| 7/29/2026 | Price change | $175,000-7.8%$157/sqft |
Source: Stellar MLS #O6414869 Report a problem | ||
| 6/8/2026 | Listed for sale | $189,900-3.6%$171/sqft |
Source: Stellar MLS #O6414869 Report a problem | ||
| 4/23/2026 | Listing removed | $197,000$177/sqft |
Source: Stellar MLS #O6373673 Report a problem | ||
| 3/17/2026 | Price change | $197,000-3.9%$177/sqft |
Source: Stellar MLS #O6373673 Report a problem | ||
| 2/13/2026 | Price change | $205,000-4.7%$184/sqft |
Source: Stellar MLS #O6373673 Report a problem | ||
| 1/19/2026 | Price change | $215,000+4.9%$193/sqft |
Source: Stellar MLS #O6373673 Report a problem | ||
| 1/17/2026 | Listed for sale | $205,000+95.2%$184/sqft |
Source: Stellar MLS #O6373673 Report a problem | ||
| 2/4/2022 | Listing removed | -- |
Source: Zillow Rental Manager Report a problem | ||
| 1/21/2022 | Listed for rent | $1,700$2/sqft |
Source: Zillow Rental Manager Report a problem | ||
| 1/7/2022 | Listing removed | -- |
Source: Zillow Rental Manager Report a problem | ||
| 1/4/2022 | Listed for rent | $1,700+36%$2/sqft |
Source: Zillow Rental Manager Report a problem | ||
| 1/8/2021 | Listing removed | -- |
Source: Zillow Rental Manager Report a problem | ||
| 12/20/2020 | Price change | $1,250-3.8%$1/sqft |
Source: Florida Real Estate Group Inc. Report a problem | ||
| 12/7/2020 | Price change | $1,300-7.1%$1/sqft |
Source: Florida Real Estate Group Inc. Report a problem | ||
| 11/21/2020 | Listed for rent | $1,400$1/sqft |
Source: Florida Real Estate Group Inc. Report a problem | ||
| 12/6/2019 | Listing removed | $1,400$1/sqft |
Source: Zillow Rental Manager Report a problem | ||
| 12/3/2019 | Listed for rent | $1,400+12%$1/sqft |
Source: Zillow Rental Manager Report a problem | ||
| 12/17/2017 | Listing removed | $1,250$1/sqft |
Source: Florida Real Estate Group Report a problem | ||
| 10/29/2017 | Listed for rent | $1,250$1/sqft |
Source: Zillow Rental Manager Report a problem | ||
| 4/6/2016 | Sold | $105,000-8.3%$94/sqft |
Source: Stellar MLS #O5416392 Report a problem | ||
| 2/25/2016 | Pending sale | $114,500$103/sqft |
Source: CHARLES RUTENBERG REALTY #O5416392 Report a problem | ||
| 1/27/2016 | Listed for sale | $114,500+59%$103/sqft |
Source: CHARLES RUTENBERG REALTY #O5416392 Report a problem | ||
| 4/16/2010 | Sold | $72,000-15.2%$65/sqft |
Source: Stellar MLS #O4955809 Report a problem | ||
| 1/16/2010 | Listed for sale | $84,900$76/sqft |
Source: Keller Williams Classic Realty #O4955809 Report a problem | ||
Public tax history
Tax history is unavailable.
Monthly payment
Est. payment
Payment breakdown
Explore the cost of this home by adjusting the details. Changes won't be saved.Climate risks
Neighborhood: Metro West
Nearby schools
Schools provided by the listing agent
- Elementary: Metro West Elem
- Middle: Chain of Lakes Middle
- High: Olympia High
Source: Stellar MLS. This data may not be complete. We recommend contacting the local school district to confirm school assignments for this home.
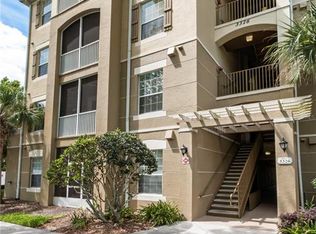
- $198,9003 bd2 ba1.2k sqft3326 Robert Trent Jones Dr #30102, Orlando, FL 32835For Sale
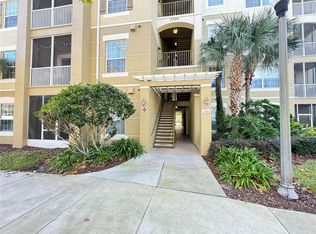
- $236,0003 bd2 ba1.2k sqft3326 Robert Trent Jones Dr #10102, Orlando, FL 32835Sold
- $2,0003 bd2 ba1.4k sqft3326 Robert Trent Jones Dr #10502, Orlando, FL 32835For Rent

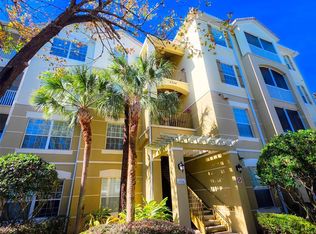
- $148,5002 bd2 ba1.1k sqft3326 Robert Trent Jones Dr UNIT 402, Orlando, FL 32835Sold
Similar homes
- $175,0002 bd2 ba1.2k sqft6413 ASTOR VILLAGE AVENUE #305, ORLANDO, FL 32835For Sale

 MLS ID #O6273470, Yesenia Barrios, URBAN-O REAL ESTATE SOLUTIONS. Stellar MLS
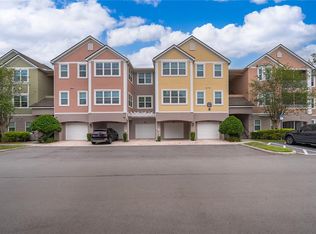
 - $173,0002 bd2 ba1.1k sqft6663 QUEENS BOROUGH AVENUE #208, ORLANDO, FL 32835For Sale
 MLS ID #O6397717, Anna Cheng Cheung, FLORIDA TOP REALTY. Stellar MLS
 - $198,9003 bd2 ba1.2k sqft3326 ROBERT TRENT JONES DRIVE #30102, ORLANDO, FL 32835For SaleMLS ID #O6399879, Caroline De Castro Marcellini, COMPASS FLORIDA, LLC. Stellar MLS
- $211,9902 bd2 ba1.1k sqft3280 SOHO STREET #201, ORLANDO, FL 32835For Sale
 MLS ID #O6424155, Maryelle Gama, TALENT REALTY SOLUTIONS. Stellar MLS
 - $157,0002 bd1 ba1k sqft3379 S KIRKMAN ROAD #1027, ORLANDO, FL 32811For SaleMLS ID #O6433065, John Callahan, REDFIN CORPORATION. Stellar MLS
- $208,0003 bd2 ba1.2k sqft3480 SOHO STREET #201, ORLANDO, FL 32835For SaleMLS ID #O6386822, Ken Pozek, REAL BROKER, LLC. Stellar MLS
- $208,0003 bd2 ba1.2k sqft6663 QUEENS BOROUGH AVENUE #101, ORLANDO, FL 32835For SaleMLS ID #O6407430, Yesenia Barrios, URBAN-O REAL ESTATE SOLUTIONS. Stellar MLS
- $145,0002 bd2 ba1k sqft3325 S KIRKMAN ROAD #438, ORLANDO, FL 32811For SaleMLS ID #O6434971, Peggy Cullen, UNITED REAL ESTATE PREFERRED. Stellar MLS
- $180,0003 bd2 ba1.3k sqft5500 METROWEST BOULEVARD #14-203, ORLANDO, FL 32811For SaleMLS ID #O6428191, Jorge Botero, LISTING PROS REALTY LLC. Stellar MLS
- $175,0001 bd1 ba991 sqft6416 RALEIGH STREET #2615, ORLANDO, FL 32835For SaleMLS ID #O6420358, Fernanda Negromonte, NOVA REAL ESTATE SERVICES INC. Stellar MLS
- $180,0003 bd2 ba1.4k sqft4833 CYPRESS WOODS DRIVE #4114, ORLANDO, FL 32811For SaleMLS ID #O6391771, Migdalia Maldonado, MORGAN PROPERTY SOLUTIONS INC. Stellar MLS
- $183,0001 bd1 ba854 sqft2558 ROBERT TRENT JONES DRIVE #1434, ORLANDO, FL 32835For SaleMLS ID #O6416763, Dianna Desboyaux, DOUGLAS ELLIMAN. Stellar MLS
- $158,0001 bd1 ba842 sqft7210 WESTPOINTE BOULEVARD #1312, ORLANDO, FL 32835For SaleMLS ID #O6429162, Rafael Sanchez, URBAN-O REAL ESTATE SOLUTIONS. Stellar MLS
- $164,5001 bd1 ba794 sqft6384 RALEIGH STREET #2205, ORLANDO, FL 32835For SaleMLS ID #O6377349, Tammy Carns, REVEL REALTY LLC. Stellar MLS
- $209,0003 bd2 ba1.4k sqft1212 S HIAWASSEE ROAD #525, ORLANDO, FL 32835For SaleMLS ID #O6398558, Heather Walker, PA, BERKSHIRE HATHAWAY HOMESERVICES RESULTS REALTY. Stellar MLS
- $179,9002 bd2 ba979 sqft(Undisclosed Address), ORLANDO, FL 32839For SaleMLS ID #O6428662, Nuria Laso, URBAN CITY REALTY LLC. Stellar MLS
- $129,9002 bd2 ba836 sqft1085 S HIAWASSEE ROAD #523, ORLANDO, FL 32835For SaleMLS ID #O6431052, Hojin Chang, RE/MAX PRIME PROPERTIES. Stellar MLS
- $240,0003 bd2 ba1.4k sqft3433 SOHO STREET #202, ORLANDO, FL 32835For SaleMLS ID #S5150901, Maria Gomez, AGENT TRUST REALTY CORPORATION. Stellar MLS
- $245,0004 bd2 ba1.4k sqft6141 METROWEST BOULEVARD #201, ORLANDO, FL 32835For SaleMLS ID #S5155220, Evelia Ibrahim, A+ HOME RENTALS LLC. Stellar MLS
- $185,0002 bd2 ba1k sqft4605 GATE PLACE #05, ORLANDO, FL 32811For SaleMLS ID #O6388817, Luciana Amorim Panajotti, FLORIDA CONNEXION PROPERTIES. Stellar MLS
