LOCATION!! LOCATION!! LOCATION!! Beautifully RENOVATED condo located in the gated community of Stonebridge Reserve in the heart of MetroWest, featuring ELEVATOR ACCESS for added convenience. This move-in-ready home has been thoughtfully updated with a NEW AC, NEW waterproof vinyl flooring, NEW water heater, NEW light fixtures, renovated bathrooms with white Carrara marble countertops, and fresh interior paint throughout. The seller is offering the condo partially furnished. Offering 3 spacious bedrooms and 2 full bathrooms, this condo features generous walk-in closets and plenty of storage space, creating a comfortable and functional layout. Ideally situated near major highways, premier shopping, dining, Valencia College, and just minutes from Universal Studios Florida, Downtown Orlando, The Mall at Millenia, outlet malls, and Disney, with easy access to Interstate 4. Whether you’re looking for a primary residence, vacation home, or investment opportunity, this property offers the perfect blend of modern updates, comfort, and unbeatable location in one of Orlando’s most desirable communities. Schedule your private showing today and come see everything this beautiful home has to offer!
For sale
Price cut: $19.1K (8/7)
$279,900
3326 ROBERT TRENT JONES DRIVE #209, ORLANDO, FL 32835
3beds
1,447sqft
Condominium
Built in 2006
-- sqft lot
$-- Zestimate®
$193/sqft
$701/mo HOA
What's special
New light fixturesFresh interior paint throughoutNew water heaterNew acPlenty of storage spaceComfortable and functional layoutNew waterproof vinyl flooring
- 60 days
- 82
- 1
Zillow last checked:
Listing updated:
Listed by:
Aline Oliveira 407-300-7123,
META ONE REALTY GROUP LLC 407-223-3678
Source: Stellar MLS,MLS#: S5152961 Originating MLS: Osceola
Originating MLS: Osceola
Facts & features
Interior
Bedrooms & bathrooms
- Bedrooms: 3
- Bathrooms: 2
- Full bathrooms: 2
Primary bedroom
- Features: Walk-In Closet(s)
- Level: First
- Area: 195 Square Feet
- Dimensions: 15x13
Bedroom 2
- Features: Walk-In Closet(s)
- Level: First
- Area: 180 Square Feet
- Dimensions: 15x12
Bedroom 3
- Features: Storage Closet
- Level: First
Kitchen
- Level: First
- Area: 90 Square Feet
- Dimensions: 10x9
Living room
- Level: First
- Area: 252 Square Feet
- Dimensions: 12x21
Heating
- Central
Cooling
- Central Air
Appliances
- Included: Dishwasher, Disposal, Dryer, Range, Refrigerator, Washer
- Laundry: Laundry Closet
Features
- High Ceilings, Living Room/Dining Room Combo, Stone Counters, Walk-In Closet(s)
- Flooring: Ceramic Tile, Vinyl
- Has fireplace: No
Interior area
- Total structure area: 1,447
- Total interior livable area: 1,447 sqft
Video & virtual tour
Property
Parking
- Parking features: None
Features
- Levels: One
- Stories: 1
- Patio & porch: Patio, Screened
- Exterior features: Balcony
Lot
- Size: 0.37 Acres
- Features: City Lot
Details
- Parcel number: 122328818220902
- Zoning: PD
- Special conditions: None
Construction
Type & style
- Home type: Condo
- Property subtype: Condominium
Materials
- Block, Stucco
- Foundation: Slab
- Roof: Tile
Condition
- New construction: No
- Year built: 2006
Utilities & green energy
- Sewer: Public Sewer
- Water: None
- Utilities for property: BB/HS Internet Available, Cable Available, Public
Community & HOA
Community
- Features: Pool
- Security: Fire Sprinkler System, Gated Community, Smoke Detector(s)
- Pet fee: $0 monthly
- Subdivision: STONEBRIDGE RESERVE PH 03
HOA
- Has HOA: Yes
- Amenities included: Gated, Pool
- Services included: Community Pool, Maintenance Structure, Pool Maintenance, Trash
- HOA fee: $701 monthly
- HOA name: KATHY GARCIA 407-788-6700
- HOA phone: 866-378-1099
Location
- Region: Orlando
Financial & listing details
- Price per square foot: $193/sqft
- Annual tax amount: $3,945
- Date on market: 7/3/2026
- Cumulative days on market: 61 days
- Listing terms: Cash,Conventional,VA Loan
- Ownership: Fee Simple
- Total actual rent: 0
- Road surface type: Asphalt
Estimated market value
Not available
Estimated sales range
Not available
Not available
Price history
| Date | Event | Price |
|---|---|---|
| 8/7/2026 | Price change | $279,900-6.4%$193/sqft |
Source:  Stellar MLS #S5152961 Report a problem Stellar MLS #S5152961 Report a problem | ||
| 7/13/2026 | Price change | $299,000-2%$207/sqft |
Source: Stellar MLS #S5152961 Report a problem | ||
| 7/3/2026 | Listed for sale | $305,000+116.3%$211/sqft |
Source: Stellar MLS #S5152961 Report a problem | ||
| 5/10/2016 | Sold | $141,000-4.7%$97/sqft |
Source: Stellar MLS #O5417227 Report a problem | ||
| 5/8/2016 | Pending sale | $148,000$102/sqft |
Source: PREMIER CAPITAL REALTY LLC #O5417227 Report a problem | ||
| 5/8/2016 | Listed for sale | $148,000$102/sqft |
Source: PREMIER CAPITAL REALTY LLC #O5417227 Report a problem | ||
| 3/7/2016 | Listing removed | $148,000$102/sqft |
Source: PREMIER CAPITAL REALTY LLC #O5417227 Report a problem | ||
| 1/29/2016 | Listed for sale | $148,000+59.1%$102/sqft |
Source: PREMIER CAPITAL REALTY LLC #O5417227 Report a problem | ||
| 11/24/2010 | Sold | $93,000-4.6%$64/sqft |
Source: Stellar MLS #O5009899 Report a problem | ||
| 10/14/2010 | Listed for sale | $97,500$67/sqft |
Source: foreclosure.com Report a problem | ||
Public tax history
Tax history is unavailable.
Monthly payment
Est. payment
Payment breakdown
Explore the cost of this home by adjusting the details. Changes won't be saved.Climate risks
Neighborhood: Metro West
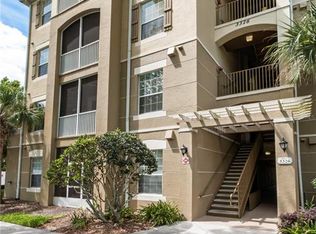
- $198,9003 bd2 ba1.2k sqft3326 Robert Trent Jones Dr #30102, Orlando, FL 32835For Sale
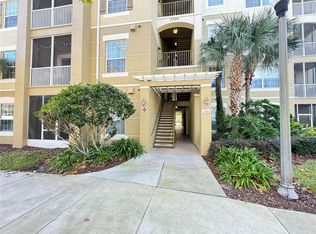
- $236,0003 bd2 ba1.2k sqft3326 Robert Trent Jones Dr #10102, Orlando, FL 32835Sold
- $2,0003 bd2 ba1.4k sqft3326 Robert Trent Jones Dr #10502, Orlando, FL 32835For Rent

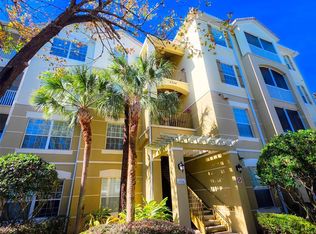
- $148,5002 bd2 ba1.1k sqft3326 Robert Trent Jones Dr UNIT 402, Orlando, FL 32835Sold
Similar homes
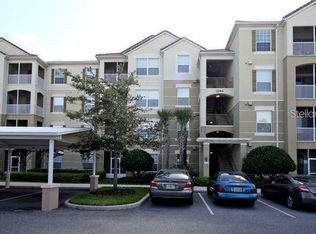
- $275,0003 bd2 ba1.4k sqft3344 ROBERT TREND JONES DRIVE, ORLANDO, FL 32835For Sale
 MLS ID #O6401593, Elizandra Aguiar, CHARLES RUTENBERG REALTY ORLANDO. Stellar MLS
 - $215,0003 bd2 ba1.4k sqft3338 ROBERT TRENT JONES DRIVE #410, ORLANDO, FL 32835For Sale
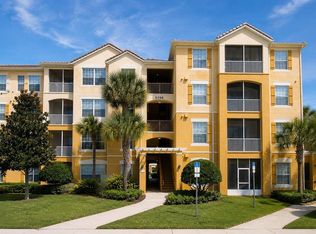 MLS ID #O6436919, Paola Velez Gonzalez, AGENT TRUST REALTY CORPORATION. Stellar MLS
 - $257,9004 bd2 ba1.4k sqft6685 QUEENS BOROUGH AVENUE #202, ORLANDO, FL 32835For Sale
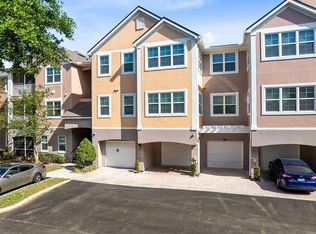 MLS ID #O6296973, Bruce Gordon, ABSOLUTE REALTY GROUP, LLC. Stellar MLS
 - $237,9003 bd2 ba1.2k sqft2648 ROBERT TRENT JONES DRIVE #227, ORLANDO, FL 32835For Sale
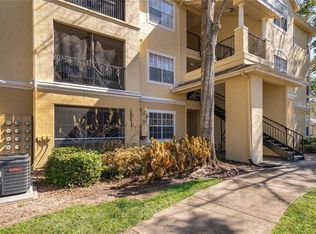 MLS ID #O6390608, Dominique Delcourt, LAFAYETTE REALTY GROUP LLC. Stellar MLS
 - $239,0002 bd2 ba1.2k sqft3396 PARKCHESTER SQUARE BOULEVARD #104, ORLANDO, FL 32835For SaleMLS ID #O6372370, Odair Magalhaes, LOKATION. Stellar MLS
- $327,5003 bd3 ba1.6k sqft6292 TWAIN STREET #102, ORLANDO, FL 32835For SaleMLS ID #O6421853, Jenny Mahet, PA, WRA BUSINESS & REAL ESTATE. Stellar MLS
- $320,0002 bd3 ba1.5k sqft2804 POLVADERO LANE #103, ORLANDO, FL 32835For SaleMLS ID #O6368108, Gea Gomez, LPT REALTY, LLC. Stellar MLS
- $235,0002 bd2 ba1.1k sqft204 E SOUTH STREET #2057, ORLANDO, FL 32801For SaleMLS ID #O6436726, Ye Kang, ONE STOP SERVICE REALTY INC. Stellar MLS
- $299,9002 bd2 ba1k sqft7395 UNIVERSAL BLVD #402, ORLANDO, FL 32819For SaleMLS ID #O6413111, Lucero Rojas, EXP REALTY LLC. Stellar MLS
- $249,9002 bd2 ba1.1k sqft5550 E MICHIGAN STREET #2228, ORLANDO, FL 32822For SaleMLS ID #O6422522, Iris Munoz, CHARLES RUTENBERG REALTY ORLANDO. Stellar MLS
- $210,0002 bd2 ba1k sqft7280 WESTPOINTE BOULEVARD #826, ORLANDO, FL 32835For SaleMLS ID #O6341698, Gustavo Furtado, WRA BUSINESS & REAL ESTATE. Stellar MLS
- $225,0002 bd2 ba1.1k sqft5463 VINELAND ROAD #5203, ORLANDO, FL 32811For SaleMLS ID #S5154919, Luis Pita Abreu, AGENT TRUST REALTY CORPORATION. Stellar MLS
- $275,0003 bd2 ba1.4k sqft2307 BUTTERFLY PALM WAY #104, KISSIMMEE, FL 34747For SaleMLS ID #O6429125, Jessica Estrada, KELLER WILLIAMS ADVANTAGE III. Stellar MLS
- $210,0002 bd2 ba1.1k sqft300 E SOUTH STREET #2001, ORLANDO, FL 32801For SaleMLS ID #O6430122, Brad Merrell, COLDWELL BANKER REALTY. Stellar MLS
- $150,0002 bd2 ba1.1k sqft5548 METROWEST BOULEVARD #209, ORLANDO, FL 32811For SaleMLS ID #O6345859, Maria Kaftanovskaya, CENTURY 21 CARIOTI. Stellar MLS
- $258,9002 bd2 ba1k sqft3012 S SEMORAN BOULEVARD #G2, ORLANDO, FL 32822For SaleMLS ID #O6433895, Alonso Delgado, PA, REALTY ONE GROUP MVP. Stellar MLS
- $290,0002 bd2 ba1.4k sqft9416 MYRTLE CREEK LANE #701, ORLANDO, FL 32832For SaleMLS ID #O6433922, Suzette Berkhalter, KELLER WILLIAMS ADVANTAGE III. Stellar MLS
- $275,0003 bd2 ba1.2k sqft2250 SAN VITAL DRIVE #105, KISSIMMEE, FL 34741For SaleMLS ID #O6396112, Lauren Fowler, KELLER WILLIAMS LEGACY REALTY. Stellar MLS
- $155,0002 bd2 ba1.1k sqft5572 METROWEST BLVD #203, ORLANDO, FL 32811For SaleMLS ID #O6432022, Saida Ali, COLDWELL BANKER REALTY. Stellar MLS
- $230,0002 bd3 ba1.2k sqft5341 BAMBOO COURT #418, ORLANDO, FL 32811For SaleMLS ID #O6422607, Ingrid Dodd, INVESTOR'S REAL ESTATE LLC. Stellar MLS
