Beautifully updated and move-in ready, this two-story condo features 3 bedrooms, 2.5 bathrooms, and an attached one-car garage in the desirable gated community of Stonebridge Place in the heart of MetroWest. The home showcases brand-new quartz countertops in the kitchen and all bathrooms, along with fresh interior paint and laminate flooring throughout the entire first floor, giving it a modern and refreshed feel. The open eat-in kitchen overlooks the spacious living and dining area, creating an inviting layout that's perfect for both everyday living and entertaining. Sliding glass doors lead to a covered, screened-in patio with no rear neighbors, offering added privacy and a peaceful outdoor retreat. Upstairs, the split-bedroom floor plan provides added privacy. The generous 17' x 12' primary suite features a vaulted ceiling, triple windows that fill the room with natural light, a walk-in closet, and an en-suite bathroom with a double-sink vanity. One of the home's standout features is its prime location within the community. Situated directly across from the clubhouse, residents can enjoy a short walk to the community pool, fitness center, and clubhouse. Stonebridge Place is a gated community with convenient access to I-4, Florida's Turnpike, top-rated restaurants, shopping, Valencia College, Universal Orlando Resort, Downtown Orlando, and major employment centers.
For sale
$335,000
6292 TWAIN STREET #102, ORLANDO, FL 32835
3beds
1,682sqft
:
Get pre-qualified$2,664/mo
Townhouse
Built in 2002
1,059 Square Feet Lot
$323,200 Zestimate®
$199/sqft
$445/mo HOA
What's special
Attached one-car garageFresh interior paintTwo-story condoCovered screened-in patioSliding glass doorsOpen eat-in kitchenWalk-in closet
- 42 days |
- 226 |
- 10 |
Zillow last checked:
Listing updated:
Listed by:
Jenny Mahet, PA 973-722-2894,
WRA BUSINESS & REAL ESTATE 407-512-1008
Source: Stellar MLS,MLS#: O6421853 Originating MLS: Orlando Regional
Originating MLS: Orlando Regional
Facts & features
Interior
Bedrooms & bathrooms
- Bedrooms: 3
- Bathrooms: 3
- Full bathrooms: 2
- 1/2 bathrooms: 1
Primary bedroom
- Features: Walk-In Closet(s)
- Level: Second
Bedroom 2
- Features: Built-in Closet
- Level: Second
Bedroom 3
- Features: Built-in Closet
- Level: Second
Great room
- Level: First
Kitchen
- Level: First
Laundry
- Level: Second
Heating
- Central
Cooling
- Central Air
Appliances
- Included: Dishwasher, Dryer, Microwave, Range, Refrigerator, Washer
- Laundry: Laundry Closet
Features
- Living Room/Dining Room Combo, Open Floorplan, PrimaryBedroom Upstairs, Thermostat, Walk-In Closet(s)
- Flooring: Carpet, Laminate
- Doors: Sliding Doors
- Has fireplace: No
Interior area
- Total structure area: 2,082
- Total interior livable area: 1,682 sqft
Video & virtual tour
Property
Parking
- Total spaces: 1
- Parking features: Garage
- Garage spaces: 1
Features
- Levels: Two
- Stories: 2
- Exterior features: Private Mailbox, Sidewalk
Lot
- Size: 1,059 Square Feet
Details
- Parcel number: 012328821001102
- Zoning: AC-2
- Special conditions: None
Construction
Type & style
- Home type: Townhouse
- Property subtype: Townhouse
Materials
- Block
- Foundation: Slab
- Roof: Shingle
Condition
- New construction: No
- Year built: 2002
Utilities & green energy
- Sewer: Public Sewer
- Water: Public
- Utilities for property: Public
Community & HOA
Community
- Features: Buyer Approval Required, Clubhouse, Community Mailbox, Deed Restrictions, Fitness Center, Gated Community - No Guard, Pool, Sidewalks
- Pet fee: $0 monthly
- Subdivision: VISTAS/STONEBRIDGE PLACE PH 01
HOA
- Has HOA: Yes
- Services included: Maintenance Structure, Maintenance Grounds, Manager, Pool Maintenance
- HOA fee: $445 monthly
- HOA name: Yolanda Pugh
- HOA phone: 407-293-9713
- Second HOA name: Metrowest Master HOA
Location
- Region: Orlando
Financial & listing details
- Price per square foot: $199/sqft
- Tax assessed value: $247,400
- Annual tax amount: $4,655
- Date on market: 7/2/2026
- Cumulative days on market: 4 days
- Listing terms: Cash,Conventional,FHA,VA Loan
- Ownership: Fee Simple
- Total actual rent: 0
- Road surface type: Asphalt
Estimated market value
$323,200
$307,000 - $339,000
$2,303/mo
Price history
| Date | Event | Price |
|---|---|---|
| 8/5/2026 | Listed for rent | $2,550$2/sqft |
Source: Zillow Rentals Report a problem | ||
| 7/2/2026 | Listed for sale | $335,000+34.5%$199/sqft |
Source:  Stellar MLS #O6421853 Report a problem Stellar MLS #O6421853 Report a problem | ||
| 7/12/2024 | Listing removed | $249,000+1.2%$148/sqft |
Source: Stellar MLS #O5943712 Report a problem | ||
| 9/29/2023 | Listing removed | -- |
Source: Zillow Rentals Report a problem | ||
| 9/10/2023 | Price change | $2,550-1.9%$2/sqft |
Source: Zillow Rentals Report a problem | ||
| 8/23/2023 | Listed for rent | $2,600+93.3%$2/sqft |
Source: Zillow Rentals Report a problem | ||
| 7/14/2021 | Sold | $246,000-1.2%$146/sqft |
Source: Public Record Report a problem | ||
| 5/21/2021 | Pending sale | $249,000$148/sqft |
Source: Stellar MLS #O5943712 Report a problem | ||
| 5/14/2021 | Listed for sale | $249,000-1.6%$148/sqft |
Source: Stellar MLS #O5943712 Report a problem | ||
| 11/10/2015 | Listing removed | $1,345$1/sqft |
Source: CENTRAL FLORIDA REALTY PARTNERS Report a problem | ||
| 9/29/2015 | Listed for rent | $1,345+3.9%$1/sqft |
Source: CENTRAL FLORIDA REALTY PARTNERS Report a problem | ||
| 9/26/2013 | Listing removed | $1,295$1/sqft |
Source: CENTRAL FLORIDA REALTY PARTNERS Report a problem | ||
| 9/10/2013 | Listed for rent | $1,295$1/sqft |
Source: CENTRAL FLORIDA REALTY PARTNERS Report a problem | ||
| 8/31/2005 | Sold | $253,000$150/sqft |
Source: Public Record Report a problem | ||
Public tax history
| Year | Property taxes | Tax assessment |
|---|---|---|
| 2024 | $4,520 +10.7% | $243,210 +10% |
| 2023 | $4,082 +10.1% | $221,100 +10% |
| 2022 | $3,706 +15.9% | $201,000 +18.2% |
| 2021 | $3,197 -0.7% | $170,100 |
| 2020 | $3,219 +4.2% | $170,100 +5.8% |
| 2019 | $3,089 +8.1% | $160,800 +9.5% |
| 2018 | $2,857 | $146,900 +5.6% |
| 2017 | $2,857 +4.5% | $139,100 +4.6% |
| 2016 | $2,734 +2.6% | $133,000 |
| 2015 | $2,665 +8.5% | $133,000 +6.9% |
| 2014 | $2,457 +17% | $124,400 +13% |
| 2013 | $2,100 +12% | $110,046 +17.3% |
| 2012 | $1,875 -1.2% | $93,850 -4% |
| 2011 | $1,898 +15.1% | $97,792 +16.7% |
| 2010 | $1,648 | $83,800 -16.8% |
| 2009 | -- | $100,750 -35% |
| 2008 | $2,884 -31.8% | $155,000 -35.1% |
| 2007 | $4,230 +1.9% | $238,900 +11.5% |
| 2006 | $4,151 +15.9% | $214,200 +19.7% |
| 2005 | $3,582 +29.4% | $179,000 +28.1% |
| 2004 | $2,769 +0.5% | $139,770 +2% |
| 2003 | $2,755 | $137,000 |
Find assessor info on the county website
Monthly payment
Est. payment
Payment breakdown
Explore the cost of this home by adjusting the details. Changes won't be saved.Climate risks
Neighborhood: Metro West
Nearby schools
GreatSchools rating
- 9/10Windy Ridge K-8Grades: PK-8Distance: 1.9 mi
- 5/10Olympia High SchoolGrades: 9-12Distance: 2.5 mi
- 3/10Chain Of Lakes Middle SchoolGrades: 6-8Distance: 2.5 mi
Schools provided by the listing agent
- Elementary: Windy Ridge Elem
- Middle: Chain of Lakes Middle
- High: Olympia High
Source: Stellar MLS. This data may not be complete. We recommend contacting the local school district to confirm school assignments for this home.
- $287,0003 bd3 ba1.6k sqft6292 Twain St UNIT 101, Orlando, FL 32835Sold

- $285,0003 bd3 ba1.6k sqft6292 Twain St UNIT 105, Orlando, FL 32835Sold
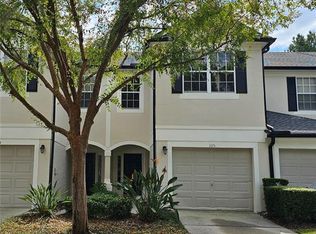
- $289,0003 bd3 ba1.6k sqft6292 Twain St UNIT 107, Orlando, FL 32835For Sale
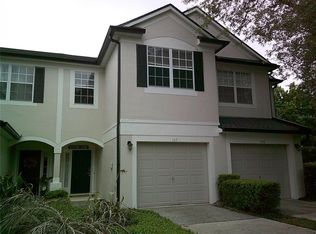
- $290,0003 bd3 ba1.6k sqft6292 Twain St UNIT 108, Orlando, FL 32835Sold

- $253,4002 bd3 ba1.6k sqft6292 Twain St UNIT 103, Orlando, FL 32835Off Market
- $301,1003 bd2 ba1.6k sqft6292 Twain St UNIT 104, Orlando, FL 32835Off Market
- $259,2002 bd2 ba1.5k sqft6292 Twain St UNIT 106, Orlando, FL 32835Off Market
- $325,5002 bd2 ba1.5k sqft6292 Twain St, Orlando, FL 32835Off Market
A local agent can set up tours, give advice and negotiate with sellers.
Similar homes
- $308,0003 bd3 ba1.6k sqft6206 CASTELVEN DRIVE #104, ORLANDO, FL 32835For Sale

 MLS ID #O6357389, Heather Spirazza, REGENCY REAL ESTATE LLC. Stellar MLS
 - $240,0003 bd2 ba1.4k sqft3433 SOHO STREET #202, ORLANDO, FL 32835For Sale
 MLS ID #S5150901, Maria Gomez, AGENT TRUST REALTY CORPORATION. Stellar MLS
 - $225,0003 bd2 ba1.3k sqft5578 METROWEST BOULEVARD #1-201, ORLANDO, FL 32811For Sale
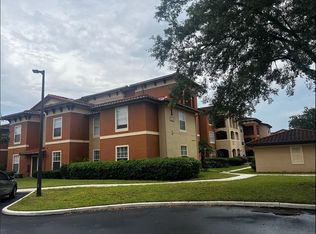 MLS ID #O6430733, Peterly Henris, CENTRIC REALTY SERVICES LLC. Stellar MLS
 - $239,0002 bd2 ba1.2k sqft3396 PARKCHESTER SQUARE BOULEVARD #104, ORLANDO, FL 32835For Sale
 MLS ID #O6372370, Odair Magalhaes, LOKATION. Stellar MLS
 - $211,9902 bd2 ba1.1k sqft3280 SOHO STREET #201, ORLANDO, FL 32835For SaleMLS ID #O6424155, Maryelle Gama, TALENT REALTY SOLUTIONS. Stellar MLS
- $215,0003 bd2 ba1.2k sqft6466 CAVA ALTA DRIVE #101, ORLANDO, FL 32835For SaleMLS ID #O6354245, Miguel Osorio, CENTURY 21 CARIOTI. Stellar MLS
- $479,0003 bd2 ba1.6k sqft4618 CONROY CLUB DRIVE, ORLANDO, FL 32835For SaleMLS ID #O6418899, Kevin Sullivan, LAKESIDE REALTY WINDERMERE INC. Stellar MLS
- $292,9903 bd2 ba1.3k sqft5447 VINELAND ROAD #1308, ORLANDO, FL 32811For SaleMLS ID #O6310092, Idejair Pereira, EMPIRE NETWORK REALTY. Stellar MLS
- $316,9003 bd3 ba1.4k sqft3506 VICTORIA PINES DRIVE #150, ORLANDO, FL 32829For SaleMLS ID #O6413197, Jose Rojo, URBAN-O REAL ESTATE SOLUTIONS. Stellar MLS
- $345,0003 bd3 ba1.4k sqft5986 TIVOLI GARDENS BOULEVARD, ORLANDO, FL 32829For SaleMLS ID #P4938503, Katrina Maultsby, DALTON WADE INC. Stellar MLS
- $329,9003 bd3 ba1.4k sqft145 STENHOUSE LANE, LONGWOOD, FL 32779For SaleMLS ID #O6403064, Thomas Siciliano, KELLER WILLIAMS HERITAGE REALTY. Stellar MLS
- $230,0002 bd3 ba1.2k sqft5341 BAMBOO COURT #418, ORLANDO, FL 32811For SaleMLS ID #O6422607, Ingrid Dodd, INVESTOR'S REAL ESTATE LLC. Stellar MLS
- $339,0004 bd2 ba1.3k sqft7524 SEURAT STREET #12301, ORLANDO, FL 32819For SaleMLS ID #O6235449, Mohamad Alhamwi, PREFERRED REAL ESTATE BROKERS. Stellar MLS
- $309,0003 bd3 ba1.6k sqft13759 GOLDEN RUSSET DRIVE, WINTER GARDEN, FL 34787For SaleMLS ID #O6409757, Steven Koleno, BEYCOME OF FLORIDA LLC. Stellar MLS
- $183,0001 bd1 ba854 sqft2558 ROBERT TRENT JONES DRIVE #1434, ORLANDO, FL 32835For SaleMLS ID #O6416763, Dianna Desboyaux, DOUGLAS ELLIMAN. Stellar MLS
- $339,0003 bd2 ba1.4k sqft3622 WESTERHAM DRIVE, CLERMONT, FL 34711For SaleMLS ID #G5115707, Marsha Burton-Gordon, OLYMPUS EXECUTIVE REALTY INC. Stellar MLS
- $265,0004 bd3 ba1.8k sqft2848 CLUB CORTILE CIRCLE, KISSIMMEE, FL 34746For SaleMLS ID #S5155153, James Song, MULTI CHOICE REALTY LLC. Stellar MLS
- $288,0003 bd3 ba1.6k sqft1236 PAVIA DRIVE, APOPKA, FL 32703For SaleMLS ID #O6431701, Heather Unger, PA, ACME REAL ESTATE FLORIDA LLC. Stellar MLS
- $188,0002 bd2 ba1k sqft6324 RALEIGH STREET #702, ORLANDO, FL 32835For SaleMLS ID #O6414651, Liliana Lamadrid Sierra, LA ROSA REALTY CW PROPERTIES L. Stellar MLS
- $435,0003 bd3 ba2k sqft2233 E KALEY AVENUE #6, ORLANDO, FL 32806For SaleMLS ID #O6417565, Benjamin Cole IV, SOTERA LIVING. Stellar MLS
