Recently Renovated Townhouse in Gated Community of Stonebridge Place in centrally located MetroWest area. Two Story 3 Bedroom / 2.5 Bathroom Townhouse with Open Floor Plan on first floor with Living Room / Dining Room Combo and open Kitchen. Kitchen has new cabinets, countertops, and appliances. Upstairs is a large primary suite complete with a walk-in closet, en-suite bathroom with a soaking tub. Two additional bedrooms share a large full bathroom. Townhouse has new carpet and has been freshly painted. Clubhouse with Community Pool and Fitness Center with Parks for Dogs, Walking, and Relaxing. Community is surrounded by waterfront. Community is nearby to Downtown, Airport, Theme Parks, Shopping, and Restaurants. Make your appointment to see this property today.
For sale
Price cut: $6K (6/20)
$289,000
6292 TWAIN STREET #107, ORLANDO, FL 32835
3beds
1,682sqft
:
Get pre-qualified$2,378/mo
Townhouse
Built in 2002
1,055 Square Feet Lot
$283,800 Zestimate®
$172/sqft
$445/mo HOA
What's special
Freshly paintedTwo additional bedroomsNew carpetClubhouse with community poolLarge primary suiteRecently renovated townhouseOpen kitchen
- 123 days |
- 292 |
- 20 |
Zillow last checked:
Listing updated:
Listed by:
Joseph Driscoll 407-927-8849,
KELLER WILLIAMS REALTY AT THE LAKES 407-566-1800
Source: Stellar MLS,MLS#: O6398364 Originating MLS: Osceola
Originating MLS: Osceola
Facts & features
Interior
Bedrooms & bathrooms
- Bedrooms: 3
- Bathrooms: 3
- Full bathrooms: 2
- 1/2 bathrooms: 1
Primary bedroom
- Features: En Suite Bathroom, Walk-In Closet(s)
- Level: Second
- Area: 360 Square Feet
- Dimensions: 20x18
Bedroom 2
- Features: Built-in Closet
- Level: Second
- Area: 168 Square Feet
- Dimensions: 14x12
Bedroom 3
- Features: Built-in Closet
- Level: Second
- Area: 144 Square Feet
- Dimensions: 12x12
Primary bathroom
- Features: Linen Closet
- Level: Second
- Area: 100 Square Feet
- Dimensions: 10x10
Bathroom 2
- Features: No Closet
- Level: Second
- Area: 100 Square Feet
- Dimensions: 10x10
Great room
- Level: First
- Area: 400 Square Feet
- Dimensions: 20x20
Kitchen
- Features: Storage Closet
- Level: First
- Area: 196 Square Feet
- Dimensions: 14x14
Heating
- Electric
Cooling
- Central Air
Appliances
- Included: Dishwasher, Dryer, Microwave, Range, Refrigerator, Washer
- Laundry: Electric Dryer Hookup, Laundry Closet
Features
- Cathedral Ceiling(s), Ceiling Fan(s), High Ceilings, Living Room/Dining Room Combo, PrimaryBedroom Upstairs, Solid Surface Counters, Vaulted Ceiling(s), Walk-In Closet(s)
- Flooring: Carpet, Ceramic Tile
- Doors: Sliding Doors
- Windows: Window Treatments
- Has fireplace: No
Interior area
- Total structure area: 2,082
- Total interior livable area: 1,682 sqft
Video & virtual tour
Property
Parking
- Total spaces: 1
- Parking features: Driveway, Garage Door Opener
- Attached garage spaces: 1
- Has uncovered spaces: Yes
- Details: Garage Dimensions: 20x20
Features
- Levels: Two
- Stories: 2
- Patio & porch: Screened
- Has view: Yes
- View description: Park/Greenbelt, Pool
Lot
- Size: 1,055 Square Feet
- Features: Cul-De-Sac
Details
- Parcel number: 012328821001107
- Zoning: AC-2
- Special conditions: None
Construction
Type & style
- Home type: Townhouse
- Property subtype: Townhouse
Materials
- Block, Stucco
- Foundation: Slab
- Roof: Shingle
Condition
- New construction: No
- Year built: 2002
Utilities & green energy
- Sewer: Public Sewer
- Water: Public
- Utilities for property: Public
Community & HOA
Community
- Features: Clubhouse, Community Mailbox, Dog Park, Fitness Center, Gated Community - No Guard, Pool
- Pet fee: $0 monthly
- Subdivision: VISTAS/STONEBRIDGE PLACE PH 08
HOA
- Has HOA: Yes
- Amenities included: Clubhouse, Fitness Center
- Services included: Community Pool, Maintenance Structure, Maintenance Grounds, Recreational Facilities
- HOA fee: $445 monthly
- HOA name: Yolanda Pugh
- HOA phone: 407-293-9715
- Second HOA name: Metrowest Master HOA
Location
- Region: Orlando
Financial & listing details
- Price per square foot: $172/sqft
- Tax assessed value: $269,100
- Annual tax amount: $5,056
- Date on market: 4/11/2026
- Cumulative days on market: 72 days
- Listing terms: Cash,Conventional
- Ownership: Condominium
- Total actual rent: 0
- Road surface type: Paved
Estimated market value
$283,800
$270,000 - $298,000
$2,302/mo
Price history
| Date | Event | Price |
|---|---|---|
| 6/20/2026 | Price change | $289,000-2%$172/sqft |
Source:  Stellar MLS #O6398364 Report a problem Stellar MLS #O6398364 Report a problem | ||
| 6/12/2026 | Price change | $295,000-1.7%$175/sqft |
Source: Stellar MLS #O6398364 Report a problem | ||
| 6/12/2026 | Price change | $2,300-2.1%$1/sqft |
Source: Stellar MLS #O6398367 Report a problem | ||
| 5/15/2026 | Price change | $300,000+3.5%$178/sqft |
Source: Stellar MLS #O6398364 Report a problem | ||
| 4/11/2026 | Listed for rent | $2,350+11.9%$1/sqft |
Source: Stellar MLS #O6398367 Report a problem | ||
| 12/14/2025 | Listing removed | $2,100$1/sqft |
Source: Stellar MLS #O6357510 Report a problem | ||
| 12/9/2025 | Listing removed | $289,900$172/sqft |
Source: Stellar MLS #O6356805 Report a problem | ||
| 12/8/2025 | Price change | $2,100-4.5%$1/sqft |
Source: Stellar MLS #O6357510 Report a problem | ||
| 11/21/2025 | Price change | $289,900-1.7%$172/sqft |
Source: Stellar MLS #O6356805 Report a problem | ||
| 11/19/2025 | Price change | $2,200-2.2%$1/sqft |
Source: Stellar MLS #O6357510 Report a problem | ||
| 11/4/2025 | Price change | $295,000-1.3%$175/sqft |
Source: Stellar MLS #O6356805 Report a problem | ||
| 11/3/2025 | Listed for rent | $2,250+25.3%$1/sqft |
Source: Stellar MLS #O6357510 Report a problem | ||
| 10/31/2025 | Listed for sale | $299,000+39.1%$178/sqft |
Source: Stellar MLS #O6356805 Report a problem | ||
| 8/22/2019 | Listing removed | $1,795$1/sqft |
Source: Keller Williams At-The-Lakes #O5794683 Report a problem | ||
| 7/10/2019 | Sold | $215,000+10.3%$128/sqft |
Source: Public Record Report a problem | ||
| 6/27/2019 | Listed for rent | $1,795$1/sqft |
Source: KELLER WILLIAMS AT THE LAKES #O5794683 Report a problem | ||
| 2/23/2018 | Sold | $195,000$116/sqft |
Source: Public Record Report a problem | ||
| 1/21/2018 | Pending sale | $195,000$116/sqft |
Source: Coldwell Banker Residential Real Estate - Southwest Orlando #O5556768 Report a problem | ||
| 1/16/2018 | Listed for sale | $195,000+5.4%$116/sqft |
Source: COLDWELL BANKER RESIDENTIAL RE #O5556768 Report a problem | ||
| 7/10/2017 | Sold | $185,000+2.8%$110/sqft |
Source: Public Record Report a problem | ||
| 4/13/2017 | Pending sale | $180,000$107/sqft |
Source: Coldwell Banker Residential Real Estate - Winter Park #O5502584 Report a problem | ||
| 4/6/2017 | Listed for sale | $180,000-5.3%$107/sqft |
Source: COLDWELL BANKER RESIDENTIAL RE #O5502584 Report a problem | ||
| 3/10/2004 | Sold | $190,000$113/sqft |
Source: Public Record Report a problem | ||
Public tax history
| Year | Property taxes | Tax assessment |
|---|---|---|
| 2024 | $4,954 +10.7% | $268,290 +10% |
| 2023 | $4,475 +16.2% | $243,900 +19.9% |
| 2022 | $3,850 +10.9% | $203,500 +10% |
| 2021 | $3,472 -0.7% | $185,000 |
| 2020 | $3,496 +1.3% | $185,000 +2.8% |
| 2019 | $3,450 +5.8% | $180,000 +7% |
| 2018 | $3,262 | $168,200 +11.1% |
| 2017 | $3,262 +9.8% | $151,400 +4.6% |
| 2016 | $2,971 +2.6% | $144,700 |
| 2015 | $2,894 +8.1% | $144,700 +8.7% |
| 2014 | $2,677 +17% | $133,100 +13% |
| 2013 | $2,287 +10.3% | $117,789 +13.2% |
| 2012 | $2,074 +2.1% | $104,088 +1% |
| 2011 | $2,032 +13.6% | $103,071 +13% |
| 2010 | $1,789 | $91,200 -16% |
| 2009 | -- | $108,550 -35% |
| 2008 | $3,103 -28.1% | $167,000 -31.5% |
| 2007 | $4,314 +1.9% | $243,700 +11.5% |
| 2006 | $4,233 +19.7% | $218,500 +23.7% |
| 2005 | $3,535 +24.7% | $176,600 +23.4% |
| 2004 | $2,835 -3.6% | $143,165 -2.2% |
| 2003 | $2,942 | $146,400 |
Find assessor info on the county website
Monthly payment
Est. payment
Payment breakdown
Explore the cost of this home by adjusting the details. Changes won't be saved.Climate risks
Neighborhood: Metro West
Nearby schools
GreatSchools rating
- 9/10Windy Ridge K-8Grades: PK-8Distance: 1.9 mi
- 5/10Olympia High SchoolGrades: 9-12Distance: 2.5 mi
- 3/10Chain Of Lakes Middle SchoolGrades: 6-8Distance: 2.5 mi
Schools provided by the listing agent
- Elementary: Windy Ridge Elem
- High: Olympia High
Source: Stellar MLS. This data may not be complete. We recommend contacting the local school district to confirm school assignments for this home.
- $287,0003 bd3 ba1.6k sqft6292 Twain St UNIT 101, Orlando, FL 32835Sold

- $335,0003 bd3 ba1.6k sqft6292 Twain St UNIT 102, Orlando, FL 32835For Sale
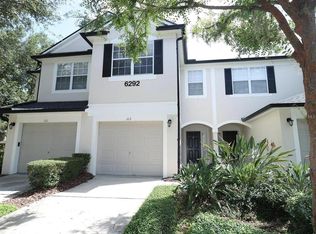
- $285,0003 bd3 ba1.6k sqft6292 Twain St UNIT 105, Orlando, FL 32835Sold
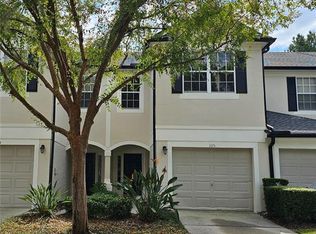
- $290,0003 bd3 ba1.6k sqft6292 Twain St UNIT 108, Orlando, FL 32835Sold

- $253,4002 bd3 ba1.6k sqft6292 Twain St UNIT 103, Orlando, FL 32835Off Market
- $301,1003 bd2 ba1.6k sqft6292 Twain St UNIT 104, Orlando, FL 32835Off Market
- $260,6002 bd2 ba1.5k sqft6292 Twain St UNIT 106, Orlando, FL 32835Off Market
- $324,3002 bd2 ba1.5k sqft6292 Twain St, Orlando, FL 32835Off Market
A local agent can set up tours, give advice and negotiate with sellers.
Similar homes
- $330,0003 bd3 ba1.7k sqft3153 CAPRI ISLE WAY, ORLANDO, FL 32835For Sale
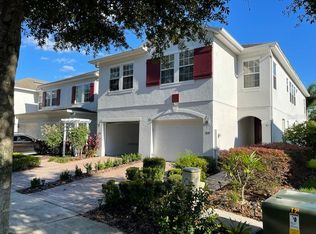
 MLS ID #O6396126, Fabian Berastegui, P & C PROPERTIES. Stellar MLS
 - $249,9003 bd2 ba1.2k sqft2648 ROBERT TRENT JONES DRIVE #227, ORLANDO, FL 32835For Sale
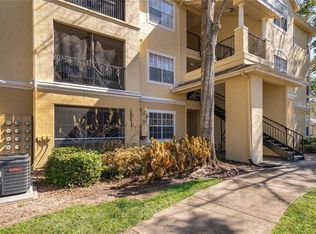 MLS ID #O6390608, Dominique Delcourt, LAFAYETTE REALTY GROUP LLC. Stellar MLS
 - $229,0003 bd2 ba1.4k sqft7109 YACHT BASIN AVENUE #436, ORLANDO, FL 32835For Sale
 MLS ID #O6403752, Rick Sein, REALSOURCE PROPERTY MANGNT LLC. Stellar MLS
 - $229,0003 bd2 ba1.4k sqft7109 YACHT BASIN AVENUE #435, ORLANDO, FL 32835For SaleMLS ID #O6404103, Rick Sein, REALSOURCE PROPERTY MANGNT LLC. Stellar MLS
- $215,0003 bd2 ba1.2k sqft6466 CAVA ALTA DRIVE #101, ORLANDO, FL 32835For SaleMLS ID #O6354245, Miguel Osorio, CENTURY 21 CARIOTI. Stellar MLS
- $149,9002 bd1 ba1k sqft3315 PARKCHESTER SQUARE BOULEVARD #206, ORLANDO, FL 32835For SaleMLS ID #L4963952, Steve Mercer, MERCER REAL ESTATE. Stellar MLS
- $219,0003 bd2 ba1.3k sqft5566 METROWEST BOULEVARD #301, ORLANDO, FL 32811For SaleMLS ID #O6429950, Lorenzo White, WHITE BRIDGE REALTY LLC. Stellar MLS
- $282,7003 bd2 ba1.3k sqft12144 Bruceton Way #101, Orlando, FL 32828Off Market
- $210,0002 bd2 ba1k sqft7280 WESTPOINTE BOULEVARD #826, ORLANDO, FL 32835For SaleMLS ID #O6341698, Gustavo Furtado, WRA BUSINESS & REAL ESTATE. Stellar MLS
- $240,0002 bd2 ba982 sqft10109 BLAZED TREE COURT, ORLANDO, FL 32821For SaleMLS ID #O6430002, Steven Koleno, BEYCOME OF FLORIDA LLC. Stellar MLS
- $275,0003 bd3 ba1.5k sqft2080 HERITAGE KEY BOULEVARD, KISSIMMEE, FL 34744For SaleMLS ID #S5154946, Stevie Manofsky, COLDWELL BANKER SOLOMON. Stellar MLS
- $310,0003 bd2 ba1k sqft1224 ROMA COURT, ORLANDO, FL 32825For SaleMLS ID #O6431771, Narindra Persaud, WEICHERT REALTORS HALLMARK PROPERTIES. Stellar MLS
- $179,9002 bd2 ba1.2k sqft5554 METROWEST BOULEVARD #4-310, ORLANDO, FL 32811For SaleMLS ID #O6382684, Abdul Aitboukil, SOUTHERN PRESTIGE REALTY INC. Stellar MLS
- $319,9003 bd3 ba1.4k sqft2063 HAREBELL LANE, OCOEE, FL 34761For SaleMLS ID #O6392905, Ramko Kalicharan, RAMKO REALTY GROUP LLC. Stellar MLS
- $374,9003 bd3 ba1.9k sqft819 SAN JUAN BOULEVARD, ORLANDO, FL 32807For SaleMLS ID #O6432238, Alex Hernandez, REALSTOCK ELITE PROPERTIES. Stellar MLS
- $289,0003 bd2 ba1.3k sqft3208 CUPID PLACE, KISSIMMEE, FL 34747For SaleMLS ID #S5153435, Gabriela Martins-Pierami, EASY REALTY SERVICES INC. Stellar MLS
- $294,0003 bd3 ba1.7k sqft4878 CORAL CASTLE DRIVE, KISSIMMEE, FL 34746For SaleMLS ID #S5151187, Maribel Minarro, FLORIDA FANTASY REAL ESTATE INC. Stellar MLS
- $235,0002 bd2 ba1.1k sqft3593 CONROY ROAD #421, ORLANDO, FL 32839For SaleMLS ID #O6364612, Zaira Mejia, SPACES & STYLES GROUP. Stellar MLS
- $315,0003 bd3 ba1.2k sqft8529 BAY LILLY LOOP, KISSIMMEE, FL 34747For SaleMLS ID #S5154015, Thiago Fowler, FLORIDA REALTY INVESTMENTS. Stellar MLS
- $324,5002 bd2 ba1.3k sqft2867 MARSALA COURT #2867, ORLANDO, FL 32806For SaleMLS ID #O6410764, Sylvia Macguire, KELLER WILLIAMS REALTY AT THE PARKS. Stellar MLS
