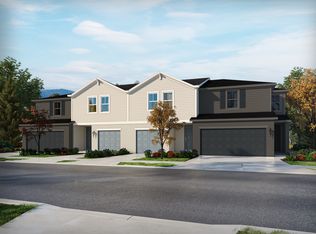
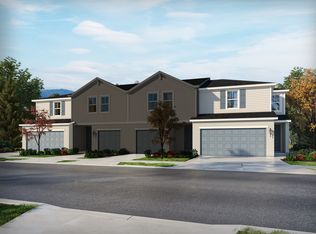
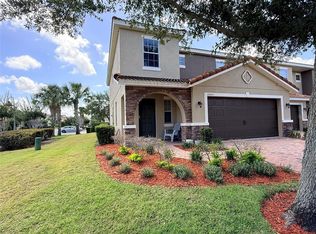
Welcome to this stunning 3-bedroom, 2.5-bath townhome in the sought-after Prairie Meadows community! Built in 2022, this modern home features an open-concept floor plan designed for both comfort and entertaining. The kitchen is the heart of the home, complete with stylish countertops, ample cabinet space, and a seamless flow into the living area. Upstairs, retreat to your spacious primary suite with a walk-in closet and private bath. Additional bedrooms provide versatility for guests, family, or a home office. Enjoy low-maintenance living with contemporary finishes throughout and a one-car garage. Ideally located just minutes from major highways, shopping, dining, and popular destinations like Winter Garden Village and the West Orange Trail, this home combines convenience with modern living.
For sale
Price cut: $10K (8/4)
$319,900
2063 HAREBELL LANE, OCOEE, FL 34761
3beds
1,485sqft
Townhouse
Built in 2022
1,700 Square Feet Lot
$318,900 Zestimate®
$215/sqft
$205/mo HOA
What's special
Contemporary finishes throughoutOne-car garageModern homeAdditional bedrooms provide versatilityPrivate bathOpen-concept floor planSpacious primary suite
- 160 days
- 166
- 8
Zillow last checked:
Listing updated:
Listed by:
Ramko Kalicharan 407-592-9584,
RAMKO REALTY GROUP LLC 407-979-4500
Source: Stellar MLS,MLS#: O6392905 Originating MLS: Orlando Regional
Originating MLS: Orlando Regional
Facts & features
Interior
Bedrooms & bathrooms
- Bedrooms: 3
- Bathrooms: 3
- Full bathrooms: 2
- 1/2 bathrooms: 1
Primary bedroom
- Features: Shower No Tub, Walk-In Closet(s)
- Level: Second
Bedroom 2
- Features: Built-in Closet
- Level: Second
Bedroom 3
- Features: Built-in Closet
- Level: Second
Bathroom 3
- Level: First
Kitchen
- Features: Pantry
- Level: First
Laundry
- Features: No Closet
- Level: Second
Living room
- Level: First
Heating
- Electric
Cooling
- Central Air
Appliances
- Included: Dishwasher, Disposal, Electric Water Heater, Refrigerator
- Laundry: Electric Dryer Hookup, Laundry Room
Features
- Ceiling Fan(s)
- Flooring: Ceramic Tile
- Doors: Sliding Doors
- Has fireplace: No
Interior area
- Total structure area: 1,700
- Total interior livable area: 1,485 sqft
Video & virtual tour
Property
Parking
- Total spaces: 1
- Parking features: Garage - Attached
- Attached garage spaces: 1
Features
- Levels: Two
- Stories: 2
- Exterior features: Garden, Playground
Lot
- Size: 1,700 Square Feet
Details
- Parcel number: 092228724900640
- Zoning: PUD-COMM
- Special conditions: None
Construction
Type & style
- Home type: Townhouse
- Property subtype: Townhouse
Materials
- Stucco
- Foundation: Slab
- Roof: Shingle
Condition
- New construction: No
- Year built: 2022
Utilities & green energy
- Sewer: Private Sewer
- Water: Public
- Utilities for property: BB/HS Internet Available
Community & HOA
Community
- Pet fee: $0 monthly
- Subdivision: PRAIRIE MDWS
HOA
- Has HOA: Yes
- HOA fee: $205 monthly
- HOA name: Prairie Meadows Homeowner Association Inc
- HOA phone: 407-214-8806
Location
- Region: Ocoee
Financial & listing details
- Price per square foot: $215/sqft
- Tax assessed value: $290,566
- Annual tax amount: $4,562
- Date on market: 4/1/2026
- Cumulative days on market: 154 days
- Listing terms: Cash,Conventional,FHA,VA Loan
- Ownership: Fee Simple
- Total actual rent: 0
- Road surface type: Paved
Estimated market value
$318,900
$303,000 - $335,000
$2,254/mo
Price history
| Date | Event | Price |
|---|---|---|
| 8/4/2026 | Price change | $319,900-3%$215/sqft |
Source:  Stellar MLS #O6392905 Report a problem Stellar MLS #O6392905 Report a problem | ||
| 6/18/2026 | Price change | $329,900-0.3%$222/sqft |
Source: Stellar MLS #O6392905 Report a problem | ||
| 6/2/2026 | Price change | $331,000-2.4%$223/sqft |
Source: Stellar MLS #O6392905 Report a problem | ||
| 5/21/2026 | Price change | $339,000-5.4%$228/sqft |
Source: Stellar MLS #O6392905 Report a problem | ||
| 4/1/2026 | Listed for sale | $358,500+24.4%$241/sqft |
Source: Stellar MLS #O6392905 Report a problem | ||
| 10/12/2021 | Listing removed | -- |
Source:  Meritage Homes Report a problem Meritage Homes Report a problem | ||
| 10/11/2021 | Price change | $288,200-1%$194/sqft |
Source: Meritage Homes Report a problem | ||
| 10/9/2021 | Price change | $291,200+1%$196/sqft |
Source: Meritage Homes Report a problem | ||
| 8/23/2021 | Price change | $288,200+1.1%$194/sqft |
Source: Meritage Homes Report a problem | ||
| 8/6/2021 | Listed for sale | $285,145$192/sqft |
Source: Meritage Homes Report a problem | ||
Public tax history
| Year | Property taxes | Tax assessment |
|---|---|---|
| 2024 | $4,115 +3.5% | $260,617 +3% |
| 2023 | $3,976 +184.1% | $253,026 +360% |
| 2022 | $1,400 +352.7% | $55,000 +388.9% |
| 2021 | $309 | $11,250 |
Find assessor info on the county website
Monthly payment
Est. payment
Payment breakdown
Explore the cost of this home by adjusting the details. Changes won't be saved.Climate risks
Neighborhood: 34761
Similar homes
- $320,0003 bd3 ba1.5k sqft2319 ALOHA BAY COURT, OCOEE, FL 34761For Sale
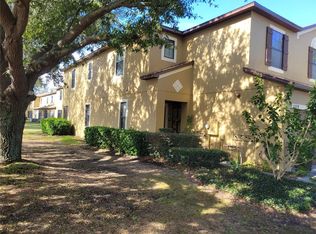
 MLS ID #O6376462, Manny Arce, Jr, THE CARVAJAL GROUP. Stellar MLS
 - $354,9003 bd3 ba1.5k sqft503 APRICOT DRIVE, OCOEE, FL 34761For Sale
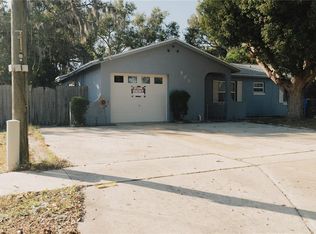 MLS ID #O6426274, Deon Paul, VYLLA HOME. Stellar MLS
 - $414,8993 bd3 ba1.9k sqft2084 WATER TUPELO WAY, OCOEE, FL 34761For Sale
 MLS ID #O6410802, Sandy Ou, CENTURY 21 CARIOTI. Stellar MLS
 - $324,9003 bd3 ba1.6k sqft6105 TWAIN STREET #102, ORLANDO, FL 32835For Sale
 MLS ID #O6420187, Vera Mendonca, GLOBAL HOMES REALTY INC. Stellar MLS
 - $310,0003 bd2 ba1.6k sqft5910 INDIAN HILL ROAD, ORLANDO, FL 32808For SaleMLS ID #O6424205, Sonja Caraballo, MAPLEVEST REALTY. Stellar MLS
- $319,9003 bd2 ba1.2k sqft5501 CHATHAM WOODS COURT, ORLANDO, FL 32808For SaleMLS ID #O6375450, Darryl Henderson, Jr, GLOBAL ENTERPRISE REALTY GROUP. Stellar MLS
- $269,9003 bd2 ba1.1k sqft315 AMADOR CIRCLE, ORLANDO, FL 32810For SaleMLS ID #O6440331, David DeCristo, MARK SPAIN REAL ESTATE. Stellar MLS
- $361,1994 bd3 ba1.9k sqft155 FALLWOOD STREET, FERN PARK, FL 32730For SaleMLS ID #TB8484811, Brian McKinney, ALL FLORIDA REALTY GROUP. Stellar MLS
- $370,0004 bd2 ba1.7k sqft2665 STALEY COURT, ORLANDO, FL 32818For SaleMLS ID #O6423301, Omil Henry, ISAIAH 53V5 REALTY LLC. Stellar MLS
- $320,0003 bd2 ba1.5k sqft1824 37TH STREET, ORLANDO, FL 32839For SaleMLS ID #O6436152, Patricia Padron, PROPERTY PARTNERS REALTY INC. Stellar MLS
- $240,0003 bd3 ba1.5k sqft3139 AZOLLA STREET, ORLANDO, FL 32808For SaleMLS ID #O6422186, David Dorman, CENTURY 21 CARIOTI. Stellar MLS
- $307,9003 bd2 ba1k sqft1716 CHATHAM CIRCLE, APOPKA, FL 32703For SaleMLS ID #O6433728, Jose Hernandez, LA ROSA REALTY CW PROPERTIES L. Stellar MLS
- $316,0003 bd2 ba1.5k sqft3172 RIVER BRANCH CIRCLE, KISSIMMEE, FL 34741For SaleMLS ID #S5140219, Ronald Fuenmayor, EXP REALTY LLC. Stellar MLS
- $345,0005 bd2 ba1.8k sqft1016 KIRK STREET, ORLANDO, FL 32808For SaleMLS ID #O6420602, Neree Augustin, PREMIUM REAL ESTATE SERVICES. Stellar MLS
- $289,9003 bd3 ba1.4k sqft476 TRADITION LANE, WINTER SPRINGS, FL 32708For SaleMLS ID #O6435344, Jonathan Ruiz, KELLER WILLIAMS WINTER PARK. Stellar MLS
- $345,0003 bd3 ba1.7k sqft9896 RED EAGLE DRIVE, ORLANDO, FL 32825For SaleMLS ID #O6416778, Jen Zamora, KELLER WILLIAMS LEGACY REALTY. Stellar MLS
- $349,0003 bd2 ba1.2k sqft2887 N BERMUDA AVENUE, APOPKA, FL 32703For SaleMLS ID #O6401469, Frank Chiu, ACTIVE REALTY GROUP LLC. Stellar MLS
- $298,9903 bd2 ba1.3k sqft2903 EDENSHIRE WAY #102, KISSIMMEE, FL 34746For SaleMLS ID #S5153738, Maria Torres Beltran, CENTURY 21 NEXT LEVEL REALTY. Stellar MLS
- $325,0003 bd3 ba1.6k sqft3026 VICTORIA GLEN DRIVE, SANFORD, FL 32773For SaleMLS ID #O6363872, Van Carter, CARTER DEAN REALTY LLC. Stellar MLS
- $299,0003 bd3 ba1.4k sqft1524 DOWNY BIRCH LANE, LONGWOOD, FL 32750For SaleMLS ID #O6348264, Jason Zinno, RE/MAX ASSURED. Stellar MLS
