Under contract-accepting backup offers. Short Sale. Welcome to this beautifully maintained 2019-built townhouse located in a quiet, gated community in Orlando, offering the perfect combination of modern design, comfort, and convenience. This spacious 3-bedroom, 2.5-bath smart home has been thoughtfully maintained and upgraded, making it truly move-in ready. Step inside to an inviting open-concept layout designed for both everyday living and entertaining. The spacious living and dining areas flow into the kitchen, creating a bright and functional space to gather with family and friends. Upstairs, the oversized primary suite includes a large walk-in closet and lots of space to relax and unwind. Two additional bedrooms offer flexibility for guests, family, or a home office. This home is loaded with value and peace of mind, including smart home features throughout, a brand-new A/C system installed in September 2025, and a new washer and dryer already in place. Enjoy low-maintenance living while taking advantage of the community amenities, including a resort-style pool, playground, small soccer field, and scenic walking areas perfect for enjoying the Florida lifestyle. Location is everything, and this home delivers. Conveniently situated just minutes from Waterford Lakes Town Center, you’ll enjoy quick access to shopping, dining, entertainment, major employers, supermarkets, fitness centers, and major roadways for an easy commute. Whether you're a first-time homebuyer, downsizing, or searching for a low-maintenance primary residence, this home offers style, convenience, and exceptional value in one of Orlando’s most desirable areas. Schedule your private showing today!
Under contract
$345,000
9896 RED EAGLE DRIVE, ORLANDO, FL 32825
3beds
1,741sqft
:
Get pre-qualified$2,563/mo
Townhouse
Built in 2019
2,593 Square Feet Lot
$339,700 Zestimate®
$198/sqft
$255/mo HOA
What's special
Quiet gated communitySmall soccer fieldNew washer and dryerSmart home features throughoutOversized primary suiteInviting open-concept layoutLarge walk-in closet
- 42 days |
- 173 |
- 5 |
Likely to sell faster than
Zillow last checked:
Listing updated:
Listed by:
Jen Zamora 407-902-7750,
KELLER WILLIAMS LEGACY REALTY 407-855-2222
Source: Stellar MLS,MLS#: O6416778 Originating MLS: Osceola
Originating MLS: Osceola
Facts & features
Interior
Bedrooms & bathrooms
- Bedrooms: 3
- Bathrooms: 3
- Full bathrooms: 2
- 1/2 bathrooms: 1
Rooms
- Room types: Utility Room
Primary bedroom
- Features: Ceiling Fan(s), Walk-In Closet(s)
- Level: Second
Bedroom 2
- Features: Ceiling Fan(s), Built-in Closet
- Level: Second
Bedroom 3
- Features: Ceiling Fan(s), Walk-In Closet(s)
- Level: Second
Primary bathroom
- Features: Dual Sinks, Stone Counters, Tub with Separate Shower Stall, Walk-In Closet(s)
- Level: Second
Kitchen
- Features: Pantry
- Level: First
Living room
- Level: First
Utility room
- Features: Linen Closet
- Level: Second
Heating
- Central, Electric
Cooling
- Central Air
Appliances
- Included: Dishwasher, Dryer, Microwave, Range, Refrigerator, Washer
- Laundry: Electric Dryer Hookup, Inside, Laundry Room, Upper Level, Washer Hookup
Features
- Ceiling Fan(s), High Ceilings, Living Room/Dining Room Combo, PrimaryBedroom Upstairs, Stone Counters, Walk-In Closet(s)
- Flooring: Carpet, Ceramic Tile
- Doors: Sliding Doors
- Windows: Blinds
- Has fireplace: No
Interior area
- Total structure area: 2,305
- Total interior livable area: 1,741 sqft
Video & virtual tour
Property
Parking
- Total spaces: 2
- Parking features: Driveway, Garage Door Opener
- Attached garage spaces: 2
- Has uncovered spaces: Yes
Features
- Levels: Two
- Stories: 2
- Patio & porch: Rear Porch
- Exterior features: Sidewalk
- Pool features: Gunite, In Ground
- Fencing: Fenced
- Has view: Yes
- View description: Trees/Woods
Lot
- Size: 2,593 Square Feet
- Features: Sidewalk
- Residential vegetation: Trees/Landscaped
Details
- Parcel number: 302231238500300
- Zoning: P-D
- Special conditions: Short Sale
Construction
Type & style
- Home type: Townhouse
- Property subtype: Townhouse
Materials
- Block
- Foundation: Slab
- Roof: Shingle
Condition
- New construction: No
- Year built: 2019
Utilities & green energy
- Sewer: Public Sewer
- Water: Public
- Utilities for property: BB/HS Internet Available, Cable Available, Electricity Connected, Public, Sewer Connected, Water Connected
Community & HOA
Community
- Features: Community Mailbox, Gated Community - Guard, Gated Community - No Guard, Playground, Pool, Sidewalks
- Security: Smoke Detector(s)
- Pet fee: $0 monthly
- Subdivision: ECON TRLS PH 1
HOA
- Has HOA: Yes
- Amenities included: Gated, Playground, Pool
- Services included: Common Area Taxes, Community Pool, Maintenance Grounds, Pool Maintenance
- HOA fee: $255 monthly
- HOA name: Laura Caprio
- HOA phone: 407-425-4561
Location
- Region: Orlando
Financial & listing details
- Price per square foot: $198/sqft
- Tax assessed value: $352,331
- Annual tax amount: $5,417
- Date on market: 6/15/2026
- Cumulative days on market: 272 days
- Listing terms: Cash,Conventional,FHA,VA Loan
- Ownership: Fee Simple
- Total actual rent: 0
- Electric utility on property: Yes
- Road surface type: Paved
Estimated market value
$339,700
$323,000 - $357,000
$2,362/mo
Price history
| Date | Event | Price |
|---|---|---|
| 7/8/2026 | Contingent | $345,000$198/sqft |
Source:  Stellar MLS #O6416778 Report a problem Stellar MLS #O6416778 Report a problem | ||
| 7/7/2026 | Pending sale | $345,000$198/sqft |
Source: Stellar MLS #O6416778 Report a problem | ||
| 6/15/2026 | Listed for sale | $345,000-6.8%$198/sqft |
Source: Stellar MLS #O6416778 Report a problem | ||
| 6/6/2026 | Listing removed | $370,000$213/sqft |
Source: Stellar MLS #S5136568 Report a problem | ||
| 12/28/2025 | Price change | $370,000-3.9%$213/sqft |
Source: Stellar MLS #S5136568 Report a problem | ||
| 10/14/2025 | Listed for sale | $385,000$221/sqft |
Source: Stellar MLS #S5136568 Report a problem | ||
| 9/17/2024 | Sold | $385,000$221/sqft |
Source: Stellar MLS #O6215195 Report a problem | ||
| 8/16/2024 | Pending sale | $385,000$221/sqft |
Source: Stellar MLS #O6215195 Report a problem | ||
| 6/18/2024 | Listed for sale | $385,000+42.6%$221/sqft |
Source: Stellar MLS #O6215195 Report a problem | ||
| 10/30/2019 | Sold | $269,900+0%$155/sqft |
Source: Public Record Report a problem | ||
| 8/29/2019 | Pending sale | $269,880$155/sqft |
Source: Realty Executives Gallery Properties #T3178903 Report a problem | ||
| 6/6/2019 | Listed for sale | $269,880$155/sqft |
Source: Realty Executives Gallery Properties #T3178903 Report a problem | ||
Public tax history
| Year | Property taxes | Tax assessment |
|---|---|---|
| 2024 | $5,702 +12.4% | $324,181 +10% |
| 2023 | $5,073 +14.2% | $294,710 +10% |
| 2022 | $4,442 +8.3% | $267,918 +10% |
| 2021 | $4,102 +0.8% | $243,562 +1.5% |
| 2020 | $4,071 +527.9% | $239,962 +499.9% |
| 2019 | $648 +338.9% | $40,000 +344.4% |
| 2018 | $148 | $9,000 |
Find assessor info on the county website
Monthly payment
Est. payment
Payment breakdown
Explore the cost of this home by adjusting the details. Changes won't be saved.Climate risks
Neighborhood: 32825
Nearby schools
GreatSchools rating
- 4/10Little River Elementary SchoolGrades: PK-5Distance: 1.2 mi
- 4/10Union Park Middle SchoolGrades: 6-8Distance: 1.8 mi
- 4/10University High SchoolGrades: 9-12Distance: 3.2 mi
- $298,0003 bd3 ba1.3k sqft9890 Red Eagle Dr, Orlando, FL 32825Sold
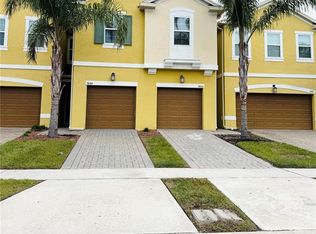
- $368,900-- bd-- ba1.8k sqft9902 Red Eagle Dr, Orlando, FL 32825Off Market
- $295,0003 bd3 ba1.2k sqft9884 Red Eagle Dr, Orlando, FL 32825Sold

- $368,9003 bd2 ba1.7k sqft9908 Red Eagle Dr, Orlando, FL 32825Off Market

- $358,700-- bd-- ba1.8k sqft9878 Red Eagle Dr, Orlando, FL 32825Off Market
- $360,0003 bd3 ba1.8k sqft9872 Red Eagle Dr, Orlando, FL 32825Off Market
- $371,300-- bd-- ba1.7k sqft9914 Red Eagle Dr, Orlando, FL 32825Off Market
- $358,600-- bd-- ba1.7k sqft9866 Red Eagle Dr, Orlando, FL 32825Off Market
A local agent can set up tours, give advice and negotiate with sellers.
Similar homes
- $368,9004 bd2 ba1.4k sqft11130 PINEWOOD COVE LANE, ORLANDO, FL 32817For Sale
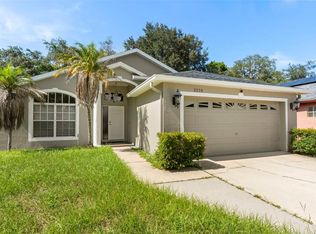
 MLS ID #O6425445, Eileen Li, TOPSKY REALTY INC. Stellar MLS
 - $375,0003 bd3 ba1.8k sqft7522 ALOMA PINES COURT, WINTER PARK, FL 32792For Sale
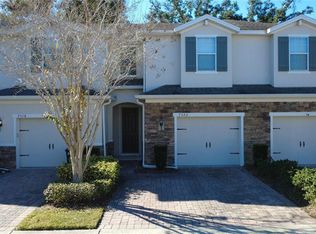 MLS ID #S5150544, Vildan Nigro, RIVA REALTY GROUP LLC. Stellar MLS
 - $370,0004 bd2 ba1.3k sqft6035 SAGE DRIVE, ORLANDO, FL 32807For Sale
 MLS ID #S5152733, Yoel Lugo, NAIM REAL ESTATE LLC. Stellar MLS
 - $299,9002 bd3 ba1.3k sqft3460 VICTORIA PINES DRIVE #160, ORLANDO, FL 32829For Sale
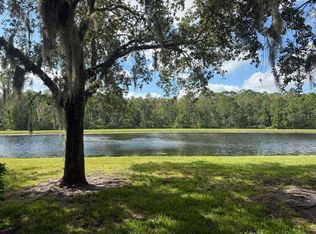 MLS ID #S5142631, Dominico Pagan, CORCORAN CONNECT LLC. Stellar MLS
 - $375,0003 bd2 ba1.2k sqft6714 ANDREA JANE LANE, ORLANDO, FL 32807For SaleMLS ID #S5150081, Rasheed Jones, ONE TEAM REALTY. Stellar MLS
- $429,9993 bd2 ba1.4k sqft10707 PALAISEAU COURT, ORLANDO, FL 32825For SaleMLS ID #O6408658, Marianne Khozam, KELLER WILLIAMS WINTER PARK. Stellar MLS
- $339,0003 bd3 ba1.8k sqft1861 CHATHAM PLACE DRIVE, ORLANDO, FL 32824For SaleMLS ID #O6398435, Ana Brillon, COLDWELL BANKER REALTY. Stellar MLS
- $385,0003 bd2 ba1.5k sqft8818 RESERVATION DRIVE, ORLANDO, FL 32829For SaleMLS ID #O6380339, Shettle Huynh, FLORIDA REALTY INVESTMENTS. Stellar MLS
- $364,9993 bd2 ba1.1k sqft803 HASKELL AVENUE, ORLANDO, FL 32807For SaleMLS ID #TB8505733, KP Paul, INI REALTY. Stellar MLS
- $375,0003 bd3 ba1.8k sqft549 BETHESDA COURT, OVIEDO, FL 32765For SaleMLS ID #O6420105, Emma Reichert, LPT REALTY, LLC. Stellar MLS
- $379,0004 bd2 ba1.3k sqft1915 WEEKS AVENUE, ORLANDO, FL 32806For SaleMLS ID #O6426484, Troy Eggleston, OUTLET REALTY. Stellar MLS
- $410,0004 bd3 ba1.8k sqft10923 LEAFSHORE LOOP, ORLANDO, FL 32829For SaleMLS ID #S5142198, Maria Santacruz, KELLER WILLIAMS LEGACY REALTY. Stellar MLS
- $355,0002 bd3 ba1.7k sqft3158 RODRICK CIRCLE, ORLANDO, FL 32824For SaleMLS ID #L4959957, Dale Rhodes, RHODES REAL ESTATE LLC. Stellar MLS
- $349,0002 bd3 ba1.5k sqft6235 GOETHE STREET #106, ORLANDO, FL 32835For SaleMLS ID #V4948340, Leandro Agabiti, HOME WISE REALTY GROUP, INC.. Stellar MLS
- $290,0003 bd3 ba1.8k sqft2487 HARBOUR WAY, WINTER PARK, FL 32792For SaleMLS ID #O6422155, Joel Garay, LOKATION. Stellar MLS
- $374,9003 bd3 ba1.5k sqft1548 PURPLE PLUM LANE, OVIEDO, FL 32765For SaleMLS ID #O6391074, Max Leo Donzi, IRM INVEST., REAL EST.& MGMT.. Stellar MLS
- $335,0003 bd3 ba1.6k sqft10341 LAKE DISTRICT LANE #55B, ORLANDO, FL 32832For SaleMLS ID #S5146422, Gabriela Lanza, EMPIRE NETWORK REALTY. Stellar MLS
- $275,0003 bd3 ba1.5k sqft3139 AZOLLA STREET, ORLANDO, FL 32808For SaleMLS ID #O6422186, David Dorman, CENTURY 21 CARIOTI. Stellar MLS
- $398,0004 bd3 ba1.9k sqft12444 TURTLE GRASS DRIVE, ORLANDO, FL 32824For SaleMLS ID #S5151507, Jessica Nino, LA ROSA REALTY KISSIMMEE. Stellar MLS
- $390,9903 bd3 ba1.7k sqft(Undisclosed Address), ORLANDO, FL 32832For SaleMLS ID #O6400537, Hirilda Ferrer, MR VARGAS PROPERTY MANAGEMENT LLC. Stellar MLS
