Welcome to this charming gated Oviedo townhome community located in a desirable neighborhood environment, offering all the benefits of homeownership with low-maintenance living. The kitchen offers a stylish breakfast bar that defines the space while keeping it open to the family room. This area also offers room for a dinette set, while the family room opens to the patio area; perfect for creating an ideal indoor-outdoor living space for entertaining. Upstairs, you’ll find 2 spacious secondary bedrooms and plus the full shared bathroom, a loft area, and a private, generously sized owner’s suite complete with a walk-in closet and lovely owner's bathroom. For added convenience, the property has a second-floor laundry area with space for either a stacking or side-by-side washer and dryer. There's a single car garage, with the communities extra visitor parking directly across the street for additional parking. Ideally located near major roadways including SR-434 and FL-417, with easy access to shopping, dining, top rated schools, and local parks. Just minutes from UCF, downtown Oviedo, and surrounding areas, this home truly offers comfort, functionality, and convenience all in one.
For sale
$375,000
549 BETHESDA COURT, OVIEDO, FL 32765
3beds
1,872sqft
:
Get pre-qualified$2,687/mo
Townhouse
Built in 2018
1,863 Square Feet Lot
$368,700 Zestimate®
$200/sqft
$232/mo HOA
What's special
Single car garageStylish breakfast barWalk-in closet
- 35 days |
- 462 |
- 23 |
Zillow last checked:
Listing updated:
Listed by:
Emma Reichert 321-945-2703,
LPT REALTY, LLC 877-366-2213
Source: Stellar MLS,MLS#: O6420105 Originating MLS: Orlando Regional
Originating MLS: Orlando Regional
Facts & features
Interior
Bedrooms & bathrooms
- Bedrooms: 3
- Bathrooms: 3
- Full bathrooms: 2
- 1/2 bathrooms: 1
Rooms
- Room types: Loft
Primary bedroom
- Features: Walk-In Closet(s)
- Level: Second
- Area: 252 Square Feet
- Dimensions: 18x14
Bedroom 2
- Features: Built-in Closet
- Level: Second
- Area: 120 Square Feet
- Dimensions: 10x12
Bedroom 3
- Features: Built-in Closet
- Level: Second
- Area: 120 Square Feet
- Dimensions: 10x12
Dining room
- Level: First
- Area: 154 Square Feet
- Dimensions: 11x14
Kitchen
- Level: First
- Area: 120 Square Feet
- Dimensions: 10x12
Living room
- Level: First
- Area: 273 Square Feet
- Dimensions: 21x13
Loft
- Level: Second
- Area: 90 Square Feet
- Dimensions: 10x9
Heating
- Central
Cooling
- Central Air
Appliances
- Included: Dishwasher, Disposal, Microwave, Range, Refrigerator
- Laundry: Laundry Room, Upper Level
Features
- Ceiling Fan(s), Living Room/Dining Room Combo, Open Floorplan, PrimaryBedroom Upstairs, Walk-In Closet(s)
- Flooring: Carpet, Ceramic Tile
- Has fireplace: No
Interior area
- Total structure area: 2,274
- Total interior livable area: 1,872 sqft
Video & virtual tour
Property
Parking
- Total spaces: 1
- Parking features: Garage Door Opener, Guest
- Attached garage spaces: 1
- Details: Garage Dimensions: 00x00
Features
- Levels: Two
- Stories: 2
- Patio & porch: Patio
- Exterior features: Sidewalk
Lot
- Size: 1,863 Square Feet
- Features: City Lot
Details
- Parcel number: 15213153600000250
- Zoning: RES
- Special conditions: None
Construction
Type & style
- Home type: Townhouse
- Architectural style: Florida
- Property subtype: Townhouse
Materials
- Block, Stucco, Wood Frame
- Foundation: Slab
- Roof: Shingle
Condition
- New construction: No
- Year built: 2018
Utilities & green energy
- Sewer: Public Sewer
- Water: Public
- Utilities for property: Cable Available, Sewer Connected, Underground Utilities, Water Available
Community & HOA
Community
- Features: Deed Restrictions, Gated Community - No Guard, Sidewalks
- Security: Smoke Detector(s)
- Pet fee: $0 monthly
- Subdivision: CENTRAL PARK TOWNHOMES
HOA
- Has HOA: Yes
- Services included: Common Area Taxes, Maintenance Structure, Maintenance Grounds
- HOA fee: $232 monthly
- HOA name: Specialty Management Company
- HOA phone: 407-647-2622
Location
- Region: Oviedo
Financial & listing details
- Price per square foot: $200/sqft
- Tax assessed value: $336,190
- Annual tax amount: $5,629
- Date on market: 6/25/2026
- Cumulative days on market: 66 days
- Listing terms: Cash,Conventional,FHA,VA Loan
- Ownership: Fee Simple
- Total actual rent: 0
- Road surface type: Paved, Asphalt
Estimated market value
$368,700
$350,000 - $387,000
$2,649/mo
Price history
| Date | Event | Price |
|---|---|---|
| 6/25/2026 | Listed for sale | $375,000$200/sqft |
Source:  Stellar MLS #O6420105 Report a problem Stellar MLS #O6420105 Report a problem | ||
| 5/14/2026 | Listing removed | $375,000$200/sqft |
Source: Stellar MLS #O6399075 Report a problem | ||
| 4/14/2026 | Listed for sale | $375,000-14.8%$200/sqft |
Source: Stellar MLS #O6399075 Report a problem | ||
| 9/27/2024 | Listing removed | $439,900$235/sqft |
Source: Stellar MLS #W7863683 Report a problem | ||
| 8/22/2024 | Price change | $439,900-2.2%$235/sqft |
Source: Stellar MLS #W7863683 Report a problem | ||
| 6/25/2024 | Price change | $449,900-2.2%$240/sqft |
Source: Stellar MLS #W7863683 Report a problem | ||
| 4/6/2024 | Listed for sale | $459,900+59.2%$246/sqft |
Source: Stellar MLS #W7863683 Report a problem | ||
| 11/8/2023 | Listing removed | -- |
Source: Zillow Rentals Report a problem | ||
| 10/3/2023 | Price change | $2,200-6.4%$1/sqft |
Source: Zillow Rentals Report a problem | ||
| 8/14/2023 | Price change | $2,350-1.9%$1/sqft |
Source: Zillow Rentals Report a problem | ||
| 7/20/2023 | Price change | $2,395-4.2%$1/sqft |
Source: Zillow Rentals Report a problem | ||
| 7/7/2023 | Listed for rent | $2,500-10.6%$1/sqft |
Source: Zillow Rentals Report a problem | ||
| 4/7/2023 | Listing removed | -- |
Source: Zillow Rentals Report a problem | ||
| 3/2/2023 | Listed for rent | $2,795$1/sqft |
Source: Zillow Rentals Report a problem | ||
| 3/1/2023 | Listing removed | -- |
Source: Zillow Rentals Report a problem | ||
| 2/28/2023 | Listed for rent | $2,795$1/sqft |
Source: Zillow Rentals Report a problem | ||
| 7/30/2020 | Sold | $288,900-5%$154/sqft |
Source: Public Record Report a problem | ||
| 6/30/2020 | Pending sale | $304,000$162/sqft |
Source: ARBOR VIEW REAL ESTATE #O5864372 Report a problem | ||
| 6/22/2020 | Price change | $304,000-1.9%$162/sqft |
Source: ARBOR VIEW REAL ESTATE #O5864372 Report a problem | ||
| 5/19/2020 | Listed for sale | $310,000+15.4%$166/sqft |
Source: ARBOR VIEW REAL ESTATE #O5864372 Report a problem | ||
| 1/29/2019 | Sold | $268,700$144/sqft |
Source: Public Record Report a problem | ||
| 6/15/2018 | Sold | $268,700$144/sqft |
Source: Public Record Report a problem | ||
Public tax history
| Year | Property taxes | Tax assessment |
|---|---|---|
| 2025 | $5,675 +6.6% | $336,190 +4.5% |
| 2024 | $5,323 +11.8% | $321,666 +10% |
| 2023 | $4,763 +8.3% | $292,424 +10% |
| 2022 | $4,398 +11.4% | $265,840 +10% |
| 2021 | $3,950 +43.8% | $241,673 +16.7% |
| 2020 | $2,747 -26.6% | $207,135 -7.7% |
| 2019 | $3,745 | $224,448 +308.1% |
| 2018 | $3,745 +307.1% | $55,000 +140% |
| 2017 | $920 | $22,920 |
Find assessor info on the county website
Monthly payment
Est. payment
Payment breakdown
Explore the cost of this home by adjusting the details. Changes won't be saved.Climate risks
Neighborhood: 32765
Nearby schools
GreatSchools rating
- 8/10Lawton Elementary SchoolGrades: PK-5Distance: 0.3 mi
- 9/10Jackson Heights Middle SchoolGrades: 6-8Distance: 1 mi
- 8/10Oviedo High SchoolGrades: 9-12Distance: 0.9 mi
Schools provided by the listing agent
- Elementary: Lawton Elementary
- Middle: Jackson Heights Middle
- High: Oviedo High
Source: Stellar MLS. This data may not be complete. We recommend contacting the local school district to confirm school assignments for this home.
- $383,3003 bd2 ba1.8k sqft545 Bethesda Ct, Oviedo, FL 32765Off Market
- $382,0003 bd3 ba1.8k sqft553 Bethesda Ct, Oviedo, FL 32765Off Market
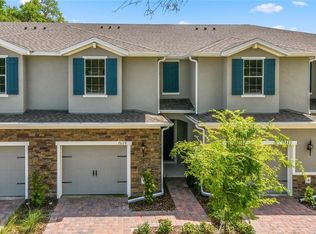
- $382,8003 bd2 ba1.8k sqft557 Bethesda Ct, Oviedo, FL 32765Off Market

- $402,2003 bd2 ba1.7k sqft541 Bethesda Ct, Oviedo, FL 32765Off Market
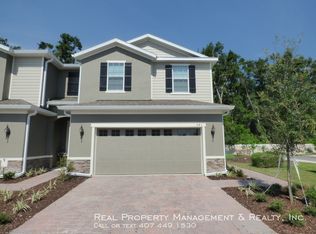
- $388,1003 bd2 ba1.7k sqft561 Bethesda Ct, Oviedo, FL 32765Off Market
- $389,5003 bd3 ba1.7k sqft569 Bethesda Ct, Oviedo, FL 32765Off Market
- $406,6003 bd3 ba1.7k sqft88 Mayo Ct, Oviedo, FL 32765Off Market
- $374,7003 bd2 ba1.8k sqft573 Bethesda Ct, Oviedo, FL 32765Off Market
A local agent can set up tours, give advice and negotiate with sellers.
A local lender can help you make sure your offer is ready when you are.
Similar homes
- $399,9003 bd3 ba2.1k sqft683 EVENING SKY DRIVE, OVIEDO, FL 32765For Sale

 MLS ID #O6399254, Cameron Hasan, FLORIDA USA REALTY. Stellar MLS
 - $369,0003 bd2 ba1.1k sqft1021 ALPUG AVENUE, OVIEDO, FL 32765For Sale
 MLS ID #O6423798, Linhan Truong, HOMESMART. Stellar MLS
 - $349,9003 bd3 ba1.8k sqft12905 LEXINGTON SUMMIT STREET, ORLANDO, FL 32828For Sale
 MLS ID #O6428374, Jenny Wemert, WEMERT GROUP REALTY LLC. Stellar MLS
 - $375,0003 bd3 ba1.8k sqft7522 ALOMA PINES COURT, WINTER PARK, FL 32792For Sale
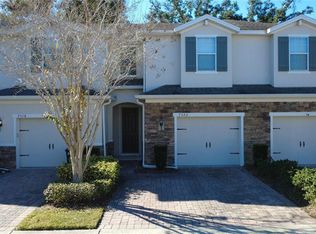 MLS ID #S5150544, Vildan Nigro, RIVA REALTY GROUP LLC. Stellar MLS
 - $495,0005 bd3 ba2.4k sqft1730 TEALBRIAR AVENUE, OVIEDO, FL 32765For SaleMLS ID #O6407037, Jamal Sultan, HOMEFIRST REALTY. Stellar MLS
- $511,0004 bd2 ba1.9k sqft1619 RIVER BIRCH AVENUE, OVIEDO, FL 32765For SaleMLS ID #O6418948, Karen Albright, OPENDOOR BROKERAGE LLC. Stellar MLS
- $263,0003 bd3 ba1.3k sqft3880 WHITE BIRCH RUN, WINTER SPRINGS, FL 32708For SaleMLS ID #O6427882, Kenji Mitsumori, WEICHERT REALTORS HALLMARK PROPERTIES. Stellar MLS
- $425,0003 bd2 ba1.8k sqft963 SEQUOIA DRIVE, WINTER SPRINGS, FL 32708For SaleMLS ID #O6424067, Karen Albright, OPENDOOR BROKERAGE LLC. Stellar MLS
- $368,9993 bd3 ba1.8k sqft2592 ECON LANDING BOULEVARD, ORLANDO, FL 32825For SaleMLS ID #O6373267, Kevin Wilhelm, MLSB THE BUREAU POWERED BY CAROM REALTY. Stellar MLS
- $359,9003 bd3 ba1.7k sqft(Undisclosed Address), ORLANDO, FL 32829For SaleMLS ID #O6411048, Nuria Laso, URBAN CITY REALTY LLC. Stellar MLS
- $389,9003 bd3 ba1.9k sqft5335 FACTORS WALK DRIVE, SANFORD, FL 32771For SaleMLS ID #O6401635, Partha Vustepalli, CHARLES RUTENBERG REALTY ORLANDO. Stellar MLS
- $562,5004 bd2 ba2k sqft2830 STRAND CIRCLE, OVIEDO, FL 32765For SaleMLS ID #O6400028, Tim Malone, CHARLES RUTENBERG REALTY ORLANDO. Stellar MLS
- $399,0003 bd4 ba1.9k sqft1162 BOLTON PLACE, LAKE MARY, FL 32746For SaleMLS ID #O6411355, James Grealis, GATES REALTY GROUP INC.. Stellar MLS
- $352,0002 bd4 ba2k sqft1178 SHALLCROSS AVENUE, ORLANDO, FL 32828For SaleMLS ID #O6400684, Franca Troisi, MY REALTY GROUP, LLC.. Stellar MLS
- $300,0003 bd3 ba1.2k sqft9831 RED EAGLE DRIVE, ORLANDO, FL 32825For SaleMLS ID #O6427520, Paulina Villarruel, ZP REALTY GROUP. Stellar MLS
- $340,0003 bd2 ba1.7k sqft306 GARDEN OAK COURT, APOPKA, FL 32703For SaleMLS ID #O6427194, Karen Albright, OPENDOOR BROKERAGE LLC. Stellar MLS
- $358,9005 bd3 ba1.9k sqft10303 PARK COMMONS DRIVE, ORLANDO, FL 32832For SaleMLS ID #TB8520178, Michel Pineda Monsalve, HOMERIVER GROUP. Stellar MLS
- $365,0004 bd2 ba1.9k sqft2473 BECK CIRCLE, DELTONA, FL 32738For SaleMLS ID #O6420433, Susan Mladenovic, CHARLES RUTENBERG REALTY ORLANDO. Stellar MLS
- $375,0004 bd2 ba1.8k sqft1325 WINTER GRAY CIRCLE, DELTONA, FL 32738For SaleMLS ID #O6403845, Beatriz Villegas, AROD PARTNERS REALTY. Stellar MLS
- $399,9993 bd3 ba1.4k sqft9244 CARDINAL MEADOW TRAIL, ORLANDO, FL 32827For SaleMLS ID #TB8504676, Camilo Perez, HOME SOLD REALTY LLC. Stellar MLS
