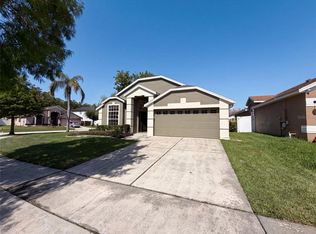
Charming End Unit 2 bedroom townhome plus a versatile loft/den in a desirable Orlando location. As a corner unit with a lot of windows and natural light, high ceiling. The property features a functional layout with one bedroom conveniently located on the first floor, and a second bedroom upstairs—both with private en-suite bathrooms, offering a dual primary suite layout. Additionally, the home includes an upstairs den/office with its own private bathroom, ideal for a home office, guest space, or potential third bedroom (no door). In total, the property offers 3.5 bathrooms, providing comfort and flexibility for residents and guests. Enjoy an open living and dining area, a well-appointed kitchen, and comfortable living spaces designed for both everyday living and entertaining. Located in a well-maintained gated community with guard, welcoming atmosphere, nice community pool and gym and conveniently close to major highways, shopping, dining, and top-rated schools. Just a short drive to Avalon Park, Waterford Lakes Town Center, UCF, and Orlando International Airport. A great opportunity for homeowners or investors looking for flexibility and location.
For sale
Price cut: $10K (7/2)
$352,000
1178 SHALLCROSS AVENUE, ORLANDO, FL 32828
2beds
2,074sqft
:
Get pre-qualified$2,634/mo
Townhouse
Built in 2006
4,093 Square Feet Lot
$346,400 Zestimate®
$170/sqft
$257/mo HOA
What's special
High ceilingFunctional layoutDual primary suite layoutCorner unitWell-appointed kitchen
- 102 days |
- 229 |
- 2 |
Zillow last checked:
Listing updated:
Listed by:
Franca Troisi 321-231-3901,
MY REALTY GROUP, LLC. 786-847-7421
Source: Stellar MLS,MLS#: O6400684 Originating MLS: Osceola
Originating MLS: Osceola
Facts & features
Interior
Bedrooms & bathrooms
- Bedrooms: 2
- Bathrooms: 4
- Full bathrooms: 3
- 1/2 bathrooms: 1
Rooms
- Room types: Den/Library/Office
Primary bedroom
- Features: En Suite Bathroom, Walk-In Closet(s)
- Level: Second
- Area: 169 Square Feet
- Dimensions: 13x13
Bedroom 1
- Features: En Suite Bathroom, Walk-In Closet(s)
- Level: First
- Area: 156 Square Feet
- Dimensions: 13x12
Den
- Features: En Suite Bathroom
- Level: Second
- Area: 144 Square Feet
- Dimensions: 12x12
Kitchen
- Level: First
Laundry
- Level: Second
Living room
- Level: First
Heating
- Central, Electric
Cooling
- Central Air
Appliances
- Included: Dishwasher, Dryer, Electric Water Heater, Microwave, Range, Refrigerator, Trash Compactor, Washer
- Laundry: Inside, Laundry Closet
Features
- Cathedral Ceiling(s), High Ceilings, Primary Bedroom Main Floor, PrimaryBedroom Upstairs, Walk-In Closet(s)
- Flooring: Carpet, Ceramic Tile, Laminate
- Windows: Window Treatments
- Has fireplace: No
Interior area
- Total structure area: 2,570
- Total interior livable area: 2,074 sqft
Video & virtual tour
Property
Parking
- Total spaces: 2
- Parking features: Garage - Attached
- Attached garage spaces: 2
Features
- Levels: Two
- Stories: 2
- Exterior features: Irrigation System
Lot
- Size: 4,093 Square Feet
Details
- Parcel number: 302232789502190
- Zoning: P-D
- Special conditions: None
Construction
Type & style
- Home type: Townhouse
- Property subtype: Townhouse
Materials
- Block
- Foundation: Slab
- Roof: Shingle
Condition
- New construction: No
- Year built: 2006
Utilities & green energy
- Sewer: Public Sewer
- Water: Public
- Utilities for property: Cable Available, Electricity Connected, Sewer Connected, Street Lights, Underground Utilities, Water Connected
Community & HOA
Community
- Features: Community Mailbox, Deed Restrictions, Fitness Center, Gated Community - Guard, Playground, Pool, Sidewalks
- Pet fee: $0 monthly
- Subdivision: SPRING ISLE
HOA
- Has HOA: Yes
- Amenities included: Fitness Center, Gated, Playground, Pool
- Services included: 24-Hour Guard, Community Pool, Maintenance Grounds, Pool Maintenance, Recreational Facilities
- HOA fee: $257 monthly
- HOA name: Artemis Lifestyle - Shannon Gogulski
- HOA phone: 407-281-6656
Location
- Region: Orlando
Financial & listing details
- Price per square foot: $170/sqft
- Tax assessed value: $361,729
- Annual tax amount: $5,586
- Date on market: 4/22/2026
- Cumulative days on market: 103 days
- Listing terms: Cash,Conventional,FHA,VA Loan
- Ownership: Fee Simple
- Total actual rent: 0
- Electric utility on property: Yes
- Road surface type: Asphalt
Estimated market value
$346,400
$329,000 - $364,000
$2,385/mo
Price history
| Date | Event | Price |
|---|---|---|
| 7/2/2026 | Price change | $352,000-2.8%$170/sqft |
Source:  Stellar MLS #O6400684 Report a problem Stellar MLS #O6400684 Report a problem | ||
| 4/22/2026 | Listed for sale | $362,000+33.4%$175/sqft |
Source: Stellar MLS #O6400684 Report a problem | ||
| 7/11/2024 | Listing removed | -- |
Source: Zillow Rentals Report a problem | ||
| 6/22/2024 | Price change | $2,450-7.5%$1/sqft |
Source: Zillow Rentals Report a problem | ||
| 6/20/2024 | Listed for rent | $2,650+60.6%$1/sqft |
Source: Zillow Rentals Report a problem | ||
| 10/30/2019 | Listing removed | $1,650$1/sqft |
Source: IRM Investments Report a problem | ||
| 10/1/2019 | Listed for rent | $1,650+32%$1/sqft |
Source: IRM Investments Report a problem | ||
| 7/31/2014 | Listing removed | $1,250$1/sqft |
Source: IRM Investments, Real Estate & Management, L.L.C. Report a problem | ||
| 7/13/2014 | Listed for rent | $1,250$1/sqft |
Source: IRM Investments, Real Estate & Management, L.L.C. Report a problem | ||
| 4/26/2006 | Sold | $271,300$131/sqft |
Source: Public Record Report a problem | ||
Public tax history
| Year | Property taxes | Tax assessment |
|---|---|---|
| 2024 | $5,295 +12.8% | $306,853 +10% |
| 2023 | $4,695 +12% | $278,957 +10% |
| 2022 | $4,191 +15% | $253,597 +10% |
| 2021 | $3,646 +5.7% | $230,543 +7.2% |
| 2020 | $3,448 +3.5% | $214,997 +10% |
| 2019 | $3,332 +10.2% | $195,452 +10% |
| 2018 | $3,023 | $177,684 -3.1% |
| 2017 | $3,023 +6.3% | $183,326 -3.9% |
| 2016 | $2,844 +0.4% | $190,784 +25.9% |
| 2015 | $2,833 +20.9% | $151,482 +4.4% |
| 2014 | $2,343 +17.3% | $145,099 +23.3% |
| 2013 | $1,998 +12.7% | $117,713 +17.4% |
| 2012 | $1,772 -3.6% | $100,297 -3.3% |
| 2011 | $1,839 -1.7% | $103,694 -4.8% |
| 2010 | $1,870 | $108,955 -22.7% |
| 2009 | -- | $140,999 -31.2% |
| 2008 | $3,367 -14.3% | $205,013 -14.5% |
| 2007 | $3,931 +447.9% | $239,778 +499.4% |
| 2006 | $717 +295.1% | $40,000 +308.2% |
| 2005 | $182 | $9,800 |
Find assessor info on the county website
Monthly payment
Est. payment
Payment breakdown
Explore the cost of this home by adjusting the details. Changes won't be saved.Climate risks
Neighborhood: Alafaya
Nearby schools
GreatSchools rating
- 9/10Timber Lakes Elementary SchoolGrades: K-5Distance: 1 mi
- 8/10Timber Springs MiddleGrades: 6-8Distance: 1.1 mi
- 7/10Timber Creek High SchoolGrades: 9-12Distance: 1 mi
Schools provided by the listing agent
- Elementary: Timber Lakes Elementary
- Middle: Timber Springs Middle
- High: Timber Creek High
Source: Stellar MLS. This data may not be complete. We recommend contacting the local school district to confirm school assignments for this home.
- $357,1002 bd4 ba1.7k sqft1178 Shallcross Ave #1178, Orlando, FL 32828Off Market

- $348,1003 bd3 ba1.8k sqft1184 Shallcross Ave, Orlando, FL 32828Off Market
- $358,4003 bd4 ba2k sqft1184 Shallcross Ave #1, Orlando, FL 32828Off Market

- $377,5002 bd3 ba1.9k sqft1172 Shallcross Ave, Orlando, FL 32828Off Market
- $343,2003 bd3 ba1.8k sqft1190 Shallcross Ave, Orlando, FL 32828Off Market
- $369,9003 bd4 ba1.8k sqft1166 Shallcross Ave, Orlando, FL 32828Off Market
- $346,7003 bd3 ba1.8k sqft1196 Shallcross Ave, Orlando, FL 32828Off Market
- $334,3003 bd3 ba2k sqft1160 Shallcross Ave, Orlando, FL 32828Off Market
A local agent can set up tours, give advice and negotiate with sellers.
A local lender can help you make sure your offer is ready when you are.
Similar homes
- $374,9005 bd3 ba1.7k sqft16543 CEDAR CREST DRIVE, ORLANDO, FL 32828For Sale

 MLS ID #O6425226, Millie Brockmeyer, RE/MAX INNOVATION. Stellar MLS
 - $450,0004 bd2 ba1.9k sqft701 MAGNOLIA CREEK CIRCLE, ORLANDO, FL 32828For Sale
 MLS ID #O6423356, Karen Albright, OPENDOOR BROKERAGE LLC. Stellar MLS
 - $358,9005 bd3 ba1.9k sqft10303 PARK COMMONS DRIVE, ORLANDO, FL 32832For Sale
 MLS ID #TB8520178, Michel Pineda Monsalve, HOMERIVER GROUP. Stellar MLS
 - $439,0003 bd2 ba1.5k sqft426 WOODBURY PINES CIRCLE, ORLANDO, FL 32828For Sale
 MLS ID #O6415487, Xiaoguang Ruan, AAA GLOBAL VENTURES PA. Stellar MLS
 - $345,9993 bd3 ba1.8k sqft2914 RODRICK CIRCLE, ORLANDO, FL 32824For SaleMLS ID #S5151996, David Hartigan, JASON MITCHELL REAL ESTATE FLO. Stellar MLS
- $499,8504 bd2 ba1.9k sqft2500 CORBYTON COURT, ORLANDO, FL 32828For SaleMLS ID #O6419952, Miriam Melendez, QUALITY ONE REALTY CORP. Stellar MLS
- $355,0002 bd3 ba1.7k sqft3158 RODRICK CIRCLE, ORLANDO, FL 32824For SaleMLS ID #L4959957, Dale Rhodes, RHODES REAL ESTATE LLC. Stellar MLS
- $354,9003 bd3 ba1.6k sqft10338 LAKE DISTRICT LANE #S, ORLANDO, FL 32832For SaleMLS ID #O6351612, Roberto Torres, A PLUS REALTY LLC. Stellar MLS
- $339,0003 bd3 ba1.8k sqft1861 CHATHAM PLACE DRIVE, ORLANDO, FL 32824For SaleMLS ID #O6398435, Ana Brillon, COLDWELL BANKER REALTY. Stellar MLS
- $384,9003 bd3 ba2k sqft10934 SAVANNAH LANDING CIRCLE, ORLANDO, FL 32832For SaleMLS ID #O6395579, Nuria Laso, URBAN CITY REALTY LLC. Stellar MLS
- $229,9002 bd3 ba1.3k sqft6007 SCOTCHWOOD GLEN #32, ORLANDO, FL 32822For SaleMLS ID #O6391480, Max Leo Donzi, IRM INVEST., REAL EST.& MGMT.. Stellar MLS
- $400,0003 bd2 ba1.6k sqft1702 CYPRESS RIDGE DRIVE, ORLANDO, FL 32825For SaleMLS ID #O6379981, Jenny Forest Lin, AMERICAN DREAM HOMES INC. Stellar MLS
- $399,9993 bd3 ba1.4k sqft9244 CARDINAL MEADOW TRAIL, ORLANDO, FL 32827For SaleMLS ID #TB8504676, Camilo Perez, HOME SOLD REALTY LLC. Stellar MLS
- $375,0003 bd3 ba1.8k sqft549 BETHESDA COURT, OVIEDO, FL 32765For SaleMLS ID #O6420105, Emma Reichert, LPT REALTY, LLC. Stellar MLS
- $375,0003 bd3 ba1.8k sqft7522 ALOMA PINES COURT, WINTER PARK, FL 32792For SaleMLS ID #S5150544, Vildan Nigro, RIVA REALTY GROUP LLC. Stellar MLS
- $499,9004 bd3 ba2.1k sqft4207 ANDOVER CAY BOULEVARD, ORLANDO, FL 32825For SaleMLS ID #O6423633, Trinh Le, SOGO REAL ESTATE SERVICES LLC. Stellar MLS
- $395,0003 bd2 ba1.4k sqft9687 LINGWOOD TRAIL, ORLANDO, FL 32817For SaleMLS ID #TB8519874, Mindy Kurkin, BEACHFRONT REALTY INC. Stellar MLS
- $410,0004 bd3 ba1.8k sqft10923 LEAFSHORE LOOP, ORLANDO, FL 32829For SaleMLS ID #S5142198, Maria Santacruz, KELLER WILLIAMS LEGACY REALTY. Stellar MLS
- $369,0003 bd2 ba1.1k sqft1021 ALPUG AVENUE, OVIEDO, FL 32765For SaleMLS ID #O6423798, Linhan Truong, HOMESMART. Stellar MLS
- $324,5002 bd2 ba1.3k sqft2867 MARSALA COURT #2867, ORLANDO, FL 32806For SaleMLS ID #O6410764, Sylvia Macguire, KELLER WILLIAMS REALTY AT THE PARKS. Stellar MLS
